Skip main navigation
Sold for $520,000
  • $520,000

    20219 Salty Air Dr, Millville, DE 19967

    4beds
    2,212sqft
    Single Family Residence
    Built in 2015
    4,356 Square Feet Lot
    $533,700 Zestimate®
    $235/sqft
    $2,643 Estimated rent

    Home value

    $533,700

    $491,000 - $582,000

    $2,643/mo

    Zestimate® history
    Loading
    Loading...

    Owner options

    List your home for rent

    $2,643/mo

    Rent Zestimate®

    Find your next renter with Zillow Rental Manager. Plus, with online applications, you can quickly screen prospective tenants – for free.

    Learn more

    $2,643/mo

    Rent Zestimate®

    Refinance and save

    $2,631/mo

    Est. payment

    Refinancing to a lower rate could help reduce your monthly payments and save thousands over the life of the loan.

    See today's rates

    $2,631/mo

    Est. payment

    Explore your selling options

    Work with a Zillow partner agent

    Leverage their expertise and Zillow's premium Showcase listings to get your home seen by more buyers.

    Get started

    List with your own agent

    Get your home in front of millions of buyers by listing it on Zillow.

    Learn how to do it

    Sell it yourself

    Take full control of how buyers see your home on Zillow by listing For Sale by Owner (FSBO).

    List your home

    What's special

    Oversized islandCustom built-insFlexible loft areaPrimary suiteNatural gas fireplaceCozy family roomGenerously sized bedrooms
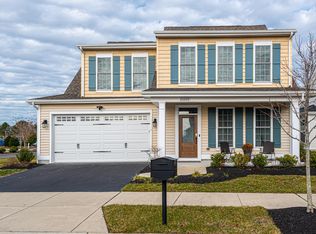
    🌟 **Stylish, Spacious & Loaded with Upgrades in Millville by the Sea!** 🌟 Welcome to this beautifully appointed 4-bedroom, 3-bath home with a versatile den—perfect for a home office or guest space. Step inside to elegant engineered hardwood floors and an open-concept layout ideal for entertaining. The gourmet kitchen shines with granite countertops, an oversized island, and sleek cabinetry, while the cozy family room features a natural gas fireplace flanked by custom built-ins. The main-level primary suite is a true retreat with abundant natural light and a spa-inspired en suite bath. Upstairs, enjoy generously sized bedrooms, a flexible loft area, and plenty of space for family or guests. Smart features include built-in window shades, a large laundry room, instant hot water, and a whole-house water filtration system. Outside, relax or entertain on the concrete patio within your fully fenced yard—complete with double gate access for added convenience. 🏡 **Community Perks** Millville by the Sea offers a vibrant coastal lifestyle with luxury amenities including: * Clubhouse with fitness center and exercise room * Resort-style pools * Crab shack & kayak launch * Six pickleball courts, basketball court, bocce court, and playground * Walking trails throughout the community * Seasonal shuttle to Bethany Beach This home blends comfort, design, and community living—schedule your private tour today!

    Zillow last checked:

    Listing updated:

    Listed by:

    CHRISTINE MCCOY 302-339-5368,

    Coldwell Banker Realty,

    Listing Team: The Real Mccoy Group

    Bought with:

    Ryan McCoy, RS0026221

    Coldwell Banker Realty

    Source: Bright MLS,MLS#: DESU2086512MLS Logo

    Facts & features

    Interior

    Bedrooms & bathrooms
    • Bedrooms: 4
    • Bathrooms: 3
    • Full bathrooms: 2
    • 1/2 bathrooms: 1
    • Main level bathrooms: 2
    • Main level bedrooms: 1
    Rooms
    • Room types: Dining Room, Primary Bedroom, Bedroom 2, Bedroom 3, Bedroom 4, Kitchen, Family Room, Sun/Florida Room, Loft, Office, Primary Bathroom, Full Bath
    Primary bedroom
    • Features: Ceiling Fan(s), Flooring - Carpet, Window Treatments, Walk-In Closet(s)
    • Level: Main
    Bedroom 2
    • Features: Flooring - Carpet, Ceiling Fan(s)
    • Level: Upper
    Bedroom 3
    • Features: Ceiling Fan(s), Flooring - Carpet, Window Treatments
    • Level: Upper
    Bedroom 4
    • Features: Flooring - Carpet, Ceiling Fan(s), Window Treatments
    • Level: Upper
    Primary bathroom
    • Level: Main
    Dining room
    • Features: Flooring - Engineered Wood
    • Level: Main
    Family room
    • Features: Built-in Features, Cathedral/Vaulted Ceiling, Ceiling Fan(s), Fireplace - Gas, Flooring - Engineered Wood
    • Level: Main
    Other
    • Level: Upper
    Kitchen
    • Features: Flooring - Engineered Wood, Kitchen Island, Kitchen - Gas Cooking, Lighting - Pendants, Pantry, Granite Counters
    • Level: Main
    Loft
    • Features: Ceiling Fan(s), Flooring - Carpet
    • Level: Upper
    Office
    • Features: Flooring - Engineered Wood, Window Treatments
    • Level: Main
    Other
    • Features: Ceiling Fan(s), Flooring - Luxury Vinyl Tile
    • Level: Main
    Heating
    • Heat Pump, Electric
    Cooling
    • Central Air, Electric
    Appliances
    • Included: Microwave, Built-In Range, Dishwasher, Disposal, Dryer, Extra Refrigerator/Freezer, Self Cleaning Oven, Oven/Range - Gas, Stainless Steel Appliance(s), Washer, Water Heater, Electric Water Heater
    • Laundry: Dryer In Unit, Washer In Unit
    Features
    • Built-in Features, Ceiling Fan(s), Family Room Off Kitchen, Open Floorplan, Formal/Separate Dining Room, Kitchen Island, Pantry, Primary Bath(s), Upgraded Countertops, Walk-In Closet(s), Bathroom - Tub Shower, Cathedral Ceiling(s), Dry Wall
    • Flooring: Engineered Wood, Carpet, Luxury Vinyl, Wood
    • Doors: Insulated
    • Windows: Insulated Windows, Window Treatments
    • Has basement: No
    • Number of fireplaces: 1
    • Fireplace features: Mantel(s), Gas/Propane
    Interior area
    • Total structure area: 2,212
    • Total interior livable area: 2,212 sqft
    • Finished area above ground: 2,212
    • Finished area below ground: 0

    Property

    Parking
    • Total spaces: 4
    • Parking features: Garage Door Opener, Garage Faces Front, Asphalt, Attached, Driveway
    • Garage spaces: 2
    • Uncovered spaces: 2
    • Details: Garage Sqft: 420
    Accessibility
    • Accessibility features: 2+ Access Exits
    Features
    • Levels: Two
    • Stories: 2
    • Patio & porch: Patio, Porch
    • Exterior features: Sidewalks, Street Lights, Lighting, Lawn Sprinkler
    • Pool features: Community
    • Fencing: Back Yard
    Lot
    • Size: 4,356 Square Feet
    • Dimensions: 67.00 x 80.00
    • Features: Landscaped, Level
    Details
    • Additional structures: Above Grade, Below Grade
    • Parcel number: 13412.003349.00
    • Zoning: TN
    • Special conditions: Standard

    Construction

    Type & style
    • Home type: SingleFamily
    • Architectural style: Coastal
    • Property subtype: Single Family Residence
    Materials
    • Frame, Vinyl Siding
    • Foundation: Crawl Space
    • Roof: Shingle
    Condition
    • Very Good
    • New construction: No
    • Year built: 2015

    Utilities & green energy

    • Sewer: Public Sewer
    • Water: Public
    • Utilities for property: Cable Connected, Electricity Available, Natural Gas Available, Water Available, Sewer Available

    Community & HOA

    Community
    • Features: Pool
    • Subdivision: Millville By The Sea
    HOA
    • Has HOA: Yes
    • Amenities included: Common Grounds, Community Center, Dog Park, Fitness Center, Jogging Path, Meeting Room, Party Room, Picnic Area, Pool, Bike Trail, Clubhouse, Tennis Court(s)
    • Services included: Management, Recreation Facility, Reserve Funds, Pool(s), Snow Removal, Road Maintenance, Insurance
    • HOA fee: $290 monthly
    • HOA name: MILLVILLE BY THE SEA
    Location
    • Region: Millville

    Financial & listing details

    • Price per square foot: $235/sqft
    • Tax assessed value: $475,900
    • Annual tax amount: $1,452
    • Date on market: 5/24/2025
    • Listing agreement: Exclusive Right To Sell
    • Listing terms: Cash,Conventional
    • Inclusions: Furniture List Will Be Provided
    • Ownership: Fee Simple

    Price history

    DateEventPrice
    9/26/2025Sold$520,000-2.8%$235/sqft
    Source: Bright MLS #DESU2086512 Report a problem
    8/22/2025Contingent$535,000$242/sqft
    Source: Bright MLS #DESU2086512 Report a problem
    6/29/2025Price change$535,000-2.6%$242/sqft
    Source: Bright MLS #DESU2086512 Report a problem
    5/24/2025Listed for sale$549,000+1.7%$248/sqft
    Source: Bright MLS #DESU2086512 Report a problem
    6/30/2024Listing removed--
    Source: Bright MLS #DESU2063348 Report a problem
    6/19/2024Price change$540,000-1.8%$244/sqft
    Source: Bright MLS #DESU2063348 Report a problem
    6/15/2024Price change$549,900-0.5%$249/sqft
    Source: Bright MLS #DESU2063348 Report a problem
    6/2/2024Listed for sale$552,500$250/sqft
    Source: Bright MLS #DESU2063348 Report a problem

    Public tax history

    YearProperty taxesTax assessment
    2025$1,061 -26.9%$237,950 +599.9%
    2024$1,452 +0%$34,000
    2023$1,452 +1.7%$34,000
    2022$1,428 +2.9%$34,000
    2021$1,388 +4.1%$34,000
    2020$1,333 $34,000
    2019$1,333 +0.4%$34,000
    2018$1,327 -0.9%$34,000
    2017$1,340 -1.7%$34,000
    2016$1,363 +9.7%$34,000
    2015$1,242 $34,000
    Find assessor info on the county website

    Neighborhood: 19967

    Nearby schools

    GreatSchools rating
    Schools provided by the listing agent
    • District: Indian River

    Source: Bright MLS. This data may not be complete. We recommend contacting the local school district to confirm school assignments for this home.

    Sell for more on Zillow
    Get a Zillow Showcase℠ listing at no additional cost and you could sell for .
    $533,700
    2% more
    +$10,674
    With Zillow Showcase(estimated)
    $544,374
    Sell for more on Zillow
    Get a Zillow Showcase℠ listing at no additional cost and you could sell for .
    $533,700
    2% more
    +$10,674
    With Zillow Showcase(estimated)
    $544,374