Welcome to this exceptional home nestled in the highly sought-after Waterford Crossing community in Strongsville. Offering the perfect blend of elegance, functionality, and comfort, this spacious residence features 4 bedrooms, 2 full baths, and 2 half baths. Step inside to a grand two-story foyer that opens to a private office with French doors and a formal dining room—perfect for entertaining. The inviting family room showcases a charming brick gas fireplace and flows seamlessly into the expansive kitchen. A true chef’s delight, the kitchen boasts crisp white cabinetry, granite countertops, stainless steel appliances, and beautiful hardwood flooring throughout. A convenient laundry room and half bath complete the main level. Upstairs, unwind in the luxurious owner’s suite featuring an incredible en suite bathroom with floating vanities, a standalone soaking tub, tiled walk-in shower, heated floors, and a massive walk-in closet—your own private retreat. Three generously sized bedrooms and a full hall bath complete the upper level. The finished lower level offers a spacious rec room, dedicated media room, an additional bedroom, and a half bath—ideal for guests or entertaining. Step outside to the beautifully landscaped backyard oasis with an enormous stamped concrete patio, perfect for gatherings, relaxation, or enjoying the peaceful surroundings. Additional updates includes: New LVT flooring in the laundry room and upstairs hall bathroom (2025), Carpet (2021), Roof (2017), Windows/Sliding Patio Door (2022). This development showcases a private swimming pool, community clubhouse, playground, an elementary school, and so much more. Don’t miss your chance to own this one-of-a-kind home in one of Strongsville’s premier neighborhoods. Schedule your private showing today!
Closed
$567,500
20219 Wynnewood Pl, Strongsville, OH 44149
4beds
3,701sqft
Single Family Residence
Built in 1998
0.31 Acres Lot
$588,000 Zestimate®
$153/sqft
$4,246 Estimated rent
Home value
$588,000
$541,000 - $641,000
$4,246/mo
Zestimate® history
Owner options
List your home for rent
$4,246/mo
Rent Zestimate®
Find your next renter with Zillow Rental Manager. Plus, with online applications, you can quickly screen prospective tenants – for free.
$4,246/mo
Rent Zestimate®
Refinance and save
$4,032/mo
Est. payment
Refinancing to a lower rate could help reduce your monthly payments and save thousands over the life of the loan.
$4,032/mo
Est. payment
Explore your selling options
Work with a Zillow partner agent
Leverage their expertise and Zillow's premium Showcase listings to get your home seen by more buyers.
Get startedList with your own agent
Get your home in front of millions of buyers by listing it on Zillow.
Learn how to do itSell it yourself
Take full control of how buyers see your home on Zillow by listing For Sale by Owner (FSBO).
List your homeWhat's special
Finished lower levelHeated floorsDedicated media roomSpacious rec roomStainless steel appliancesGranite countertopsStandalone soaking tub
Zillow last checked:
Listing updated:
Listed by:
Anthony W May 440-570-2999 themayteam@howardhanna.com,
Howard Hanna
Bought with:
Ed Huck, 390263
Keller Williams Citywide
Connie Lempke, 2016004565
Keller Williams Citywide
Source: MLS Now,MLS#: 5126293Originating MLS: Akron Cleveland Association of REALTORS
Facts & features
Interior
Bedrooms & bathrooms
- Bedrooms: 4
- Bathrooms: 4
- Full bathrooms: 2
- 1/2 bathrooms: 2
- Main level bathrooms: 1
- Main level bedrooms: 1
Primary bedroom
- Level: Second
- Dimensions: 20 x 16
Bedroom
- Level: Second
- Dimensions: 12 x 11
Bedroom
- Level: Second
- Dimensions: 11 x 10
Bedroom
- Level: Second
- Dimensions: 11 x 10
Bedroom
- Level: Basement
- Dimensions: 12 x 11
Dining room
- Level: First
- Dimensions: 12 x 10
Family room
- Level: First
- Dimensions: 19 x 16
Kitchen
- Level: First
- Dimensions: 19 x 12
Office
- Level: First
- Dimensions: 12 x 11
Recreation
- Level: Lower
- Dimensions: 29 x 22
Heating
- Forced Air, Gas
Cooling
- Central Air
Appliances
- Included: Dryer, Dishwasher, Disposal, Microwave, Range, Refrigerator, Washer
Features
- Ceiling Fan(s), Crown Molding, Kitchen Island, Soaking Tub, Vaulted Ceiling(s)
- Basement: Full
- Number of fireplaces: 1
- Fireplace features: Family Room, Gas Log, Gas Starter
Interior area
- Total structure area: 3,701
- Total interior livable area: 3,701 sqft
- Finished area above ground: 2,564
- Finished area below ground: 1,137
Property
Parking
- Parking features: Garage
- Garage spaces: 3
Features
- Levels: Two
- Stories: 2
- Exterior features: Sprinkler/Irrigation
Lot
- Size: 0.31 Acres
Details
- Parcel number: 39424145
Construction
Type & style
- Home type: SingleFamily
- Architectural style: Colonial
- Property subtype: Single Family Residence
Materials
- Aluminum Siding, Brick
- Roof: Asphalt,Fiberglass
Condition
- Year built: 1998
Utilities & green energy
- Sewer: Public Sewer
- Water: Public
Community & HOA
Community
- Subdivision: Waterford Crossing
HOA
- Has HOA: Yes
- Services included: Association Management, Pool(s), Recreation Facilities
- HOA fee: $725 annually
- HOA name: Waterford Crossing
Location
- Region: Strongsville
Financial & listing details
- Price per square foot: $153/sqft
- Annual tax amount: $7,235
- Date on market: 5/29/2025
- Cumulative days on market: 46 days
- Listing agreement: Exclusive Right To Sell
- Listing terms: Cash,Conventional,FHA,VA Loan
Price history
| Date | Event | Price |
|---|---|---|
| 9/25/2025 | Sold | $567,500-1.3%$153/sqft |
Source: MLS Now #5126293 Report a problem | ||
| 8/28/2025 | Pending sale | $575,000$155/sqft |
Source: MLS Now #5126293 Report a problem | ||
| 7/25/2025 | Listed for sale | $575,000$155/sqft |
Source: MLS Now #5126293 Report a problem | ||
| 6/25/2025 | Listing removed | $575,000$155/sqft |
Source: MLS Now #5126293 Report a problem | ||
| 6/11/2025 | Pending sale | $575,000$155/sqft |
Source: MLS Now #5126293 Report a problem | ||
| 5/29/2025 | Listed for sale | $575,000+71.6%$155/sqft |
Source: MLS Now #5126293 Report a problem | ||
| 4/24/2018 | Sold | $335,000+11.3%$91/sqft |
Source: MLS Now #3975833 Report a problem | ||
| 8/22/2014 | Sold | $301,000$81/sqft |
Source: MLS Now #3632972 Report a problem | ||
Public tax history
Tax history is unavailable.
Neighborhood: 44149
Nearby homes
- $567,5004 bd4 ba3.5k sqft20219 Wynnewood Pl, Strongsville, OH 44136Sold
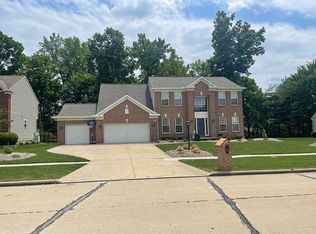
- $605,0004 bd4 ba3.3k sqft20197 Wynnewood Pl, Strongsville, OH 44136Off Market
- $616,8004 bd4 ba-- sqft20197 Wynnewood Pl, Strongsville, OH 44149Off Market
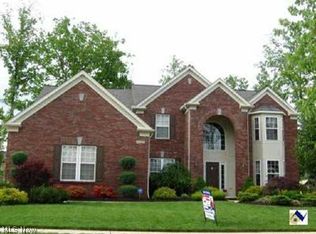
- $545,5004 bd3 ba-- sqft20241 Wynnewood Pl, Strongsville, OH 44149Off Market
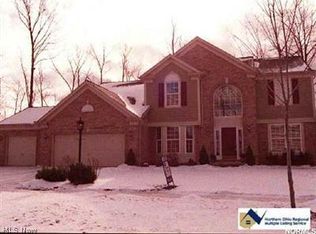
- $529,7004 bd2 ba2.8k sqft20241 Wynnewood Pl, Strongsville, OH 44136Off Market
- $545,7004 bd3 ba-- sqft20172 Ellsworth Dr, Strongsville, OH 44149Off Market
- $535,0004 bd3 ba2.7k sqft20200 Ellsworth Dr, Strongsville, OH 44149Sold
- $624,3004 bd4 ba3.8k sqft20200 Ellsworth Dr, Strongsville, OH 44149Off Market
Nearby schools
GreatSchools rating
- 8/10Kinsner Elementary SchoolGrades: K-5Distance: 0.3 mi
- 8/10Strongsville Middle SchoolGrades: 6-8Distance: 2.3 mi
- 9/10Strongsville High SchoolGrades: 9-12Distance: 1.2 mi
Schools provided by the listing agent
- District: Strongsville CSD - 1830
Source: MLS Now. This data may not be complete. We recommend contacting the local school district to confirm school assignments for this home.
Get a cash offer in 3 minutes
Find out how much your home could sell for in as little as 3 minutes with a no-obligation cash offer.
Estimated market value
$588,000
Get a cash offer in 3 minutes
Find out how much your home could sell for in as little as 3 minutes with a no-obligation cash offer.
Estimated market value
$588,000
- Ohio
- Cuyahoga County
- Strongsville
- 44149
- 20219 Wynnewood Pl
Nearby cities
Nearby zip codes
Other Strongsville Topics
