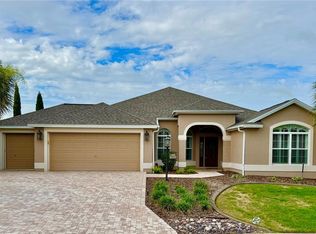
Welcome to this stunning 3/2 Iris nestled on a peaceful, charming cul-de-sac in the Village of Pennecamp! A paver driveway and mature landscaping enhance its curb appeal. Inside, enjoy an elegant open layout with crown molding, vaulted ceilings, and plantation shutters. Solar tubes in the kitchen and Living room bring in natural light, brightening the home with energy efficiency. The chef’s kitchen features sleek granite countertops and Cherry cabinets, along with a built-in wine rack offering both style and functionality. The engineered hardwood floors flow seamlessly throughout the living spaces, creating a warm, inviting atmosphere, while tile flooring in the kitchen and baths ensures easy maintenance. The primary suite is complete with a trayed ceiling and large walk in closet with ample storage. The 2 guest bedrooms are spacious and ideal for hosting overnight guests. Both primary and guest baths are complete with granite countertops. Step outside onto the expanded lanai with tile flooring, and a Mini Split system, ideal for enjoying the Florida sunshine or hosting guests in your private outdoor space year round. The oversized 2½-car garage offers ample storage for cars and a golf cart. Plus, the backyard has space for a future pool! Prime location—minutes from Lake Sumter Landing, a short golf cart ride to Brownwood, with Cane Garden golf course around the corner. Lake Miona recreation center and park, Allamanda Recreation Center, Sunset Point and Poinciana Pools are all less than a mile away. NO BOND, Roof (2024), Hot Water Heater (2021) Offered turnkey, with a 2011 Yamaha golf cart, making it easy for you to settle in and start enjoying your new lifestyle right away. Don’t miss the chance to make this gorgeous property your own!
Sold for $600,000
$600,000
2022 ABORDALE LANE, THE VILLAGES, FL 32162
3beds
1,930sqft
Single Family Residence
Built in 2010
7,295 Square Feet Lot
$589,200 Zestimate®
$311/sqft
$3,163 Estimated rent
Home value
$589,200
$548,000 - $630,000
$3,163/mo
Zestimate® history
Owner options
List your home for rent
$3,163/mo
Rent Zestimate®
Find your next renter with Zillow Rental Manager. Plus, with online applications, you can quickly screen prospective tenants – for free.
$3,163/mo
Rent Zestimate®
Refinance and save
$3,983/mo
Est. payment
Refinancing to a lower rate could help reduce your monthly payments and save thousands over the life of the loan.
$3,983/mo
Est. payment
Explore your selling options
Work with a Zillow partner agent
Leverage their expertise and Zillow's premium Showcase listings to get your home seen by more buyers.
Get startedList with your own agent
Get your home in front of millions of buyers by listing it on Zillow.
Learn how to do itSell it yourself
Take full control of how buyers see your home on Zillow by listing For Sale by Owner (FSBO).
List your homeWhat's special
Solar tubesExpanded lanaiGuest bedroomsGranite countertopsSleek granite countertopsVaulted ceilingsElegant open layout
Zillow last checked:
Listing updated:
Listed by:
Catherine Powell 734-260-5145,
REALTY EXECUTIVES IN THE VILLAGES 352-753-7500
Bought with:
Peggy Schaefer, 3328965
REALTY EXECUTIVES IN THE VILLAGES
Source: Stellar MLS,MLS#: G5092705 Originating MLS: Ocala - Marion
Originating MLS: Ocala - Marion
Facts & features
Interior
Bedrooms & bathrooms
- Bedrooms: 3
- Bathrooms: 2
- Full bathrooms: 2
Primary bedroom
- Features: Ceiling Fan(s), En Suite Bathroom, Walk-In Closet(s)
- Level: First
- Area: 206.91 Square Feet
- Dimensions: 17.1x12.1
Bedroom 2
- Features: Ceiling Fan(s), Built-in Closet
- Level: First
- Area: 144.11 Square Feet
- Dimensions: 11.9x12.11
Bedroom 3
- Features: Ceiling Fan(s), Built-in Closet
- Level: First
- Area: 141.52 Square Feet
- Dimensions: 12.2x11.6
Primary bathroom
- Features: Dual Sinks, Granite Counters
- Level: First
Balcony porch lanai
- Features: Ceiling Fan(s)
- Level: First
- Area: 339.09 Square Feet
- Dimensions: 26.7x12.7
Dining room
- Features: Ceiling Fan(s)
- Level: First
- Area: 82 Square Feet
- Dimensions: 10x8.2
Kitchen
- Features: Breakfast Bar, Pantry, Granite Counters
- Level: First
- Area: 164.56 Square Feet
- Dimensions: 12.1x13.6
Living room
- Features: Ceiling Fan(s)
- Level: First
- Area: 240.25 Square Feet
- Dimensions: 15.9x15.11
Heating
- Electric, Heat Pump
Cooling
- Central Air
Appliances
- Included: Dishwasher, Disposal, Dryer, Microwave, Range, Refrigerator, Washer, Water Purifier
- Laundry: Laundry Room
Features
- Ceiling Fan(s), Crown Molding, Eating Space In Kitchen, High Ceilings, Kitchen/Family Room Combo, Open Floorplan, Primary Bedroom Main Floor, Stone Counters, Vaulted Ceiling(s), Walk-In Closet(s)
- Flooring: Ceramic Tile, Hardwood
- Doors: Sliding Doors
- Windows: Shutters
- Has fireplace: No
Interior area
- Total structure area: 2,315
- Total interior livable area: 1,930 sqft
Property
Parking
- Total spaces: 2
- Parking features: Garage Door Opener, Golf Cart Garage, Golf Cart Parking
- Attached garage spaces: 2
- Details: Garage Dimensions: 26x22
Features
- Levels: One
- Stories: 1
- Exterior features: Irrigation System
Lot
- Size: 7,295 Square Feet
- Features: Cul-De-Sac, Landscaped, Near Golf Course, Private
- Residential vegetation: Mature Landscaping
Details
- Parcel number: D34S018
- Zoning: RESI
- Special conditions: None
Construction
Type & style
- Home type: SingleFamily
- Property subtype: Single Family Residence
Materials
- Block, Stucco
- Foundation: Slab
- Roof: Shingle
Condition
- New construction: No
- Year built: 2010
Details
- Builder model: IRIS
Utilities & green energy
- Sewer: Public Sewer
- Water: Public
- Utilities for property: Cable Connected, Electricity Connected, Public, Sewer Connected, Water Connected
Community & HOA
Community
- Features: Community Mailbox, Deed Restrictions, Dog Park, Golf Carts OK, Golf, Irrigation-Reclaimed Water, Park, Pool, Restaurant, Tennis Court(s)
- Security: Smoke Detector(s)
- Pet fee: $0 monthly
- Senior community: Yes
- Subdivision: VILLAGES OF SUMTER
HOA
- Has HOA: No
- HOA fee: $199 monthly
Location
- Region: The Villages
Financial & listing details
- Price per square foot: $311/sqft
- Tax assessed value: $426,730
- Annual tax amount: $3,404
- Date on market: 2/12/2025
- Cumulative days on market: 3 days
- Listing terms: Cash,Conventional,VA Loan
- Ownership: Fee Simple
- Total actual rent: 0
- Electric utility on property: Yes
- Road surface type: Asphalt
Price history
| Date | Event | Price |
|---|---|---|
| 4/9/2025 | Sold | $600,000-4%$311/sqft |
Source:  Stellar MLS #G5092705 Report a problem Stellar MLS #G5092705 Report a problem | ||
| 2/16/2025 | Pending sale | $625,000$324/sqft |
Source: Stellar MLS #G5092705 Report a problem | ||
| 2/12/2025 | Listed for sale | $625,000+127.3%$324/sqft |
Source: Stellar MLS #G5092705 Report a problem | ||
| 6/7/2010 | Sold | $275,000$142/sqft |
Source: Public Record Report a problem | ||
Public tax history
| Year | Property taxes | Tax assessment |
|---|---|---|
| 2025 | $3,448 +1.3% | $281,820 +2.9% |
| 2024 | $3,405 +7.3% | $273,880 +3% |
| 2023 | $3,173 +2.8% | $265,910 +3% |
| 2022 | $3,086 -32.9% | $258,170 +3% |
| 2021 | $4,602 -2.3% | $250,650 +1.4% |
| 2020 | $4,710 | $247,190 +2.3% |
| 2019 | $4,710 -4.4% | $241,640 +1.9% |
| 2018 | $4,926 +6.2% | $237,140 +2.1% |
| 2017 | $4,640 -0.4% | $232,270 +2.1% |
| 2016 | $4,659 +1.4% | $227,500 +0.7% |
| 2015 | $4,595 -0.5% | $225,920 +0.8% |
| 2014 | $4,618 -1% | $224,130 +1.5% |
| 2013 | $4,665 | $220,820 +1.7% |
| 2012 | -- | $217,130 0% |
| 2011 | -- | $217,139 +1040.5% |
| 2010 | -- | $19,039 |
Find assessor info on the county website
Neighborhood: 32162
Nearby homes
- $502,100-- bd-- ba1.8k sqft2018 Abordale Ln, The Villages, FL 32162Off Market
- $585,0003 bd2 ba2k sqft2028 Abordale Ln, The Villages, FL 32162Sold
- $398,900-- bd-- ba1.6k sqft2017 Goldenrod Ct, The Villages, FL 32162Off Market
- $328,6002 bd2 ba1.1k sqft2013 Goldenrod Ct, The Villages, FL 32162Off Market

- $355,600-- bd-- ba1.3k sqft2021 Goldenrod Ct, The Villages, FL 32162Off Market
- $464,900-- bd-- ba1.9k sqft2012 Abordale Ln, The Villages, FL 32162Off Market
- $391,3003 bd2 ba1.6k sqft2011 Goldenrod Ct, The Villages, FL 32162Off Market
- $403,400-- bd-- ba1.6k sqft2025 Goldenrod Ct, The Villages, FL 32162Off Market
Nearby schools
GreatSchools rating
- 8/10Wildwood Elementary SchoolGrades: PK-5Distance: 2.9 mi
- 3/10Wildwood Middle/ High SchoolGrades: 6-12Distance: 2.6 mi
Get a cash offer in 3 minutes
Find out how much your home could sell for in as little as 3 minutes with a no-obligation cash offer.
Estimated market value
$589,200
Get a cash offer in 3 minutes
Find out how much your home could sell for in as little as 3 minutes with a no-obligation cash offer.
Estimated market value
$589,200
- Florida
- Sumter County
- The Villages
- 32162
- 2022 ABORDALE LANE
Nearby cities
Nearby zip codes
Other The Villages Topics
