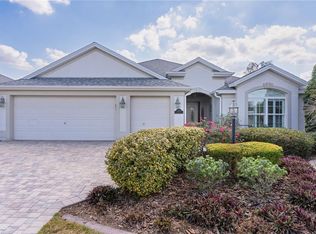
BOND PD~ROOF 2024~HVAC 2026~Perfectly positioned on a beautifully landscaped homesite with a view of Jacaranda golf course. This exceptional 3-bedroom, 2-bath Gardenia offers the ideal blend of luxury, comfort, and outdoor living. From the moment you arrive, you’ll appreciate the paver driveway, lush tropical landscaping, and impressive curb appeal.Step inside to discover an open, light-filled floor plan enhanced by elegant CROWN MOLDING, PLANTATION shutters, tile flooring throughout the main living areas, and rich ENGINEERED wood flooring in the bedrooms. The spacious kitchen features abundant cabinetry with decorative glass accents, ample GRANITE counter space, a breakfast bar, and STAINLESS-STEEL appliances—perfect for entertaining family and friends.The expansive living and dining areas flow seamlessly through disappearing sliding glass doors to the OVERSIZED SCREENED LANAI, creating the ultimate indoor-outdoor lifestyle. Relax in the six-seat hot tub while enjoying peaceful golf course views, or host gatherings in the generous outdoor living space.The primary suite is a true retreat, featuring tray ceilings, plantation shutters, and plenty of room to unwind. DUAL CLOSETS and EN-SUITE BATH that includes separate Vanities, walk-in ROMAN SHOWER, and SEPARATE WATER CLOSET creates a LUXURIOUS BATH.Guests will appreciate the well-appointed guest bedrooms and beautifully finished bath with tiled tub/shower surround. A dedicated office/den with custom built-in entertainment center and shelving provides flexibility for work, hobbies, or additional living space.This is Florida living at its finest—offering privacy, space, and spectacular views in one of The Villages’ most desirable settings. Location is a plus with GOLF COURSES,SHOPPING,LAKE SUMTER SQUARE, &POOLS just minutes away! Schedule your private showing today and experience everything this exceptional home has to offer..
Sold for $585,000
$585,000
2028 ABORDALE LANE, THE VILLAGES, FL 32162
3beds
2,030sqft
Single Family Residence
Built in 2010
9,215 Square Feet Lot
$585,100 Zestimate®
$288/sqft
$3,202 Estimated rent
Home value
$585,100
$556,000 - $614,000
$3,202/mo
Zestimate® history
Owner options
List your home for rent
$3,202/mo
Rent Zestimate®
Find your next renter with Zillow Rental Manager. Plus, with online applications, you can quickly screen prospective tenants – for free.
$3,202/mo
Rent Zestimate®
Refinance and save
$3,893/mo
Est. payment
Refinancing to a lower rate could help reduce your monthly payments and save thousands over the life of the loan.
$3,893/mo
Est. payment
Explore your selling options
Work with a Zillow partner agent
Leverage their expertise and Zillow's premium Showcase listings to get your home seen by more buyers.
Get startedList with your own agent
Get your home in front of millions of buyers by listing it on Zillow.
Learn how to do itSell it yourself
Take full control of how buyers see your home on Zillow by listing For Sale by Owner (FSBO).
List your homeWhat's special
Well-appointed guest bedroomsBreakfast barAmple granite counter spacePeaceful golf course viewsSix-seat hot tubOversized screened lanaiLush tropical landscaping
Zillow last checked:
Listing updated:
Listed by:
Jana Raber 812-499-9571,
REALTY EXECUTIVES IN THE VILLAGES 352-753-7500
Bought with:
Jana Raber, 3403130
REALTY EXECUTIVES IN THE VILLAGES
Source: Stellar MLS,MLS#: G5113100 Originating MLS: Ocala - Marion
Originating MLS: Ocala - Marion
Facts & features
Interior
Bedrooms & bathrooms
- Bedrooms: 3
- Bathrooms: 2
- Full bathrooms: 2
Primary bedroom
- Features: Ceiling Fan(s), En Suite Bathroom, Granite Counters, Shower No Tub, Split Vanities, Water Closet/Priv Toilet, Window/Skylight in Bath, Dual Closets
- Level: First
- Area: 238.52 Square Feet
- Dimensions: 17.8x13.4
Bedroom 2
- Features: Ceiling Fan(s), Built-in Closet
- Level: First
- Area: 143 Square Feet
- Dimensions: 13x11
Bedroom 3
- Features: Built-In Shelving, Ceiling Fan(s), Built-in Closet
- Level: First
- Area: 145.77 Square Feet
- Dimensions: 12.9x11.3
Dinette
- Level: First
- Area: 66.42 Square Feet
- Dimensions: 8.1x8.2
Dining room
- Level: First
- Area: 156 Square Feet
- Dimensions: 12x13
Kitchen
- Features: Breakfast Bar, Granite Counters, Pantry
- Level: First
- Area: 143 Square Feet
- Dimensions: 14.3x10
Living room
- Features: Ceiling Fan(s)
- Level: First
- Area: 253.5 Square Feet
- Dimensions: 16.9x15
Heating
- Electric, Heat Pump
Cooling
- Central Air
Appliances
- Included: Convection Oven, Dishwasher, Disposal, Dryer, Electric Water Heater, Microwave, Range, Refrigerator, Washer
- Laundry: Laundry Room
Features
- Cathedral Ceiling(s), Ceiling Fan(s), Crown Molding, Eating Space In Kitchen, High Ceilings, Open Floorplan, Primary Bedroom Main Floor, Stone Counters, Tray Ceiling(s), Walk-In Closet(s)
- Flooring: Ceramic Tile, Engineered Hardwood
- Doors: Sliding Doors
- Windows: Window Treatments
- Has fireplace: No
Interior area
- Total structure area: 3,075
- Total interior livable area: 2,030 sqft
Property
Parking
- Total spaces: 2
- Parking features: Golf Cart Garage
- Attached garage spaces: 2
Features
- Levels: One
- Stories: 1
- Exterior features: Irrigation System, Rain Gutters
- Fencing: Masonry
Lot
- Size: 9,215 Square Feet
- Features: Cul-De-Sac
Details
- Parcel number: D34S017
- Zoning: RES
- Special conditions: None
Construction
Type & style
- Home type: SingleFamily
- Property subtype: Single Family Residence
- Attached to another structure: Yes
Materials
- Block, Stucco
- Foundation: Slab
- Roof: Shingle
Condition
- New construction: No
- Year built: 2010
Details
- Builder model: Gardenia
Utilities & green energy
- Sewer: Public Sewer
- Water: Public
- Utilities for property: BB/HS Internet Available, Cable Available, Electricity Connected, Sewer Connected, Sprinkler Recycled, Water Connected
Community & HOA
Community
- Features: Community Mailbox, Deed Restrictions, Dog Park, Fitness Center, Gated Community - Guard, Gated Community - No Guard, Golf Carts OK, Golf, Irrigation-Reclaimed Water, Pool, Sidewalks, Special Community Restrictions, Tennis Court(s)
- Pet fee: $0 monthly
- Senior community: Yes
- Subdivision: THE VILLAGES
HOA
- Has HOA: No
- HOA fee: $204 monthly
Location
- Region: The Villages
Financial & listing details
- Price per square foot: $288/sqft
- Tax assessed value: $467,220
- Annual tax amount: $3,632
- Date on market: 6/1/2026
- Cumulative days on market: 2 days
- Listing terms: Cash,Conventional,FHA,VA Loan
- Ownership: Fee Simple
- Total actual rent: 0
- Electric utility on property: Yes
- Road surface type: Paved
Price history
| Date | Event | Price |
|---|---|---|
| 7/10/2026 | Sold | $585,000-0.8%$288/sqft |
Source:  Stellar MLS #G5113100 Report a problem Stellar MLS #G5113100 Report a problem | ||
| 6/4/2026 | Pending sale | $589,900$291/sqft |
Source: Stellar MLS #G5113100 Report a problem | ||
| 6/1/2026 | Listed for sale | $589,900$291/sqft |
Source: Stellar MLS #G5113100 Report a problem | ||
Public tax history
| Year | Property taxes | Tax assessment |
|---|---|---|
| 2025 | $3,632 +1.3% | $305,260 +2.9% |
| 2024 | $3,585 +7% | $296,660 +3% |
| 2023 | $3,351 +1.4% | $288,020 +3% |
| 2022 | $3,304 -5.4% | $279,640 +3% |
| 2021 | $3,493 -2% | $271,500 +1.4% |
| 2020 | $3,564 | $267,760 +2.3% |
| 2019 | $3,564 -0.1% | $261,740 +1.9% |
| 2018 | $3,567 +9.8% | $256,860 +2.1% |
| 2017 | $3,248 -0.7% | $251,580 +2.1% |
| 2016 | $3,272 +2% | $246,410 +0.7% |
| 2015 | $3,206 -0.7% | $244,700 +0.8% |
| 2014 | $3,230 -1.6% | $242,760 +1.5% |
| 2013 | $3,283 | $239,180 +1.7% |
| 2012 | -- | $235,190 +0.5% |
| 2011 | -- | $233,950 +872.8% |
| 2010 | -- | $24,050 |
Find assessor info on the county website
Neighborhood: 32162
Nearby homes
- $600,0003 bd2 ba1.9k sqft2022 Abordale Ln, The Villages, FL 32162Sold
- $355,600-- bd-- ba1.3k sqft2021 Goldenrod Ct, The Villages, FL 32162Off Market
- $401,700-- bd-- ba1.6k sqft2025 Goldenrod Ct, The Villages, FL 32162Off Market
- $397,100-- bd-- ba1.6k sqft2017 Goldenrod Ct, The Villages, FL 32162Off Market
- $1,123,5003 bd2 ba2k sqft2036 Abordale Ln, The Villages, FL 32162Off Market
- $502,100-- bd-- ba1.8k sqft2018 Abordale Ln, The Villages, FL 32162Off Market
- $328,6002 bd2 ba1.1k sqft2013 Goldenrod Ct, The Villages, FL 32162Off Market
- $420,2003 bd2 ba1.5k sqft2054 Edenton Ter, The Villages, FL 32162Off Market
Nearby schools
GreatSchools rating
- 8/10Wildwood Elementary SchoolGrades: PK-5Distance: 2.9 mi
- 3/10Wildwood Middle/ High SchoolGrades: 6-12Distance: 2.6 mi
Get a cash offer in 3 minutes
Find out how much your home could sell for in as little as 3 minutes with a no-obligation cash offer.
Estimated market value
$585,100
Get a cash offer in 3 minutes
Find out how much your home could sell for in as little as 3 minutes with a no-obligation cash offer.
Estimated market value
$585,100
- Florida
- Sumter County
- The Villages
- 32162
- 2028 ABORDALE LANE
Nearby cities
Nearby zip codes
Other The Villages Topics
