Welcome To This Stunning 2-Bedroom, 1 Full Bath Bungalow Located In The Heart Of The 05. Prepare To Be Captivated By This Beautifully Remodeled Home That Is Nothing Short Of A Masterpiece. Every Inch Of This Home Has Been Meticulously Transformed To Offer A Blend Of Modern Elegance & Cozy Charm. As You Step Inside, A Welcoming Foyer Featuring New High-End Laminate Flooring Invites You To Explore Further. The Great Room Immediately Catches Your Eye, With Its Centerpiece - A Brick Wood-Burning Fireplace. The Large Windows Flood The Space With Natural Light, Accentuating The New Laminate Floors. This Room Is Perfect For Cozy Evenings & Gatherings. The Open Concept Design Continues Seamlessly As The Dining Room, Adorned With New Windows & Custom Lighting, Flows Into The Kitchen. The Kitchen Is A Culinary Dream Come True, Boasting A Complete Overhaul With 100% New Features. Custom Tall Cabinets With Soft-Close Mechanisms, Elegant Granite Countertops, A Subway Tile Backsplash, A Farmhouse Sink, Custom Faucets, & Brand New High-End Appliances Make This Kitchen A Chef's Paradise. There Is Also A Cozy Nook Adjacent To The Kitchen, Offering A Perfect Spot For Your Morning Coffee. The Fully Remodeled Bathroom Is A Spa-Like Retreat, Featuring A Tiled Floor & A Fully Tiled Walk-In Shower With A Modern Sliding Frameless Shower Door. New Vanity, Stools, Faucets, Lighting, & More Add A Touch Of Luxury To This Space. The Two Good-Sized Bedrooms Come With Ceiling Fans & Ample Closet Space, Making Them Comfortable & Practical. Moving Outdoors, The Fenced Backyard Is An Entertainer's Paradise. The Brand New, Expansive Stamped Concrete Patio Is The Ideal Spot For Outdoor Gatherings & Relaxation. Additional Features Of This Home Include A 1 Car Garage For Your Storage Needs & A Good-Sized Basement Offering Even More Storage Space, Along With The Washer & Dryer That Remain. This Home Is Truly Stunning & Must Be Seen To Be Fully Appreciated. Don't Miss Out On The Opportunity To Make This Exquisite Bungalow Your New Home. Schedule Your Tour Today & Discover The Perfect Blend Of Modern Living & Classic Charm!
Closed
$194,000
2022 Glenwood Ave, Fort Wayne, IN 46805
2beds
923sqft
Single Family Residence
Built in 1935
6,534 Square Feet Lot
$208,600 Zestimate®
$--/sqft
$1,298 Estimated rent
Home value
$208,600
$198,000 - $219,000
$1,298/mo
Zestimate® history
Owner options
List your home for rent
$1,298/mo
Rent Zestimate®
Find your next renter with Zillow Rental Manager. Plus, with online applications, you can quickly screen prospective tenants – for free.
$1,298/mo
Rent Zestimate®
Refinance and save
$1,247/mo
Est. payment
Refinancing to a lower rate could help reduce your monthly payments and save thousands over the life of the loan.
$1,247/mo
Est. payment
Explore your selling options
Work with a Zillow partner agent
Leverage their expertise and Zillow's premium Showcase listings to get your home seen by more buyers.
Get startedList with your own agent
Get your home in front of millions of buyers by listing it on Zillow.
Learn how to do itSell it yourself
Take full control of how buyers see your home on Zillow by listing For Sale by Owner (FSBO).
List your homeWhat's special
Good-sized basementFully remodeled bathroomNew windowsNew laminate floorsTiled floorNew high-end laminate flooringSoft-close mechanisms
Zillow last checked:
Listing updated:
Listed by:
Bradley Stinson Cell:260-615-7271,
North Eastern Group Realty
Bought with:
Christine E Kroft, RB1404316
CENTURY 21 Bradley Realty, Inc
Source: IRMLS,MLS#: 202340996
Facts & features
Interior
Bedrooms & bathrooms
- Bedrooms: 2
- Bathrooms: 1
- Full bathrooms: 1
- Main level bedrooms: 2
Bedroom 1
- Level: Main
Bedroom 2
- Level: Main
Dining room
- Level: Main
- Area: 135
- Dimensions: 15 x 9
Kitchen
- Level: Main
- Area: 1230
- Dimensions: 123 x 10
Living room
- Level: Main
- Area: 216
- Dimensions: 18 x 12
Heating
- Natural Gas, Forced Air
Cooling
- Central Air
Appliances
- Included: Disposal, Range/Oven Hook Up Elec, Dishwasher, Microwave, Refrigerator, Dryer-Gas, Electric Range
- Laundry: Gas Dryer Hookup
Features
- Breakfast Bar, Ceiling Fan(s), Stone Counters, Eat-in Kitchen, Entrance Foyer, Open Floorplan, Stand Up Shower, Formal Dining Room, Great Room, Custom Cabinetry
- Basement: Crawl Space,Partial,Concrete,Sump Pump
- Number of fireplaces: 1
- Fireplace features: Living Room
Interior area
- Total structure area: 1,463
- Total interior livable area: 923 sqft
- Finished area above ground: 923
- Finished area below ground: 0
Property
Parking
- Total spaces: 1
- Parking features: Attached, Garage Door Opener
- Attached garage spaces: 1
Features
- Levels: One
- Stories: 1
- Patio & porch: Patio
- Fencing: Chain Link
Lot
- Size: 6,534 Square Feet
- Dimensions: 50X128
- Features: Level, Sloped, City/Town/Suburb, Landscaped, Near Walking Trail
Details
- Parcel number: 020831130005.000074
Construction
Type & style
- Home type: SingleFamily
- Architectural style: Bungalow
- Property subtype: Single Family Residence
Materials
- Aluminum Siding, Vinyl Siding
- Roof: Asphalt
Condition
- New construction: No
- Year built: 1935
Utilities & green energy
- Sewer: City
- Water: Private
Community & HOA
Community
- Security: Smoke Detector(s)
- Subdivision: Paramount
Location
- Region: Fort Wayne
Financial & listing details
- Tax assessed value: $197,700
- Annual tax amount: $1,331
- Date on market: 11/30/2023
- Listing terms: Cash,Conventional
Price history
| Date | Event | Price |
|---|---|---|
| 11/28/2023 | Sold | $194,000+0.1% |
Source:  IRMLS #202340996 Report a problem IRMLS #202340996 Report a problem | ||
| 11/12/2023 | Pending sale | $193,900 |
Source: IRMLS #202340996 Report a problem | ||
| 11/11/2023 | Listed for sale | $193,900+76.3% |
Source: IRMLS #202340996 Report a problem | ||
| 2/24/2023 | Sold | $110,000-4.3% |
Source: IRMLS #202303541 Report a problem | ||
| 2/9/2023 | Pending sale | $114,900 |
Source: IRMLS #202303541 Report a problem | ||
| 2/8/2023 | Listed for sale | $114,900 |
Source: IRMLS #202303541 Report a problem | ||
Public tax history
| Year | Property taxes | Tax assessment |
|---|---|---|
| 2025 | $2,206 +206.3% | $197,700 +1.7% |
| 2024 | $720 -45.9% | $194,400 +101.9% |
| 2023 | $1,332 +35.6% | $96,300 -22% |
| 2022 | $982 +27.5% | $123,500 +24.4% |
| 2021 | $770 +20.2% | $99,300 +14.7% |
| 2020 | $641 -26.3% | $86,600 +4.5% |
| 2019 | $869 +62% | $82,900 +4.1% |
| 2018 | $537 +14.3% | $79,600 +4.7% |
| 2017 | $469 +0.3% | $76,000 +10.3% |
| 2016 | $468 +11.5% | $68,900 +8.3% |
| 2014 | $420 -1.5% | $63,600 -2.9% |
| 2013 | $426 -6.9% | $65,500 -9.4% |
| 2011 | $458 | $72,300 +0.8% |
| 2010 | -- | $71,700 +18.9% |
| 2007 | -- | $60,300 +11.3% |
| 2005 | -- | $54,200 |
| 2004 | -- | $54,200 +111.7% |
| 2001 | -- | $25,600 +200.1% |
| 1999 | -- | $8,530 |
Find assessor info on the county website
Neighborhood: Frances Slocum
Nearby homes
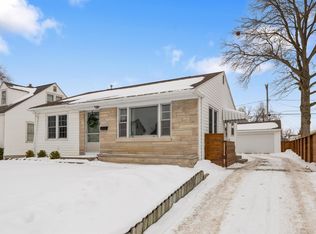
- $200,0002 bd1 ba1.3k sqft2102 Glenwood Ave, Fort Wayne, IN 46805Sold
- $179,5002 bd1 ba1.2k sqft2020 Glenwood Ave, Fort Wayne, IN 46805Off Market
- $191,9003 bd1 ba1.1k sqft2106 Glenwood Ave, Fort Wayne, IN 46805Off Market
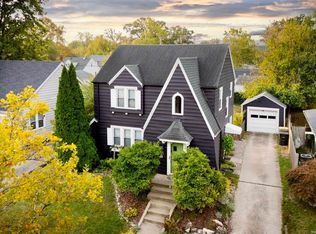
- $221,0003 bd1 ba1.4k sqft2016 Glenwood Ave, Fort Wayne, IN 46805Sold
- $162,4002 bd1 ba832 sqft2027 Kenwood Ave, Fort Wayne, IN 46805Off Market
- $245,4004 bd2 ba2.4k sqft2110 Glenwood Ave, Fort Wayne, IN 46805Off Market
- $188,3002 bd2 ba1k sqft2008 Glenwood Ave, Fort Wayne, IN 46805Off Market
- $167,8003 bd1 ba773 sqft2101 Kenwood Ave, Fort Wayne, IN 46805Off Market
Nearby schools
GreatSchools rating
- 4/10Forest Park Elementary SchoolGrades: PK-5Distance: 0.7 mi
- 5/10Lakeside Middle SchoolGrades: 6-8Distance: 1 mi
- 2/10North Side High SchoolGrades: 9-12Distance: 1.3 mi
Schools provided by the listing agent
- Elementary: Forest Park
- Middle: Lakeside
- High: North Side
- District: Fort Wayne Community
Source: IRMLS. This data may not be complete. We recommend contacting the local school district to confirm school assignments for this home.


Get pre-qualified for a loan
At Zillow Home Loans, we can pre-qualify you in as little as 5 minutes with no impact to your credit score.An equal housing lender. NMLS #10287.
Sell for more on Zillow
Get a Zillow Showcase℠ listing at no additional cost and you could sell for .
$208,600
2% more
+$4,172
With Zillow Showcase(estimated)
$212,772
- Indiana
- Allen County
- Fort Wayne
- 46805
- Frances Slocum
- 2022 Glenwood Ave
Nearby cities
Nearby neighborhoods
Nearby zip codes
Other Fort Wayne Topics
