Skip main navigation
Off market
  • $243,800

    2110 Glenwood Ave, Fort Wayne, IN 46805

    4beds
    2,439sqft
    SingleFamily
    Built in 1939
    6,398 Square Feet Lot
    $243,800 Zestimate®
    $100/sqft
    $2,576 Estimated rent

    Home value

    $243,800

    $229,000 - $258,000

    $2,576/mo

    Zestimate® history
    Loading
    Loading...

    Owner options

    List your home for rent

    $2,576/mo

    Rent Zestimate®

    Find your next renter with Zillow Rental Manager. Plus, with online applications, you can quickly screen prospective tenants – for free.

    Learn more

    $2,576/mo

    Rent Zestimate®

    Refinance and save

    $1,548/mo

    Est. payment

    Refinancing to a lower rate could help reduce your monthly payments and save thousands over the life of the loan.

    See today's rates

    $1,548/mo

    Est. payment

    Explore your selling options

    Work with a Zillow partner agent

    Leverage their expertise and Zillow's premium Showcase listings to get your home seen by more buyers.

    Get started

    List with your own agent

    Get your home in front of millions of buyers by listing it on Zillow.

    Learn how to do it

    Sell it yourself

    Take full control of how buyers see your home on Zillow by listing For Sale by Owner (FSBO).

    List your home

    What's special

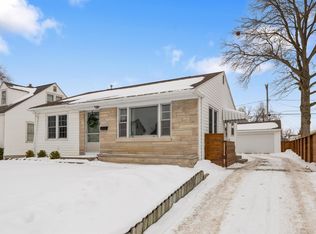
    Very nice large home with all kinds of space in the heart of the '05!! Four bedrooms, two down and two up and full bath down and full bath up as well! Old time charm with arched doorways, lots of niches & built-ins, those cool glass doorknobs and lots of that real wood oak flooring on the main level! HUGE 22x17 eat-in kitchen, perfect for those holiday get-togethers with family and friends. That kitchen has a large bay window and raised panel cabinetry that just goes on and on and features a trash pull-out drawer, lazy susan, plant/plate shelving above, center island, built-in china cabinet, built-in desk, pantry with roll-out shelves, and more! Fridge and dishwasher even has cabinet matching fronts - how cool is that? Large finished room in basement with paneled walls and drop ceiling and also a large storage/utility room down there as well. All appliances stay including basement freezer and washer/dryer. Nice oversized two car garage with pulldown, GDO, three walls of pegboard, electrical power, and center floor drain! New dimensional shingles installed about 8 years ago with tearoff. Windows Doors& More replaced most windows in the home approx. 6 years ago. HMS/Cinch Home Warranty being provided by seller at closing. All square footages, room sizes and lot size are not guaranteed by Listing Agent. Piano included if buyer wants it, otherwise seller will remove it.

    This property is not currently displayed as for sale or rent on Zillow. This may be different from what's on other websites or public sources.

    Facts & features

    Interior

    Bedrooms & bathrooms
    • Bedrooms: 4
    • Bathrooms: 2
    • Full bathrooms: 2
    • Main level bathrooms: 1
    Heating
    • Forced air, Electric, Gas
    Cooling
    • Central
    Appliances
    • Included: Dishwasher, Dryer, Freezer, Microwave, Range / Oven, Refrigerator, Washer
    • Laundry: Electric Dryer Hookup, Lower Level
    Features
    • Ceiling Fan(s), Entrance Foyer, Built-in Desk
    • Doors: Six Panel Doors
    • Windows: Window Treatments
    • Basement: Unfinished
    • Attic: Storage
    Interior area
    • Total interior livable area: 2,439 sqft
    • Finished area below ground: 375

    Property

    Parking
    • Total spaces: 2
    • Parking features: Garage - Detached
    Features
    • Patio & porch: Patio Open
    Lot
    • Size: 6,398 Square Feet
    • Topography: Level
    Details
    • Parcel number: 020831130008000074

    Construction

    Type & style
    • Home type: SingleFamily
    • Architectural style: CAPE COD, One and Half Story
    Materials
    • Frame
    • Foundation: Crawl/Raised
    • Roof: Asphalt
    Condition
    • Year built: 1939

    Utilities & green energy

    • Gas: Gas
    • Sewer: Public Sewer
    • Water: City

    Community & HOA

    Location
    • Region: Fort Wayne

    Financial & listing details

    • Price per square foot: $100/sqft
    • Tax assessed value: $254,900
    • Annual tax amount: $2,872

    Price history

    DateEventPrice
    6/23/2021Sold$177,500$73/sqft
    Source: Agent Provided Report a problem
    6/6/2021Pending sale$177,500
    Source: IRMLS #202121043 Report a problem
    6/4/2021Listed for sale$177,500+7.6%
    Source: IRMLS #202121043 Report a problem
    6/22/2020Listing removed$164,900$68/sqft
    Source: RE/MAX Results #202013698 Report a problem
    5/29/2020Listed for sale$164,900$68/sqft
    Source: RE/MAX Results #202013698 Report a problem
    5/29/2020Pending sale$164,900$68/sqft
    Source: RE/MAX Results #202013698 Report a problem
    5/29/2020Pending sale$164,900$68/sqft
    Source: RE/MAX Results #202013698 Report a problem
    5/4/2020Price change$164,900-5.7%$68/sqft
    Source: RE/MAX Results #202013698 Report a problem
    4/20/2020Listed for sale$174,900$72/sqft
    Source: RE/MAX Results #202013698 Report a problem

    Public tax history

    YearProperty taxesTax assessment
    2025$2,872 +0.1%$254,900 +1.6%
    2024$2,869 +22%$250,900 -0.4%
    2023$2,351 +33.6%$251,900 +20.3%
    2022$1,760 +40.7%$209,400 +31.7%
    2021$1,251 +57.1%$159,000 +35.7%
    2020$797 +2%$117,200 +4.5%
    2019$781 +2%$112,200 +4.1%
    2018$766 +2%$107,800 +5%
    2017$751 +2%$102,700 +10.1%
    2016$736 +2%$93,300 +3.3%
    2014$721 +2%$90,300 -2.3%
    2013$707 +4%$92,400 -17%
    2011$680 $111,300 +0.3%
    2010-- $111,000 +14.1%
    2007-- $97,300 -0.5%
    2005-- $97,800
    2004-- $97,800 +133.4%
    2001-- $41,900 +241.8%
    1999-- $12,260
    Find assessor info on the county website

    Neighborhood: Frances Slocum

    Nearby schools

    GreatSchools rating
    Schools provided by the listing agent
    • Elementary: Forest Park
    • Middle: Lakeside
    • High: North Side
    • District: Fort Wayne Community

    Source: The MLS. This data may not be complete. We recommend contacting the local school district to confirm school assignments for this home.

    Get pre-qualified for a loan
    At Zillow Home Loans, we can pre-qualify you in as little as 5 minutes with no impact to your credit score.

    An equal housing lender. NMLS #10287.

    Sell for more on Zillow
    Get a Zillow Showcase℠ listing at no additional cost and you could sell for .
    $243,800
    2% more
    +$4,876
    With Zillow Showcase(estimated)
    $248,676
