Here is the one you've been waiting for! Grandly positioned on a premium double-sized lot, this renovated
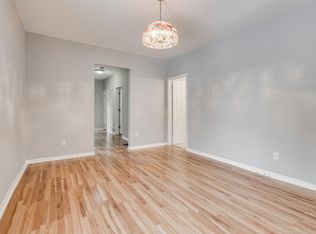
gem retains all the classic charm and woodwork, but none of the old pipes or wiring. From the built-in
buffet to the glass-faced cabinets, every detail whispers craftsmanship and character. All the
mechanicals, windows, siding, insulation, and even the ductwork were fully renovated in 2016.
It even features a hard-to-find half-bath on the main level! Upstairs, you’ll find three spacious
bedrooms, perfect for sleeping, dreaming, or just hiding from your responsibilities. The layout is ideal
for multiple bedrooms, guests, a home office, or that one room you swear you’ll turn into a gym someday.
The kitchen and bathrooms have been fully updated, so you can enjoy modern convenience without
sacrificing vintage vibes. It’s the best of both worlds—like wearing a tuxedo with fuzzy slippers.
Outside, the double lot gives you room to roam, garden, entertain, or finally build that treehouse you
promised the kids (or yourself). And with Glenwood Ave’s central location, you’re just minutes from
downtown Minneapolis, amazing parks, and awesome breweries.
Closed
$310,500
2022 Glenwood Ave, Minneapolis, MN 55405
3beds
1,496sqft
Single Family Residence
Built in 1913
10,454 Square Feet Lot
$316,600 Zestimate®
$208/sqft
$2,624 Estimated rent
Home value
$316,600
$291,000 - $345,000
$2,624/mo
Zestimate® history
Owner options
List your home for rent
$2,624/mo
Rent Zestimate®
Find your next renter with Zillow Rental Manager. Plus, with online applications, you can quickly screen prospective tenants – for free.
$2,624/mo
Rent Zestimate®
Refinance and save
$1,996/mo
Est. payment
Refinancing to a lower rate could help reduce your monthly payments and save thousands over the life of the loan.
$1,996/mo
Est. payment
Explore your selling options
Work with a Zillow partner agent
Leverage their expertise and Zillow's premium Showcase listings to get your home seen by more buyers.
Get startedList with your own agent
Get your home in front of millions of buyers by listing it on Zillow.
Learn how to do itSell it yourself
Take full control of how buyers see your home on Zillow by listing For Sale by Owner (FSBO).
List your homeWhat's special
Classic charm and woodworkCraftsmanship and characterGlass-faced cabinetsPremium double-sized lot
Zillow last checked:
Listing updated:
Listed by:
Benjamin D. Trudeau 612-201-1933,
Edina Realty, Inc.
Bought with:
Allie Walsh
eXp Realty
Source: NorthstarMLS as distributed by MLS GRID,MLS#: 6773093
Facts & features
Interior
Bedrooms & bathrooms
- Bedrooms: 3
- Bathrooms: 2
- Full bathrooms: 1
- 1/2 bathrooms: 1
Bedroom
- Level: Upper
- Area: 144 Square Feet
- Dimensions: 12x12
Bedroom 2
- Level: Upper
- Area: 144 Square Feet
- Dimensions: 12x12
Bedroom 3
- Level: Upper
- Area: 120 Square Feet
- Dimensions: 10x12
Dining room
- Level: Main
- Area: 180 Square Feet
- Dimensions: 15x12
Foyer
- Level: Main
- Area: 36 Square Feet
- Dimensions: 6x6
Kitchen
- Level: Main
- Area: 110 Square Feet
- Dimensions: 11x10
Living room
- Level: Main
- Area: 204 Square Feet
- Dimensions: 17x12
Porch
- Level: Main
- Area: 220 Square Feet
- Dimensions: 22x10
Heating
- Forced Air
Cooling
- Central Air
Appliances
- Included: Dishwasher, Dryer, Exhaust Fan, Gas Water Heater, Range, Refrigerator, Stainless Steel Appliance(s), Washer
- Laundry: In Basement
Features
- Basement: Drain Tiled,Sump Pump,Unfinished
- Has fireplace: No
Interior area
- Total structure area: 1,496
- Total interior livable area: 1,496 sqft
- Finished area above ground: 1,496
- Finished area below ground: 0
Property
Parking
- Total spaces: 2
- Parking features: Detached Garage
- Garage spaces: 2
Accessibility
- Accessibility features: None
Features
- Levels: Two
- Stories: 2
- Patio & porch: Front Porch
- Fencing: Chain Link
Lot
- Size: 10,454 Square Feet
- Dimensions: 85 x 123
- Features: Near Public Transit
Details
- Foundation area: 775
- Parcel number: 2102924320189
- Zoning description: Residential-Single Family
Construction
Type & style
- Home type: SingleFamily
- Property subtype: Single Family Residence
Materials
- Frame
- Roof: Asphalt
Condition
- New construction: No
- Year built: 1913
Utilities & green energy
- Electric: Circuit Breakers, Power Company: Xcel Energy
- Gas: Natural Gas
- Sewer: City Sewer/Connected
- Water: City Water/Connected
Community & HOA
Community
- Subdivision: Bergquists 2nd Add
HOA
- Has HOA: No
Location
- Region: Minneapolis
Financial & listing details
- Price per square foot: $208/sqft
- Tax assessed value: $301,000
- Annual tax amount: $3,762
- Date on market: 8/15/2025
- Cumulative days on market: 15 days
Price history
| Date | Event | Price |
|---|---|---|
| 9/25/2025 | Sold | $310,500+3.5%$208/sqft |
Source:  NorthstarMLS as distributed by MLS GRID #6773093 Report a problem NorthstarMLS as distributed by MLS GRID #6773093 Report a problem | ||
| 8/30/2025 | Pending sale | $300,000$201/sqft |
Source: NorthstarMLS as distributed by MLS GRID #6773093 Report a problem | ||
| 8/15/2025 | Listed for sale | $300,000+76.6%$201/sqft |
Source: NorthstarMLS as distributed by MLS GRID #6773093 Report a problem | ||
| 4/8/2016 | Sold | $169,900$114/sqft |
Source: NorthstarMLS as distributed by MLS GRID #4674207 Report a problem | ||
| 1/27/2016 | Listed for sale | $169,900+16890%$114/sqft |
Source: Sandy Green Realty, Inc. #4674207 Report a problem | ||
| 5/8/2015 | Sold | $1,000-99.1%$1/sqft |
Source: Public Record Report a problem | ||
| 4/24/2007 | Sold | $113,000+0.4%$76/sqft |
Source: Public Record Report a problem | ||
| 10/7/2002 | Sold | $112,500$75/sqft |
Source: Public Record Report a problem | ||
Public tax history
| Year | Property taxes | Tax assessment |
|---|---|---|
| 2025 | $3,763 +1.4% | $301,000 +9.9% |
| 2024 | $3,710 -0.9% | $274,000 -7.1% |
| 2023 | $3,743 +5.9% | $295,000 |
| 2022 | $3,536 +5.5% | $295,000 +10.1% |
| 2021 | $3,351 +8.3% | $268,000 +1.7% |
| 2020 | $3,094 -7.7% | $263,500 +15.1% |
| 2019 | $3,351 +8.3% | $229,000 +10.1% |
| 2018 | $3,094 +13.2% | $208,000 +4% |
| 2017 | $2,734 -2.5% | $200,000 +59.9% |
| 2016 | $2,804 +42% | $125,100 +12.2% |
| 2015 | $1,975 -79.1% | $111,500 +14.9% |
| 2014 | $9,440 +329.6% | $97,000 +4.3% |
| 2013 | $2,198 +7.4% | $93,000 |
| 2012 | $2,047 -36.6% | $93,000 -5.1% |
| 2011 | $3,226 -60.3% | $98,000 -10.1% |
| 2010 | $8,122 +128.5% | $109,000 -15.2% |
| 2009 | $3,555 +126.3% | $128,500 +14.9% |
| 2006 | $1,571 +0.3% | $111,800 +23.4% |
| 2005 | $1,566 +33.1% | $90,600 +22.4% |
| 2004 | $1,177 +54.8% | $74,000 +16.7% |
| 2002 | $760 -53.2% | $63,400 |
| 2001 | $1,625 | -- |
Find assessor info on the county website
Neighborhood: Harrison
Nearby homes
- $275,6006 bd2 ba1.8k sqft2016 Glenwood Ave, Minneapolis, MN 55405Off Market

- $357,5004 bd2 ba3.7k sqft2104 Glenwood Ave, Minneapolis, MN 55405Sold

- $--3 bd1 ba1.2k sqft2014 Glenwood Ave #1, Minneapolis, MN 55405Off Market
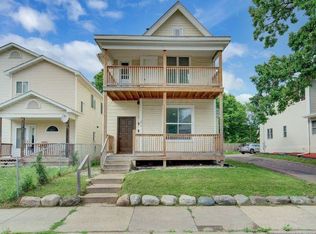
- $280,0003 bd1 ba1k sqft2014 Glenwood Ave #2, Minneapolis, MN 55405Off Market
- $381,6004 bd2 ba2.1k sqft2014 Glenwood Ave, Minneapolis, MN 55405Off Market
- $322,0003 bd2 ba2.2k sqft2027 4th Ave N, Minneapolis, MN 55405Sold
- $296,0003 bd2 ba2.6k sqft2021 4th Ave N, Minneapolis, MN 55405Off Market
- $285,7004 bd1 ba1.1k sqft2019 4th St N #E, Minneapolis, MN 55418Off Market
Nearby schools
GreatSchools rating
- 2/10Bryn Mawr Elementary SchoolGrades: PK-5Distance: 0.7 mi
- 1/10Anwatin Middle Com & Spanish D IGrades: 6-8Distance: 0.7 mi
- 3/10North Academy Senior HighGrades: 9-12Distance: 1 mi
Get a cash offer in 3 minutes
Find out how much your home could sell for in as little as 3 minutes with a no-obligation cash offer.
Estimated market value
$316,600
Get a cash offer in 3 minutes
Find out how much your home could sell for in as little as 3 minutes with a no-obligation cash offer.
Estimated market value
$316,600
- Minnesota
- Hennepin County
- Minneapolis
- 55405
- Harrison
- 2022 Glenwood Ave
Nearby cities
Nearby neighborhoods
Nearby zip codes
Other Minneapolis Topics
