Welcome to 2104 Glenwood Ave – a warm, well-maintained home perfect for those looking to enjoy the best of urban living with extra space to grow. Fresh paint throughout creates a bright, clean, and
move-in-ready feel, while the kitchen features durable tile flooring, beautiful granite
countertops, and a functional layout designed for everyday life.
The basement has already been improved with drain tile for added peace of mind, and the unfinished attic offers a fantastic opportunity to expand your living space—ideal for adding extra bedrooms, a playroom, home office, or private retreat while building quick equity.
Major updates include a cement patio added in 2020, all new windows installed in 2024, and new
gutters and fresh landscaping completed in 2025—giving buyers confidence in both the care and
long-term value of the home.
Situated on a rare double lot, this urban oasis offers the kind of yard space homeowners dream
about for kids, pets, gardening, and outdoor entertaining, all while staying close to the heart of
the city. The backyard shed is also ready to be finished, offering even more potential for a
workshop, studio, playhouse, or additional storage.
Enjoy being just minutes from local restaurants, coffee shops, and the endless trails, playgrounds,
and outdoor recreation of Theodore Wirth Regional Park. With easy access to public transportation
and convenient commuting options, this home offers the perfect balance of neighborhood charm, city convenience, and room to put down roots.
Closed
$357,500
2104 Glenwood Ave, Minneapolis, MN 55405
4beds
3,700sqft
Single Family
Built in 1900
8,712 Square Feet Lot
$358,800 Zestimate®
$97/sqft
$3,386 Estimated rent
Home value
$358,800
$334,000 - $388,000
$3,386/mo
Zestimate® history
Owner options
List your home for rent
$3,386/mo
Rent Zestimate®
Find your next renter with Zillow Rental Manager. Plus, with online applications, you can quickly screen prospective tenants – for free.
$3,386/mo
Rent Zestimate®
Refinance and save
$2,298/mo
Est. payment
Refinancing to a lower rate could help reduce your monthly payments and save thousands over the life of the loan.
$2,298/mo
Est. payment
Explore your selling options
Work with a Zillow partner agent
Leverage their expertise and Zillow's premium Showcase listings to get your home seen by more buyers.
Get startedList with your own agent
Get your home in front of millions of buyers by listing it on Zillow.
Learn how to do itSell it yourself
Take full control of how buyers see your home on Zillow by listing For Sale by Owner (FSBO).
List your homeWhat's special
Zillow last checked:
Listing updated:
Listed by:
Butcher Real Estate Team 952-212-2374,
Edina Realty, Inc.,
Grace and Carlos Espinoza Team 952-356-4436
Bought with:
Jonathan Severson
Real Broker, LLC
Source: NorthstarMLS as distributed by MLS GRID,MLS#: 7058220
Facts & features
Interior
Bedrooms & bathrooms
- Bedrooms: 4
- Bathrooms: 2
- Full bathrooms: 2
Bedroom
- Level: Upper
- Area: 156 Square Feet
- Dimensions: 13x12
Bedroom 2
- Level: Upper
- Area: 99 Square Feet
- Dimensions: 11x9
Bedroom 3
- Level: Upper
- Area: 99 Square Feet
- Dimensions: 9x11
Bedroom 4
- Level: Upper
- Area: 135 Square Feet
- Dimensions: 9x15
Bathroom
- Level: Main
- Area: 32 Square Feet
- Dimensions: 8x4
Bathroom
- Level: Upper
- Area: 35 Square Feet
- Dimensions: 7x5
Dining room
- Level: Main
- Area: 150 Square Feet
- Dimensions: 10x15
Kitchen
- Level: Main
- Area: 180 Square Feet
- Dimensions: 12x15
Living room
- Level: Main
- Area: 253 Square Feet
- Dimensions: 23x11
Porch
- Level: Main
- Area: 140 Square Feet
- Dimensions: 7x20
Heating
- Forced Air
Cooling
- Central Air
Appliances
- Included: Dishwasher, Dryer, Microwave, Range, Refrigerator, Washer
Features
- Basement: Drain Tiled,Full
- Has fireplace: No
Interior area
- Total structure area: 3,700
- Total interior livable area: 3,700 sqft
- Finished area above ground: 2,800
- Finished area below ground: 0
Property
Parking
- Total spaces: 2
- Parking features: Detached Garage
- Garage spaces: 2
- Details: Garage Dimensions (19x19)
Accessibility
- Accessibility features: None
Features
- Levels: More Than 2 Stories
- Patio & porch: Patio
- Fencing: Privacy,Wood
Lot
- Size: 8,712 Square Feet
- Dimensions: 65 x 123
Details
- Additional structures: Garage(s), Storage Shed
- Foundation area: 900
- Parcel number: 2102924320177
- Zoning description: Residential-Multi-Family
Construction
Type & style
- Home type: SingleFamily
- Property subtype: Single Family
Materials
- Roof: Asphalt
Condition
- New construction: No
- Year built: 1900
Utilities & green energy
- Gas: Natural Gas
- Sewer: City Sewer/Connected
- Water: City Water/Connected
Community & HOA
Community
- Subdivision: Tindolphs 1st Add
HOA
- Has HOA: No
Location
- Region: Minneapolis
Financial & listing details
- Price per square foot: $97/sqft
- Tax assessed value: $251,000
- Annual tax amount: $3,532
- Date on market: 4/20/2026
- Cumulative days on market: 7 days
Price history
| Date | Event | Price |
|---|---|---|
| 6/11/2026 | Sold | $357,500+8.3%$97/sqft |
Source:  NorthstarMLS as distributed by MLS GRID #7058220 Report a problem NorthstarMLS as distributed by MLS GRID #7058220 Report a problem | ||
| 4/30/2026 | Pending sale | $330,000$89/sqft |
Source: NorthstarMLS as distributed by MLS GRID #7058220 Report a problem | ||
| 4/23/2026 | Listed for sale | $330,000+83.4%$89/sqft |
Source: NorthstarMLS as distributed by MLS GRID #7058220 Report a problem | ||
| 12/10/2015 | Sold | $179,900+299.8%$49/sqft |
Source: NorthstarMLS as distributed by MLS GRID #4652939 Report a problem | ||
| 7/8/2014 | Sold | $45,000+7.1%$12/sqft |
Source:  Lake Superior Area Realtors as distributed by MLS GRID #2186456 Report a problem Lake Superior Area Realtors as distributed by MLS GRID #2186456 Report a problem | ||
| 5/31/2014 | Listed for sale | $42,000-60%$11/sqft |
Source: RE/MAX Results #4486493 Report a problem | ||
| 2/11/2014 | Sold | $105,074+162.7%$28/sqft |
Source: Public Record Report a problem | ||
| 10/28/1998 | Sold | $40,000$11/sqft |
Source: Public Record Report a problem | ||
Public tax history
| Year | Property taxes | Tax assessment |
|---|---|---|
| 2025 | $3,843 -2% | $251,000 -10% |
| 2024 | $3,921 -0.9% | $279,000 -10% |
| 2023 | $3,956 +2% | $310,000 |
| 2022 | $3,880 +18.1% | $310,000 +6.5% |
| 2021 | $3,286 +8.4% | $291,000 +12.4% |
| 2020 | $3,031 -7.7% | $259,000 +15.1% |
| 2019 | $3,286 +8.4% | $225,000 +12.2% |
| 2018 | $3,031 +15.7% | $200,500 +9.6% |
| 2017 | $2,620 -0.5% | $183,000 +58.3% |
| 2016 | $2,633 +18.7% | $115,600 -14.1% |
| 2015 | $2,219 -29.5% | $134,500 +15% |
| 2014 | $3,145 +73.1% | $117,000 |
| 2013 | $1,817 +2.1% | $117,000 |
| 2012 | $1,779 -7.9% | $117,000 -4.9% |
| 2011 | $1,931 +2.4% | $123,000 -9.9% |
| 2010 | $1,885 -19.6% | $136,500 -17% |
| 2009 | $2,344 +115.3% | $164,400 +68.3% |
| 2006 | $1,089 +27% | $97,700 +24.3% |
| 2005 | $858 +13.4% | $78,600 +23.8% |
| 2004 | $756 +15.2% | $63,500 +16.1% |
| 2002 | $656 -53.4% | $54,700 |
| 2001 | $1,409 | -- |
Find assessor info on the county website
Neighborhood: Harrison
Nearby homes
- $250,0003 bd2 ba1.4k sqft2108 Glenwood Ave, Minneapolis, MN 55405Sold
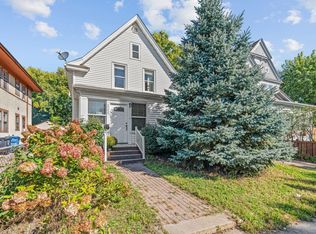
- $308,7003 bd2 ba1.2k sqft2108 Glenwood Ave N, Minneapolis, MN 55405Off Market

- $310,5003 bd2 ba1.4k sqft2022 Glenwood Ave, Minneapolis, MN 55405Sold

- $309,4005 bd3 ba1.9k sqft2112 Glenwood Ave, Minneapolis, MN 55405Off Market
- $333,4004 bd4 ba1.9k sqft2112 Glenwood Ave N, Minneapolis, MN 55405Off Market
- $81,3604 bd2 ba2.3k sqft2101 4th Ave N, Minneapolis, MN 55405Sold
- $231,3003 bd1 ba1k sqft2109 4th Ave N, Minneapolis, MN 55405Off Market
- $322,0003 bd2 ba2.2k sqft2027 4th Ave N, Minneapolis, MN 55405Sold
Nearby schools
GreatSchools rating
- 2/10Bryn Mawr Elementary SchoolGrades: PK-5Distance: 0.7 mi
- 1/10Anwatin Middle Com & Spanish D IGrades: 6-8Distance: 0.6 mi
- 3/10North Academy Senior HighGrades: 9-12Distance: 1 mi
Get a cash offer in 3 minutes
Find out how much your home could sell for in as little as 3 minutes with a no-obligation cash offer.
Estimated market value
$358,800
Get a cash offer in 3 minutes
Find out how much your home could sell for in as little as 3 minutes with a no-obligation cash offer.
Estimated market value
$358,800
- Minnesota
- Hennepin County
- Minneapolis
- 55405
- Harrison
- 2104 Glenwood Ave
Nearby cities
Nearby neighborhoods
Nearby zip codes
Other Minneapolis Topics
