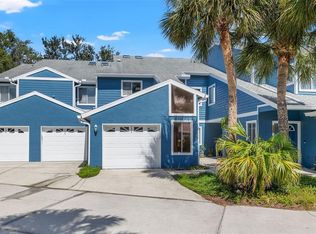
Welcome to this charming 3 bedroom, 2 bath condo with 1-car garage located in the highly desirable 55+ community of Green Dolphin Park in Tarpon Springs. This corner unit offers 1570 sq ft of well-maintained living space. The primary en suite is thoughtfully separated from the secondary bedrooms, providing added privacy. Primary bedroom has sliders leading to a second screened-in balcony. The open-concept design seamlessly connects the dining and family rooms to the kitchen, which boasts ample counter space, cabinets, and stainless steel appliance package that includes a newer refrigerator, range and microwave. Enjoy the tranquil views from the screened-in lanai, offering plenty of natural sunlight. Recently upgraded tile in the kitchen enhances the home's appeal. Home has plantation shutters throughout and low maintenance laminate floors in all other rooms. Hurricane shutters are also included.The roof was replaced 10 years ago. Convenience is key with an inside laundry area complete with a washer, dryer and wash basin and an attached one-car garage provides additional storage and parking. Walk to pool and recreational center which includes club activities and a gym. Community has park, clubhouse w/kitchen, exercise room and tennis courts.The Green Dolphin Park Community boarders Tarpon Springs Golf Course. Innisbrook Resort & Golf Club and additional golf course nearby. Outdoor adventurists can easily access the nearby Pinellas trail which stretches for over 40 miles of paved trails leading north to downtown Tarpon Springs with its quaint shops and restaurants and extends south winding through Pinellas County to St. Petersburg. Tarpon Springs itself is a historic town with over 50 miles of waterfront and a myriad of recreational and cultural opportunities. Also close by are the famous Tarpon Spring Sponge Docks, a popular tourist destination and world-class dining. Sunset Beach and Fred Howard Park Beach are only a short drive away. Easy comment to downtown Tampa and Tampa International Airport.
Sold for $250,000
$250,000
2022 GOLFVIEW DRIVE #2022, TARPON SPRINGS, FL 34689
3beds
1,570sqft
Condominium
Built in 1990
-- sqft lot
$251,500 Zestimate®
$159/sqft
$2,288 Estimated rent
Home value
$251,500
$229,000 - $277,000
$2,288/mo
Zestimate® history
Owner options
List your home for rent
$2,288/mo
Rent Zestimate®
Find your next renter with Zillow Rental Manager. Plus, with online applications, you can quickly screen prospective tenants – for free.
$2,288/mo
Rent Zestimate®
Refinance and save
$2,560/mo
Est. payment
Refinancing to a lower rate could help reduce your monthly payments and save thousands over the life of the loan.
$2,560/mo
Est. payment
Explore your selling options
Work with a Zillow partner agent
Leverage their expertise and Zillow's premium Showcase listings to get your home seen by more buyers.
Get startedList with your own agent
Get your home in front of millions of buyers by listing it on Zillow.
Learn how to do itSell it yourself
Take full control of how buyers see your home on Zillow by listing For Sale by Owner (FSBO).
List your homeWhat's special
Zillow last checked:
Listing updated:
Listed by:
Maggie Neal 813-215-8767,
CENTURY 21 CIRCLE 813-885-6977,
Rhonda Williams 813-323-8380,
CENTURY 21 CIRCLE
Bought with:
Nathan Kalk, 3186494
RE/MAX REALTY UNLIMITED
Source: Stellar MLS,MLS#: T3542543 Originating MLS: Tampa
Originating MLS: Tampa
Facts & features
Interior
Bedrooms & bathrooms
- Bedrooms: 3
- Bathrooms: 2
- Full bathrooms: 2
Primary bedroom
- Features: Ceiling Fan(s), Walk-In Closet(s)
- Level: Second
- Dimensions: 12.5x15.25
Bedroom 2
- Features: Ceiling Fan(s), Built-in Closet
- Level: Second
- Dimensions: 11.6x14.7
Bedroom 3
- Features: Built-in Closet
- Level: Second
- Dimensions: 9.8x12.1
Kitchen
- Level: Second
- Dimensions: 12x20
Living room
- Features: Built-In Shelving
- Level: Second
- Dimensions: 13.5x30.33
Heating
- Central, Electric
Cooling
- Central Air
Appliances
- Included: Dishwasher, Disposal, Dryer, Electric Water Heater, Microwave, Range, Refrigerator, Washer, Water Softener
- Laundry: In Kitchen, Laundry Closet, Other
Features
- Built-in Features, Ceiling Fan(s), Dry Bar, Eating Space In Kitchen, High Ceilings, Living Room/Dining Room Combo, Open Floorplan, PrimaryBedroom Upstairs, Solid Surface Counters, Split Bedroom, Thermostat, Walk-In Closet(s)
- Flooring: Laminate, Tile
- Doors: Sliding Doors
- Windows: Shutters, Skylight(s), Window Treatments
- Has fireplace: No
- Common walls with other units/homes: Corner Unit
Interior area
- Total structure area: 1,570
- Total interior livable area: 1,570 sqft
Property
Parking
- Total spaces: 1
- Parking features: Garage - Attached
- Attached garage spaces: 1
Accessibility
- Accessibility features: Stair Lift
Features
- Levels: Two
- Stories: 2
- Patio & porch: Covered, Deck, Enclosed, Screened
- Exterior features: Balcony, Rain Gutters, Sidewalk
Lot
- Features: Corner Lot, Landscaped, Near Golf Course, Near Public Transit, Sidewalk
- Residential vegetation: Mature Landscaping
Details
- Parcel number: 132715332880032022
- Special conditions: None
Construction
Type & style
- Home type: Condo
- Architectural style: Other
- Property subtype: Condominium
Materials
- Block, Stucco, Wood Frame
- Foundation: Slab
- Roof: Shingle
Condition
- Completed
- New construction: No
- Year built: 1990
Utilities & green energy
- Sewer: Public Sewer
- Water: Public
- Utilities for property: Cable Available, Electricity Available, Electricity Connected, Sewer Available, Sewer Connected, Street Lights, Water Available, Water Connected
Community & HOA
Community
- Features: Clubhouse, Deed Restrictions, Fitness Center, Golf Carts OK, Park, Pool, Sidewalks
- Pet fee: $0 monthly
- Senior community: Yes
- Subdivision: GREEN DOLPHIN PARK
HOA
- Has HOA: Yes
- Amenities included: Fitness Center, Maintenance, Playground, Pool, Recreation Facilities, Tennis Court(s)
- Services included: Cable TV, Community Pool, Reserve Fund, Insurance, Maintenance Structure, Maintenance Grounds, Maintenance Repairs, Manager, Pest Control, Pool Maintenance, Sewer, Trash, Water
- HOA fee: $720 monthly
- HOA name: Steve/Shirley Ogle
- HOA phone: 727-723-5218
Location
- Region: Tarpon Springs
Financial & listing details
- Price per square foot: $159/sqft
- Tax assessed value: $238,184
- Annual tax amount: $1,638
- Date on market: 7/20/2024
- Cumulative days on market: 14 days
- Listing terms: Cash,Conventional
- Ownership: Fee Simple
- Total actual rent: 0
- Electric utility on property: Yes
- Road surface type: Paved, Asphalt
Price history
| Date | Event | Price |
|---|---|---|
| 8/29/2024 | Sold | $250,000-3.8%$159/sqft |
Source:  Stellar MLS #T3542543 Report a problem Stellar MLS #T3542543 Report a problem | ||
| 8/3/2024 | Pending sale | $260,000$166/sqft |
Source: Stellar MLS #T3542543 Report a problem | ||
| 7/20/2024 | Listed for sale | $260,000+57.6%$166/sqft |
Source: Stellar MLS #T3542543 Report a problem | ||
| 3/24/2021 | Listing removed | -- |
Source: Owner Report a problem | ||
| 10/11/2019 | Sold | $165,000-4.6%$105/sqft |
Source: Public Record Report a problem | ||
| 8/30/2019 | Pending sale | $172,888$110/sqft |
Source: Owner Report a problem | ||
| 5/19/2019 | Listed for sale | $172,888+12.4%$110/sqft |
Source: Owner Report a problem | ||
| 4/2/2018 | Sold | $153,800+21.1%$98/sqft |
Source: Public Record Report a problem | ||
| 12/18/2015 | Sold | $127,000-2.2%$81/sqft |
Source: Stellar MLS #U7751247 Report a problem | ||
| 11/17/2015 | Price change | $129,900-7.1%$83/sqft |
Source: CHARLES RUTENBERG REALTY INC #U7751247 Report a problem | ||
| 9/25/2015 | Price change | $139,900-3.5%$89/sqft |
Source: CHARLES RUTENBERG REALTY INC #U7751247 Report a problem | ||
| 6/11/2015 | Price change | $145,000-3.3%$92/sqft |
Source: CHARLES RUTENBERG REALTY INC #U7730992 Report a problem | ||
| 3/29/2015 | Listed for sale | $149,900+66.6%$95/sqft |
Source: Charles Rutenberg Realty, Inc. #U7730992 Report a problem | ||
| 9/17/1998 | Sold | $90,000$57/sqft |
Source: Public Record Report a problem | ||
Public tax history
| Year | Property taxes | Tax assessment |
|---|---|---|
| 2025 | -- | $238,184 +78.7% |
| 2024 | $1,681 +2.6% | $133,324 +3% |
| 2023 | $1,639 +3.9% | $129,441 +3% |
| 2022 | $1,578 -0.1% | $125,671 +3% |
| 2021 | $1,579 +0.8% | $122,011 +1.4% |
| 2020 | $1,567 +110.4% | $120,326 +52.8% |
| 2019 | $745 | $78,769 -46.9% |
| 2018 | $745 -75% | $148,450 +12.5% |
| 2017 | $2,981 +16.9% | $132,014 +8.7% |
| 2016 | $2,550 +6.4% | $121,494 +8.8% |
| 2015 | $2,397 +150.1% | $111,666 +30.1% |
| 2014 | $958 +1.5% | $85,863 +1.5% |
| 2013 | $944 +2.8% | $84,594 +1.7% |
| 2012 | $919 | $83,180 -9.9% |
| 2011 | -- | $92,306 -7.5% |
| 2010 | -- | $99,827 +2.7% |
| 2009 | -- | $97,203 +0.1% |
| 2008 | $1,143 | $97,106 +3% |
| 2007 | -- | $94,278 -18.7% |
| 2005 | -- | $115,900 -8.7% |
| 2004 | $1,356 +2.2% | $127,000 +25% |
| 2003 | $1,328 +4.6% | $101,600 +6.3% |
| 2002 | $1,269 | $95,600 +12.9% |
| 2001 | $1,269 +4.7% | $84,700 +6.5% |
| 2000 | $1,212 | $79,500 |
Find assessor info on the county website
Neighborhood: 34689
Nearby homes
- $248,0002 bd2 ba1.3k sqft2025 Golfview Dr, Tarpon Springs, FL 34689Sold
- $225,0002 bd2 ba1.4k sqft2026 Golfview Dr #2026, Tarpon Springs, FL 34689Sold

- $281,7003 bd2 ba1.4k sqft2021 Golfview Dr, Tarpon Springs, FL 34689Off Market

- $188,3002 bd2 ba1.3k sqft2023 Golfview Dr, Tarpon Springs, FL 34689Off Market

- $224,1003 bd2 ba1.5k sqft2024 Golfview Dr, Tarpon Springs, FL 34689Off Market
- $179,8002 bd2 ba1.2k sqft2027 Golfview Dr, Tarpon Springs, FL 34689Off Market
- $246,5003 bd2 ba1.5k sqft2028 Golfview Dr, Tarpon Springs, FL 34689Off Market
- $256,0003 bd2 ba1.4k sqft2021 Golfview Dr #2021, Tarpon Springs, FL 34689Off Market
Nearby schools
GreatSchools rating
- 9/10Sunset Hills Elementary SchoolGrades: PK-5Distance: 1 mi
- 6/10Tarpon Springs Middle SchoolGrades: 6-8Distance: 1.6 mi
- 6/10Tarpon Springs High SchoolGrades: PK,9-12Distance: 1.2 mi
Schools provided by the listing agent
- Elementary: Sunset Hills Elementary-PN
- Middle: Tarpon Springs Middle-PN
- High: Tarpon Springs High-PN
Source: Stellar MLS. This data may not be complete. We recommend contacting the local school district to confirm school assignments for this home.
Get a cash offer in 3 minutes
Find out how much your home could sell for in as little as 3 minutes with a no-obligation cash offer.
Estimated market value
$251,500
Get a cash offer in 3 minutes
Find out how much your home could sell for in as little as 3 minutes with a no-obligation cash offer.
Estimated market value
$251,500
- Florida
- Pinellas County
- Tarpon Springs
- 34689
- 2022 GOLFVIEW DRIVE Unit 2022
Nearby cities
Nearby zip codes
Other Tarpon Springs Topics
