Price Improvement! Remodeled Tarpon Springs Condo with Garage in 55+ Community! Welcome to your beautifully updated 2-bedroom, 2-bathroom condo with an attached garage in the highly desirable Green Dolphin 55+ community! This bright and stylish unit features a spacious split-bedroom floor plan, soaring ceilings, and all-new designer lighting throughout. The eat-in kitchen is a chef’s dream with granite countertops, top-of-the-line appliances, and a charming coffee bar—perfect for morning routines or entertaining guests. The open-concept living and dining area offers plenty of space to gather, with a serene view from the screened-in lanai. The private primary suite is located at the rear of the condo, featuring a modern en suite bath with updated tile work. The guest bedroom is positioned at the front, with the second full bathroom conveniently located just across the hall. Step out onto the screened lanai to enjoy Florida’s warm breezes and relax in your peaceful surroundings. Green Dolphin is a friendly and active 55+ community offering a pool, clubhouse, and a variety of year-round activities. Ideally located just minutes from two beautiful beaches, top-rated restaurants, shopping, and the famous Tarpon Springs Sponge Docks—this condo truly has it all. Schedule your private showing today and experience this special, move-in-ready home for yourself!
Sold for $225,000
$225,000
2026 GOLFVIEW DRIVE #2026, TARPON SPRINGS, FL 34689
2beds
1,485sqft
Condominium
Built in 1990
-- sqft lot
$220,400 Zestimate®
$152/sqft
$2,211 Estimated rent
Home value
$220,400
$201,000 - $242,000
$2,211/mo
Zestimate® history
Owner options
List your home for rent
$2,211/mo
Rent Zestimate®
Find your next renter with Zillow Rental Manager. Plus, with online applications, you can quickly screen prospective tenants – for free.
$2,211/mo
Rent Zestimate®
Refinance and save
$2,381/mo
Est. payment
Refinancing to a lower rate could help reduce your monthly payments and save thousands over the life of the loan.
$2,381/mo
Est. payment
Explore your selling options
Work with a Zillow partner agent
Leverage their expertise and Zillow's premium Showcase listings to get your home seen by more buyers.
Get startedList with your own agent
Get your home in front of millions of buyers by listing it on Zillow.
Learn how to do itSell it yourself
Take full control of how buyers see your home on Zillow by listing For Sale by Owner (FSBO).
List your homeWhat's special
Zillow last checked:
Listing updated:
Listed by:
Steven Olandese 727-871-0288,
RE/MAX CHAMPIONS 727-807-7887,
Joseph Manna 727-798-6909,
RE/MAX CHAMPIONS
Bought with:
Kendra Fountain, 3440645
COASTAL PROPERTIES GROUP INTERNATIONAL
Source: Stellar MLS,MLS#: W7875295 Originating MLS: West Pasco
Originating MLS: West Pasco
Facts & features
Interior
Bedrooms & bathrooms
- Bedrooms: 2
- Bathrooms: 2
- Full bathrooms: 2
Rooms
- Room types: Den/Library/Office
Primary bedroom
- Features: Ceiling Fan(s), En Suite Bathroom, Walk-In Closet(s)
- Level: First
- Area: 180 Square Feet
- Dimensions: 12x15
Bedroom 1
- Features: Ceiling Fan(s), Built-in Closet
- Level: First
- Area: 150 Square Feet
- Dimensions: 15x10
Primary bathroom
- Features: Granite Counters, Makeup/Vanity Space, Shower No Tub, Single Vanity, Linen Closet
- Level: First
- Area: 95.2 Square Feet
- Dimensions: 7x13.6
Bathroom 1
- Features: Granite Counters, Single Vanity, Tub With Shower
- Level: First
- Area: 52.5 Square Feet
- Dimensions: 7x7.5
Balcony porch lanai
- Level: First
- Area: 21 Square Feet
- Dimensions: 7x3
Balcony porch lanai
- Features: Ceiling Fan(s)
- Level: First
- Area: 126 Square Feet
- Dimensions: 9x14
Dinette
- Level: First
- Area: 30 Square Feet
- Dimensions: 5x6
Dining room
- Level: First
- Area: 144 Square Feet
- Dimensions: 12x12
Kitchen
- Features: Breakfast Bar, Granite Counters, Pantry
- Level: First
- Area: 126 Square Feet
- Dimensions: 14x9
Living room
- Features: Ceiling Fan(s), Storage Closet
- Level: First
- Area: 312 Square Feet
- Dimensions: 24x13
Heating
- Central, Electric, Heat Pump
Cooling
- Central Air
Appliances
- Included: Dishwasher, Disposal, Dryer, Electric Water Heater, Microwave, Range, Refrigerator, Washer
- Laundry: Inside, Laundry Closet
Features
- Cathedral Ceiling(s), Ceiling Fan(s), Eating Space In Kitchen, High Ceilings, Living Room/Dining Room Combo, Open Floorplan, Split Bedroom, Stone Counters, Thermostat, Walk-In Closet(s)
- Flooring: Ceramic Tile, Laminate
- Windows: Drapes, Shutters, Skylight(s), Window Treatments
- Has fireplace: No
Interior area
- Total structure area: 1,485
- Total interior livable area: 1,485 sqft
Property
Parking
- Total spaces: 1
- Parking features: Driveway, Garage Door Opener, Guest
- Attached garage spaces: 1
- Has uncovered spaces: Yes
Features
- Levels: Two
- Stories: 2
- Patio & porch: Covered, Enclosed, Rear Porch, Screened
- Exterior features: Irrigation System, Rain Gutters
- Has view: Yes
- View description: Golf Course
Lot
- Size: 0.59 Acres
- Features: Landscaped, Near Golf Course, Sidewalk
Details
- Parcel number: 132715332880032026
- Zoning: CONDO
- Special conditions: None
Construction
Type & style
- Home type: Condo
- Property subtype: Condominium
Materials
- Concrete, Wood Frame
- Foundation: Slab
- Roof: Shingle
Condition
- New construction: No
- Year built: 1990
Utilities & green energy
- Sewer: Public Sewer
- Water: Public
- Utilities for property: BB/HS Internet Available, Cable Available, Electricity Connected, Phone Available, Sewer Connected, Water Connected
Community & HOA
Community
- Features: Buyer Approval Required, Clubhouse, Community Mailbox, Deed Restrictions, Pool
- Pet fee: $0 monthly
- Senior community: Yes
- Subdivision: GREEN DOLPHIN PARK
HOA
- Has HOA: Yes
- Amenities included: Clubhouse, Pool
- Services included: Common Area Taxes, Community Pool, Reserve Fund, Maintenance Structure, Maintenance Grounds, Manager, Pool Maintenance, Sewer, Trash, Water
- HOA fee: $726 monthly
- HOA name: Stephen Ogle (President) Green Dolphin Golfview
- HOA phone: 727-723-5218
Location
- Region: Tarpon Springs
Financial & listing details
- Price per square foot: $152/sqft
- Tax assessed value: $221,808
- Annual tax amount: $2,382
- Date on market: 5/12/2025
- Cumulative days on market: 70 days
- Listing terms: Cash,Conventional
- Ownership: Condominium
- Total actual rent: 0
- Electric utility on property: Yes
- Road surface type: Asphalt, Paved
Price history
| Date | Event | Price |
|---|---|---|
| 8/6/2025 | Sold | $225,000-9.5%$152/sqft |
Source:  Stellar MLS #W7875295 Report a problem Stellar MLS #W7875295 Report a problem | ||
| 7/25/2025 | Pending sale | $248,500$167/sqft |
Source: Stellar MLS #W7875295 Report a problem | ||
| 7/17/2025 | Price change | $248,500-1.6%$167/sqft |
Source: Stellar MLS #W7875295 Report a problem | ||
| 6/18/2025 | Price change | $252,500-2.9%$170/sqft |
Source: Stellar MLS #W7875295 Report a problem | ||
| 6/3/2025 | Price change | $260,000-1.9%$175/sqft |
Source: Stellar MLS #W7875295 Report a problem | ||
| 5/29/2025 | Listed for sale | $265,000$178/sqft |
Source: Stellar MLS #W7875295 Report a problem | ||
| 5/28/2025 | Pending sale | $265,000$178/sqft |
Source: Stellar MLS #W7875295 Report a problem | ||
| 5/12/2025 | Listed for sale | $265,000+23.3%$178/sqft |
Source: Stellar MLS #W7875295 Report a problem | ||
| 9/27/2024 | Sold | $215,000-4%$145/sqft |
Source: Stellar MLS #U8245305 Report a problem | ||
| 9/10/2024 | Pending sale | $224,000$151/sqft |
Source: Stellar MLS #U8245305 Report a problem | ||
| 9/3/2024 | Price change | $224,000-2.2%$151/sqft |
Source: Stellar MLS #U8245305 Report a problem | ||
| 8/29/2024 | Price change | $229,000-4.2%$154/sqft |
Source: Stellar MLS #U8245305 Report a problem | ||
| 8/20/2024 | Price change | $239,000-4.4%$161/sqft |
Source: Stellar MLS #U8245305 Report a problem | ||
| 8/16/2024 | Price change | $249,999-2%$168/sqft |
Source: Stellar MLS #U8245305 Report a problem | ||
| 7/23/2024 | Price change | $255,000-5.2%$172/sqft |
Source: Stellar MLS #U8245305 Report a problem | ||
| 7/5/2024 | Listed for sale | $269,000$181/sqft |
Source: Stellar MLS #U8245305 Report a problem | ||
| 6/26/2024 | Pending sale | $269,000$181/sqft |
Source: Stellar MLS #U8245305 Report a problem | ||
| 6/21/2024 | Price change | $269,000-2.2%$181/sqft |
Source: Stellar MLS #U8245305 Report a problem | ||
| 6/4/2024 | Listed for sale | $274,999+12.2%$185/sqft |
Source: Stellar MLS #U8245305 Report a problem | ||
| 7/26/2023 | Sold | $245,000-7.2%$165/sqft |
Source: Public Record Report a problem | ||
| 6/29/2023 | Pending sale | $263,900$178/sqft |
Source: Stellar MLS #U8196160 Report a problem | ||
| 5/12/2023 | Price change | $263,900-4%$178/sqft |
Source: Stellar MLS #U8196160 Report a problem | ||
| 5/3/2023 | Price change | $274,900-3.5%$185/sqft |
Source: Stellar MLS #U8196160 Report a problem | ||
| 4/20/2023 | Listed for sale | $285,000+64.7%$192/sqft |
Source: Stellar MLS #U8196160 Report a problem | ||
| 4/1/2005 | Sold | $173,000$116/sqft |
Source: Public Record Report a problem | ||
Public tax history
| Year | Property taxes | Tax assessment |
|---|---|---|
| 2025 | $2,805 +17.8% | $191,043 +8.4% |
| 2024 | $2,382 -35.5% | $176,301 +0.6% |
| 2023 | $3,693 +15% | $175,273 +10% |
| 2022 | $3,211 +12.3% | $159,339 +10% |
| 2021 | $2,859 +10% | $144,854 +11.5% |
| 2020 | $2,598 +8.6% | $129,899 +9.6% |
| 2019 | $2,392 | $118,560 -11.1% |
| 2018 | $2,392 -9.8% | $133,369 +12.3% |
| 2017 | $2,652 +19% | $118,714 +11.8% |
| 2016 | $2,229 +4.3% | $106,227 +6.7% |
| 2015 | $2,137 +4.1% | $99,550 +1.2% |
| 2014 | $2,053 +10.4% | $98,329 +14.5% |
| 2013 | $1,859 +10.5% | $85,859 +11.2% |
| 2012 | $1,682 | $77,242 -5.1% |
| 2011 | -- | $81,361 -19.1% |
| 2010 | -- | $100,521 -15.1% |
| 2009 | -- | $118,424 -17% |
| 2008 | $2,883 | $142,700 -2% |
| 2007 | -- | $145,600 +32.8% |
| 2005 | -- | $109,600 -8.7% |
| 2004 | $1,613 +2% | $120,100 +25.1% |
| 2003 | $1,582 -12.4% | $96,000 +6.1% |
| 2002 | $1,805 | $90,500 +13% |
| 2001 | $1,805 +7% | $80,100 +6.5% |
| 2000 | $1,687 | $75,200 |
Find assessor info on the county website
Neighborhood: 34689
Nearby homes
- $250,0003 bd2 ba1.5k sqft2022 Golfview Dr ##2022, Tarpon Springs, FL 34689Sold
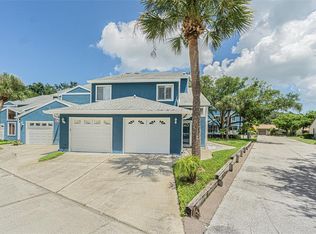
- $248,0002 bd2 ba1.3k sqft2025 Golfview Dr, Tarpon Springs, FL 34689Sold
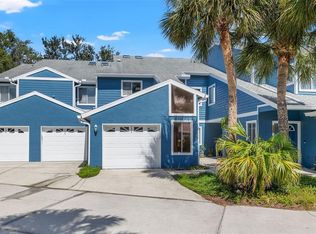
- $281,7003 bd2 ba1.4k sqft2021 Golfview Dr, Tarpon Springs, FL 34689Off Market

- $188,3002 bd2 ba1.3k sqft2023 Golfview Dr, Tarpon Springs, FL 34689Off Market

- $224,1003 bd2 ba1.5k sqft2024 Golfview Dr, Tarpon Springs, FL 34689Off Market
- $179,8002 bd2 ba1.2k sqft2027 Golfview Dr, Tarpon Springs, FL 34689Off Market
- $246,5003 bd2 ba1.5k sqft2028 Golfview Dr, Tarpon Springs, FL 34689Off Market
- $269,4003 bd2 ba1.4k sqft2021 Golfview Dr #2021, Tarpon Springs, FL 34689Off Market
Nearby schools
GreatSchools rating
- 9/10Sunset Hills Elementary SchoolGrades: PK-5Distance: 1 mi
- 6/10Tarpon Springs Middle SchoolGrades: 6-8Distance: 1.6 mi
- 6/10Tarpon Springs High SchoolGrades: PK,9-12Distance: 1.2 mi
Get a cash offer in 3 minutes
Find out how much your home could sell for in as little as 3 minutes with a no-obligation cash offer.
Estimated market value
$220,400
Get a cash offer in 3 minutes
Find out how much your home could sell for in as little as 3 minutes with a no-obligation cash offer.
Estimated market value
$220,400
- Florida
- Pinellas County
- Tarpon Springs
- 34689
- 2026 GOLFVIEW DRIVE Unit 2026
Nearby cities
Nearby zip codes
Other Tarpon Springs Topics
