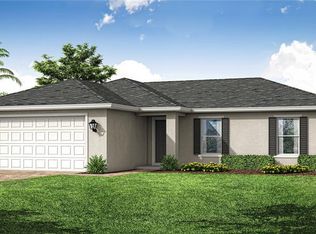
Under Construction. NEW BUILD - Anticipated completion date is JULY 2026. WAS $294,990 - NOW $279,990. SPECIAL INCENTIVES: UP TO $15,000 towards CLOSING COST / PREPAIDS shall when using a preferred lender. The 1,400-square-foot (air-conditioned) Weston plan boasts a well-designed open floor plan that includes three bedrooms, two bathrooms, and a two-car garage. The kitchen boasts upgraded 36” contemporary shaker-style cabinets, a spacious 7’ wide kitchen island with upgraded countertops, Whirlpool dishwasher, microwave, and range, refrigerator, washer & dryer. The Kitchen overlooks a spacious great room that features beautiful tile-plank flooring and vaulted ceilings. The expansive owner’s suite features a private bathroom, with a separate water-closet room, double-sink vanity, separate linen closet, and large walk-in closet. The two guest bedrooms share a guest bathroom and are located opposite the owner’s suite. The Weston also features a decorative brick paver driveway, a professionally designed landscaping package, and designer-selected paint colors, light, and plumbing fixtures, impact resistant windows and doors.
Pending
Price cut: $2K (7/23)
$279,990
2022 Lucky St, Port Charlotte, FL 33948
3beds
1,400sqft
:
Get pre-qualified$1,857/mo
Single Family Residence
Built in 2026
10,000 Square Feet Lot
$277,600 Zestimate®
$200/sqft
$-- HOA
What's special
Two-car garageTwo guest bedroomsThree bedroomsTwo bathroomsOpen floor planVaulted ceilingsBeautiful tile-plank flooring
- 95 days |
- 512 |
- 25 |
Zillow last checked:
Listing updated:
Listed by:
Christine Morimanno 239-285-7811,
COASTON REALTY LLC 941-552-6705,
Joel Morimanno 239-285-7765,
COASTON REALTY LLC
Source: Stellar MLS,MLS#: A4690413 Originating MLS: Sarasota - Manatee
Originating MLS: Sarasota - Manatee
Facts & features
Interior
Bedrooms & bathrooms
- Bedrooms: 3
- Bathrooms: 2
- Full bathrooms: 2
Primary bedroom
- Features: Walk-In Closet(s)
- Level: First
- Area: 163.84 Square Feet
- Dimensions: 12.8x12.8
Kitchen
- Features: No Closet
- Level: First
- Area: 95.88 Square Feet
- Dimensions: 10.2x9.4
Living room
- Features: No Closet
- Level: First
- Area: 218.04 Square Feet
- Dimensions: 13.8x15.8
Heating
- Central
Cooling
- Central Air
Appliances
- Included: Dishwasher, Dryer, Microwave, Range, Refrigerator, Washer
- Laundry: Laundry Room
Features
- Kitchen/Family Room Combo, Living Room/Dining Room Combo, Open Floorplan, Primary Bedroom Main Floor, Solid Surface Counters, Split Bedroom, Vaulted Ceiling(s), Walk-In Closet(s)
- Flooring: Carpet, Ceramic Tile
- Has fireplace: No
Interior area
- Total structure area: 1,980
- Total interior livable area: 1,400 sqft
Video & virtual tour
Property
Features
- Levels: One
- Stories: 1
- Exterior features: None
Lot
- Size: 10,000 Square Feet
- Dimensions: 80 x 125
Details
- Parcel number: 402113229003
- Zoning: RSF3.5
- Special conditions: None
Construction
Type & style
- Home type: SingleFamily
- Property subtype: Single Family Residence
Materials
- Block, Concrete, Stucco
- Foundation: Slab
- Roof: Shingle
Condition
- Under Construction
- New construction: Yes
- Year built: 2026
Details
- Builder model: Weston
- Builder name: Coaston Homes LLC
Utilities & green energy
- Sewer: Septic Tank
- Water: Public
- Utilities for property: Cable Available
Community & HOA
Community
- Pet fee: $0 monthly
- Subdivision: PORT CHARLOTTE SEC 41
HOA
- Has HOA: No
Location
- Region: Port Charlotte
Financial & listing details
- Price per square foot: $200/sqft
- Tax assessed value: $18,000
- Annual tax amount: $463
- Date on market: 4/20/2026
- Cumulative days on market: 96 days
- Listing terms: Cash,Conventional,FHA,VA Loan
- Ownership: Fee Simple
- Total actual rent: 0
- Road surface type: Paved
Estimated market value
$277,600
$264,000 - $291,000
$2,002/mo
Price history
| Date | Event | Price |
|---|---|---|
| 7/23/2026 | Pending sale | $279,990$200/sqft |
Source:  Stellar MLS #A4690413 Report a problem Stellar MLS #A4690413 Report a problem | ||
| 7/23/2026 | Price change | $279,990-0.7%$200/sqft |
Source: Stellar MLS #A4690413 Report a problem | ||
| 7/15/2026 | Price change | $281,990-0.4%$201/sqft |
Source: Stellar MLS #A4690413 Report a problem | ||
| 7/10/2026 | Price change | $282,990-0.7%$202/sqft |
Source: Stellar MLS #A4690413 Report a problem | ||
| 6/23/2026 | Price change | $284,990-0.7%$204/sqft |
Source: Stellar MLS #A4690413 Report a problem | ||
| 6/17/2026 | Price change | $286,990-1%$205/sqft |
Source: Stellar MLS #A4690413 Report a problem | ||
| 6/10/2026 | Price change | $289,990-1%$207/sqft |
Source: Stellar MLS #A4690413 Report a problem | ||
| 6/2/2026 | Price change | $292,990-0.7%$209/sqft |
Source: Stellar MLS #A4690413 Report a problem | ||
| 4/20/2026 | Listed for sale | $294,990+5920.2%$211/sqft |
Source: Stellar MLS #A4690413 Report a problem | ||
| 6/6/2018 | Sold | $4,900-51%$4/sqft |
Source: Public Record Report a problem | ||
| 2/15/2018 | Listed for sale | $9,995$7/sqft |
Source: FLORIDA EXECUTIVE REALTY #T2928633 Report a problem | ||
Public tax history
| Year | Property taxes | Tax assessment |
|---|---|---|
| 2025 | $463 -1.2% | $7,667 +10% |
| 2024 | $469 +2.7% | $6,970 +10% |
| 2023 | $456 +7.3% | $6,336 +10% |
| 2022 | $425 +14.3% | $5,760 +10% |
| 2021 | $372 +4.7% | $5,236 +10% |
| 2020 | $356 +2.7% | $4,760 +9.8% |
| 2019 | $346 +2.1% | $4,335 +7.3% |
| 2018 | $339 | $4,039 +10% |
| 2017 | $339 +3.6% | $3,672 +8% |
| 2016 | $328 +1.8% | $3,400 +6% |
| 2015 | $322 +0.1% | $3,209 +10% |
| 2014 | $321 +599.6% | $2,917 -2.5% |
| 2013 | $46 -9.6% | $2,992 -17% |
| 2012 | $51 -16.3% | $3,604 |
| 2011 | $61 -5.2% | $3,604 -3.6% |
| 2010 | $64 -25.2% | $3,740 -30.4% |
| 2009 | $86 | $5,372 |
Find assessor info on the county website
Monthly payment
Est. payment
Payment breakdown
Explore the cost of this home by adjusting the details. Changes won't be saved.Climate risks
Neighborhood: 33948
Nearby schools
GreatSchools rating
- 6/10Liberty Elementary SchoolGrades: PK-5Distance: 3.1 mi
- 5/10Murdock Middle SchoolGrades: 6-8Distance: 0.4 mi
- 2/10Port Charlotte High SchoolGrades: 9-12Distance: 0.5 mi
- $18,000-- bd-- ba-- sqft2014 Lucky St, Pt Charlotte, FL 33948Off Market
- $248,5003 bd2 ba1.4k sqft2030 Lucky St, Port Charlotte, FL 33948Off Market
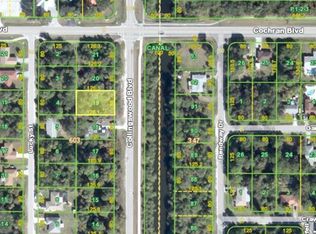
- $18,00010,018 Square Feet2023 Collingswood Blvd, Port Charlotte, FL 33948Off Market

- $199,7003 bd2 ba1.2k sqft2031 Collingswood Blvd, Pt Charlotte, FL 33948Off Market
- $23,000-- bd-- ba-- sqft2015 Collingswood Blvd, Port Charlotte, FL 33948Sold
- $19,50010,097 Square Feet2015 Collingswood Blvd #20, Pt Charlotte, FL 33948Sold
- $18,0009,861 Square Feet17987 Toledo Blade Blvd, Port Charlotte, FL 33948Off Market
- $15,50010,018 Square Feet2038 Lucky St, Port Charlotte, FL 33948Off Market
A local agent can set up tours, give advice and negotiate with sellers.
A local lender can help you make sure your offer is ready when you are.
Similar homes
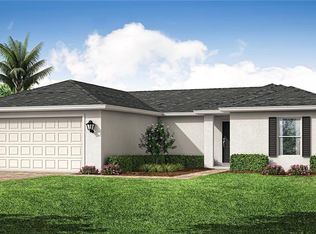
- $294,9904 bd2 ba1.4k sqft18087 Clanton Ave, Pt Charlotte, FL 33948New Construction
 MLS ID #A4696870, Christine Morimanno, COASTON REALTY LLC. Stellar MLS
 - $294,9904 bd2 ba1.4k sqft2035 Broad Ranch Dr, Port Charlotte, FL 33948New ConstructionMLS ID #A4696865, Christine Morimanno, COASTON REALTY LLC. Stellar MLS
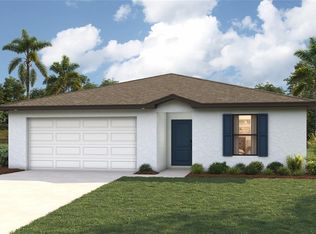
- $304,9904 bd2 ba1.5k sqft343 Sherbourne St, Port Charlotte, FL 33954New Construction
 Stellar MLS
 - $306,9904 bd2 ba1.6k sqft2043 Broad Ranch Dr, Port Charlotte, FL 33948New Construction
 MLS ID #A4696872, Christine Morimanno, COASTON REALTY LLC. Stellar MLS
 - $279,9993 bd2 ba1.4k sqft16300 Coconut Palm Dr, Port Charlotte, FL 33953For SaleMLS ID #C7528172, April Emil, KW PEACE RIVER PARTNERS. Stellar MLS
- $349,9004 bd3 ba1.6k sqft18097 Cochran Blvd, Port Charlotte, FL 33948New ConstructionMLS ID #A4686864, Larissa Smith, TOP FLORIDA HOMES. Stellar MLS
- $289,5003 bd2 ba1.5k sqft1602 Sunset Preserve Way, Port Charlotte, FL 33953For SaleMLS ID #A4696755, Alex Curkovic, CURK REALTY LLC. Stellar MLS
- $294,9903 bd2 ba1.4k sqft1009 Adalia Ter, Port Charlotte, FL 33953New ConstructionMLS ID #A4696530, Christine Morimanno, COASTON REALTY LLC. Stellar MLS
- $304,9903 bd2 ba1.4k sqft14140 Slichter Ave, Port Charlotte, FL 33953New ConstructionStellar MLS
- $279,4993 bd2 ba1.4k sqft1358 Fargo St, Port Charlotte, FL 33952New ConstructionMLS ID #TB8520020, David Meyers, LENNAR REALTY INC. Stellar MLS
- $282,9904 bd2 ba1.4k sqft1365 Song St, Pt Charlotte, FL 33952New ConstructionMLS ID #A4690417, Christine Morimanno, COASTON REALTY LLC. Stellar MLS
- $305,9903 bd2 ba1.4k sqft415 Starborn St, Port Charlotte, FL 33954New ConstructionStellar MLS
- $290,9903 bd2 ba1.4k sqft1237 Somerset St, Pt Charlotte, FL 33952New ConstructionMLS ID #A4694752, Christine Morimanno, COASTON REALTY LLC. Stellar MLS
- $280,0003 bd2 ba1.5k sqft3328 Dennis St, North Port, FL 34286For SaleMLS ID #A4699359, Michele Weed, COLDWELL BANKER REALTY. Stellar MLS
- $294,9904 bd2 ba1.4k sqft21019 Nowell Ave, Pt Charlotte, FL 33954New ConstructionMLS ID #A4697414, Christine Morimanno, COASTON REALTY LLC. Stellar MLS
- $251,1364 bd2 ba1.6k sqft18773 Lake Worth Blvd, Port Charlotte, FL 33948New ConstructionMLS ID #TB8388604, Yury Sanchez, PARADISE REALTY AND INVESTMENT. Stellar MLS
- $289,0003 bd2 ba1.5k sqft4127 Conus Ave, North Port, FL 34288For SaleMLS ID #A4699719, Nate Wright, VIIBE REALTY. Stellar MLS
- $315,0003 bd2 ba1.6k sqft15530 Maynard Ave, Port Charlotte, FL 33953For SaleMLS ID #A4696915, Chandler South, FLORIDA LIFE TEAM LLC. Stellar MLS
- $320,0003 bd2 ba1.5k sqft2194 Brancusi Ave, North Port, FL 34288For SaleMLS ID #C7527964, Tracy Martin, EPIQUE REALTY INC.. Stellar MLS
- $286,9904 bd2 ba1.4k sqft23437 Steeple Ave, Punta Gorda, FL 33980New ConstructionMLS ID #A4694753, Christine Morimanno, COASTON REALTY LLC. Stellar MLS
