Skip main navigation
Sold for $489,900
  • $489,900

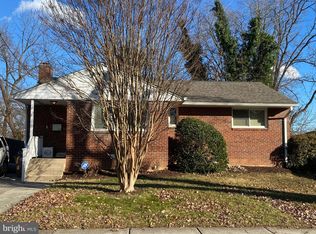
    2022 Rockland Ave, Rockville, MD 20851

    3beds
    1,536sqft
    Single Family Residence
    Built in 1952
    7,200 Square Feet Lot
    $520,600 Zestimate®
    $319/sqft
    $2,682 Estimated rent

    Home value

    $520,600

    $495,000 - $547,000

    $2,682/mo

    Zestimate® history
    Loading
    Loading...

    Owner options

    List your home for rent

    $2,682/mo

    Rent Zestimate®

    Find your next renter with Zillow Rental Manager. Plus, with online applications, you can quickly screen prospective tenants – for free.

    Learn more

    $2,682/mo

    Rent Zestimate®

    Refinance and save

    $3,007/mo

    Est. payment

    Refinancing to a lower rate could help reduce your monthly payments and save thousands over the life of the loan.

    See today's rates

    $3,007/mo

    Est. payment

    Explore your selling options

    Work with a Zillow partner agent

    Leverage their expertise and Zillow's premium Showcase listings to get your home seen by more buyers.

    Get started

    List with your own agent

    Get your home in front of millions of buyers by listing it on Zillow.

    Learn how to do it

    Sell it yourself

    Take full control of how buyers see your home on Zillow by listing For Sale by Owner (FSBO).

    List your home

    What's special

    Professional Photos Monday or Tuesday. EXPANDED, ROOMY, move-in-condition ranch/rambler! Three blocks to METRO! Fresh paint, updated lighting fixtures, new luxury vinyl flooring throughout, modern kitchen open to family room with wood burning stove and slider to backyard deck, separate dining room, huge, long deep driveway, two sheds (shop shed & storage shed), backyard composite deck, and a one-year warranty! Terrific, SPACIOUS one-level living with all the City of Rockville amenities and services!! HURRY, will not last!!!

    Zillow last checked:

    Listing updated:

    Listed by:

    Charlie Martino 301-257-4856,

    Weichert, REALTORS

    Bought with:

    Audrey Doukoure, 642913

    Weichert, REALTORS

    Source: Bright MLS,MLS#: MDMC2151766MLS Logo

    Facts & features

    Interior

    Bedrooms & bathrooms
    • Bedrooms: 3
    • Bathrooms: 1
    • Full bathrooms: 1
    • Main level bathrooms: 1
    • Main level bedrooms: 3
    Rooms
    • Room types: Living Room, Dining Room, Bedroom 2, Bedroom 3, Kitchen, Family Room, Bedroom 1, Laundry, Utility Room, Bathroom 1
    Bedroom 1
    • Features: Flooring - Luxury Vinyl Plank
    • Level: Main
    Bedroom 2
    • Features: Flooring - Luxury Vinyl Plank
    • Level: Main
    Bedroom 3
    • Features: Flooring - Luxury Vinyl Plank
    • Level: Main
    Bathroom 1
    • Features: Flooring - Ceramic Tile
    • Level: Main
    Dining room
    • Features: Flooring - Luxury Vinyl Plank
    • Level: Main
    Family room
    • Features: Flooring - Luxury Vinyl Plank
    • Level: Main
    Kitchen
    • Features: Flooring - Luxury Vinyl Plank
    • Level: Main
    Laundry
    • Features: Flooring - Concrete
    • Level: Main
    Living room
    • Features: Flooring - Luxury Vinyl Plank
    • Level: Main
    Utility room
    • Features: Flooring - Concrete
    • Level: Main
    Heating
    • Forced Air, Natural Gas
    Cooling
    • Central Air, Electric
    Appliances
    • Included: Dishwasher, Disposal, Dryer, Washer, Exhaust Fan, Refrigerator, Range Hood, Oven/Range - Gas, Water Heater, Gas Water Heater
    • Laundry: Has Laundry, Main Level, Laundry Room
    Features
    • Attic, Bathroom - Tub Shower, Entry Level Bedroom, Family Room Off Kitchen, Open Floorplan, Formal/Separate Dining Room, Kitchen - Galley, Pantry, Recessed Lighting, Dry Wall, Paneled Walls
    • Flooring: Luxury Vinyl
    • Doors: Insulated, Storm Door(s)
    • Windows: Double Pane Windows, Replacement
    • Has basement: No
    • Has fireplace: No
    • Fireplace features: Wood Burning Stove
    Interior area
    • Total structure area: 1,536
    • Total interior livable area: 1,536 sqft
    • Finished area above ground: 1,536
    • Finished area below ground: 0

    Property

    Parking
    • Total spaces: 6
    • Parking features: Concrete, Driveway, Off Street, On Street
    • Uncovered spaces: 4
    Accessibility
    • Accessibility features: None
    Features
    • Levels: One
    • Stories: 1
    • Patio & porch: Deck
    • Exterior features: Lighting, Sidewalks, Street Lights
    • Pool features: None
    • Fencing: Partial
    Lot
    • Size: 7,200 Square Feet
    • Features: Landscaped, Level, Front Yard, Rear Yard, SideYard(s), Middle Of Block
    Details
    • Additional structures: Above Grade, Below Grade
    • Parcel number: 160400200916
    • Zoning: R60
    • Special conditions: Standard

    Construction

    Type & style
    • Home type: SingleFamily
    • Architectural style: Ranch/Rambler
    • Property subtype: Single Family Residence
    Materials
    • Frame
    • Foundation: Slab
    • Roof: Shingle
    Condition
    • Excellent
    • New construction: No
    • Year built: 1952

    Utilities & green energy

    • Electric: 200+ Amp Service
    • Sewer: Public Sewer
    • Water: Public

    Community & HOA

    Community
    • Security: Carbon Monoxide Detector(s), Smoke Detector(s)
    • Subdivision: Rockland
    HOA
    • Has HOA: No
    Location
    • Region: Rockville
    • Municipality: City of Rockville

    Financial & listing details

    • Price per square foot: $319/sqft
    • Tax assessed value: $367,200
    • Annual tax amount: $5,608
    • Date on market: 10/20/2024
    • Listing agreement: Exclusive Right To Sell
    • Listing terms: Cash,Conventional,1031 Exchange,FHA,VA Loan
    • Inclusions: See Inclusions / Exclusions Addendum In Seller Disclosures
    • Ownership: Fee Simple
    • Road surface type: Black Top, Paved

    Price history

    DateEventPrice
    12/10/2024Listing removed$2,600$2/sqft
    Source: Zillow Rentals Report a problem
    12/9/2024Listed for rent$2,600$2/sqft
    Source: Zillow Rentals Report a problem
    12/6/2024Sold$489,900$319/sqft
    Source: Bright MLS #MDMC2151766 Report a problem
    11/13/2024Pending sale$489,900$319/sqft
    Source: Bright MLS #MDMC2151766 Report a problem
    10/22/2024Contingent$489,900$319/sqft
    Source: Bright MLS #MDMC2151766 Report a problem
    10/20/2024Listed for sale$489,900+282.7%$319/sqft
    Source: Bright MLS #MDMC2151766 Report a problem
    8/2/1995Sold$128,000$83/sqft
    Source: Public Record Report a problem

    Public tax history

    YearProperty taxesTax assessment
    2025$6,039 +23.5%$392,800 +7%
    2024$4,889 +8%$367,200 +7.5%
    2023$4,528 +8.9%$341,600 +6%
    2022$4,158 +5.9%$322,400 +6.3%
    2021$3,928 +7.1%$303,200 +6.8%
    2020$3,668 +2.1%$284,000
    2019$3,592 -0.5%$284,000 +2.4%
    2018$3,612 -1.8%$277,267 +1.2%
    2017$3,676 +18.3%$273,900 +4.8%
    2016$3,108 $261,367 +5%
    2015$3,108 $248,833 +5.3%
    2014$3,108 $236,300
    2013-- $236,300
    2012-- $236,300 -18.1%
    2011-- $288,630
    2010-- $288,630
    2009-- $288,630 -19.3%
    2008-- $357,700 +17.4%
    2007-- $304,586 +21.1%
    2006-- $251,473 +26.8%
    2005-- $198,360 +13.1%
    2004-- $175,312
    2003-- $175,312 +35.7%
    2002-- $129,220
    2001-- $129,220
    Find assessor info on the county website

    Neighborhood: Twinbrook

    Nearby schools

    GreatSchools rating
    Schools provided by the listing agent
    • Elementary: Twinbrook
    • Middle: Julius West
    • High: Richard Montgomery
    • District: Montgomery County Public Schools

    Source: Bright MLS. This data may not be complete. We recommend contacting the local school district to confirm school assignments for this home.

    Get a cash offer in 3 minutes
    Find out how much your home could sell for in as little as 3 minutes with a no-obligation cash offer.
    Estimated market value
    $520,600
    Get a cash offer in 3 minutes
    Find out how much your home could sell for in as little as 3 minutes with a no-obligation cash offer.
    Estimated market value
    $520,600