Welcome to this charming two-level traditional featuring an inviting front porch, high ceilings, and a layout that blends comfort with functionality. Step inside to a cozy family room set apart for quiet relaxation, which then opens into a bright living room and a spacious kitchen with an eating bar—perfect for gatherings and entertaining. The kitchen has been updated with a brand-new dishwasher (2024), and a convenient laundry room is also located on the main level. Upstairs, you’ll find all four bedrooms, including a generous primary suite with a large soaking tub, walk-in shower, and roomy walk-in closet. Large windows throughout fill the home with natural light, and the upstairs hall bath features a skylight that enhances the open, airy feel. The second bedroom is nearly as spacious as the primary, offering excellent versatility for guests, family, or office space. Recent updates provide added peace of mind, including a new roof (2022), new furnace motor (2022), hot water heater (2021), and fresh exterior paint on the trim, porch, and gutters (2024). The two-car garage offers plenty of storage and includes a built-in workbench, perfect for projects and organization. Step outside to your private backyard retreat—a gardener’s dream. Enjoy a two-tier paver area ideal for planting, paved stone pathways, and plenty of space for RV or boat parking. With its inviting spaces, thoughtful updates, and outdoor potential, this home is ready to be enjoyed. You will be just a short walk to the elementary school in the coveted Gresham/Barlow School District.
Sold
$433,000
2022 SE Williams Dr, Gresham, OR 97080
4beds
1,929sqft
Residential, Single Family Residence
Built in 2002
3,920 Square Feet Lot
$430,500 Zestimate®
$224/sqft
$3,084 Estimated rent
Home value
$430,500
$400,000 - $465,000
$3,084/mo
Zestimate® history
Owner options
List your home for rent
$3,084/mo
Rent Zestimate®
Find your next renter with Zillow Rental Manager. Plus, with online applications, you can quickly screen prospective tenants – for free.
$3,084/mo
Rent Zestimate®
Refinance and save
$2,921/mo
Est. payment
Refinancing to a lower rate could help reduce your monthly payments and save thousands over the life of the loan.
$2,921/mo
Est. payment
Explore your selling options
Work with a Zillow partner agent
Leverage their expertise and Zillow's premium Showcase listings to get your home seen by more buyers.
Get startedList with your own agent
Get your home in front of millions of buyers by listing it on Zillow.
Learn how to do itSell it yourself
Take full control of how buyers see your home on Zillow by listing For Sale by Owner (FSBO).
List your homeWhat's special
Private backyard retreatCozy family roomConvenient laundry roomRoomy walk-in closetTwo-tier paver areaWalk-in showerPaved stone pathways
Zillow last checked:
Listing updated:
Listed by:
Sharon Alexander 503-329-6042,
RE/MAX Advantage Group,
Rick Blake 503-473-5064,
RE/MAX Advantage Group
Bought with:
Jim Nickila, 780303553
RE/MAX Equity Group
Source: RMLS (OR),MLS#: 209387503
Facts & features
Interior
Bedrooms & bathrooms
- Bedrooms: 4
- Bathrooms: 3
- Full bathrooms: 2
- Partial bathrooms: 1
- Main level bathrooms: 1
Rooms
- Room types: Bedroom 4, Laundry, Bedroom 2, Bedroom 3, Dining Room, Family Room, Kitchen, Living Room, Primary Bedroom
Primary bedroom
- Features: Bathroom, Soaking Tub, Walkin Shower
- Level: Upper
- Area: 240
- Dimensions: 16 x 15
Bedroom 2
- Level: Upper
- Area: 192
- Dimensions: 12 x 16
Bedroom 3
- Level: Upper
- Area: 120
- Dimensions: 10 x 12
Bedroom 4
- Level: Upper
- Area: 120
- Dimensions: 10 x 12
Dining room
- Level: Main
- Area: 98
- Dimensions: 7 x 14
Family room
- Level: Main
- Area: 210
- Dimensions: 14 x 15
Kitchen
- Features: Dishwasher, Eat Bar
- Level: Main
- Area: 156
- Width: 13
Living room
- Level: Main
- Area: 182
- Dimensions: 13 x 14
Heating
- Forced Air
Cooling
- None
Appliances
- Included: Dishwasher, Free-Standing Range, Free-Standing Refrigerator, Gas Water Heater
- Laundry: Laundry Room
Features
- High Ceilings, Soaking Tub, Eat Bar, Bathroom, Walkin Shower
- Basement: Crawl Space
Interior area
- Total structure area: 1,929
- Total interior livable area: 1,929 sqft
Property
Parking
- Total spaces: 2
- Parking features: Driveway, Attached
- Attached garage spaces: 2
- Has uncovered spaces: Yes
Accessibility
- Accessibility features: Garage On Main, Kitchen Cabinets, Parking, Accessibility
Features
- Stories: 2
- Patio & porch: Patio
- Exterior features: Yard
- Fencing: Fenced
Lot
- Size: 3,920 Square Feet
- Features: Level, SqFt 3000 to 4999
Details
- Parcel number: R503521
Construction
Type & style
- Home type: SingleFamily
- Architectural style: Traditional
- Property subtype: Residential, Single Family Residence
Materials
- Vinyl Siding
- Roof: Composition
Condition
- Approximately
- New construction: No
- Year built: 2002
Utilities & green energy
- Gas: Gas
- Sewer: Public Sewer
- Water: Public
Community & HOA
HOA
- Has HOA: Yes
- Amenities included: Commons
- HOA fee: $60 annually
Location
- Region: Gresham
Financial & listing details
- Price per square foot: $224/sqft
- Tax assessed value: $438,640
- Annual tax amount: $4,875
- Date on market: 10/16/2025
- Cumulative days on market: 13 days
- Listing terms: Cash,Conventional,FHA,VA Loan
- Road surface type: Paved
Price history
| Date | Event | Price |
|---|---|---|
| 12/5/2025 | Sold | $433,000-5.8%$224/sqft |
Source:  RMLS (OR) #209387503 Report a problem RMLS (OR) #209387503 Report a problem | ||
| 10/30/2025 | Pending sale | $459,900$238/sqft |
Source: RMLS (OR) #209387503 Report a problem | ||
| 10/16/2025 | Listed for sale | $459,900+155.6%$238/sqft |
Source: RMLS (OR) #209387503 Report a problem | ||
| 9/6/2002 | Sold | $179,950$93/sqft |
Source: Public Record Report a problem | ||
Public tax history
| Year | Property taxes | Tax assessment |
|---|---|---|
| 2025 | $5,093 +4.5% | $250,270 +3% |
| 2024 | $4,875 +9.8% | $242,990 +3% |
| 2023 | $4,442 +2.9% | $235,920 +3% |
| 2022 | $4,318 +2.6% | $229,050 +3% |
| 2021 | $4,209 +6.3% | $222,380 +3% |
| 2020 | $3,960 +2.7% | $215,910 +3% |
| 2019 | $3,857 | $209,630 +3% |
| 2018 | $3,857 +4.9% | $203,530 +3% |
| 2017 | $3,677 +18.2% | $197,610 +3% |
| 2016 | $3,111 | $191,860 +3% |
| 2015 | $3,111 +2.2% | $186,280 +3% |
| 2014 | $3,044 +6.1% | $180,860 +3% |
| 2013 | $2,868 +5.8% | $175,600 +3% |
| 2012 | $2,710 +1.7% | $170,490 +3% |
| 2011 | $2,664 +2.3% | $165,530 +3% |
| 2010 | $2,604 +2.5% | $160,710 +3% |
| 2009 | $2,539 +2.6% | $156,030 +3% |
| 2008 | $2,474 -2.4% | $151,490 +3% |
| 2007 | $2,536 +2.8% | $147,080 +3% |
| 2006 | $2,467 +4% | $142,800 +3% |
| 2005 | $2,372 +1.1% | $138,650 +3% |
| 2004 | $2,347 +3.9% | $134,620 +3% |
| 2003 | $2,258 +2.3% | $130,700 +3% |
| 2002 | $2,207 | $126,900 |
Find assessor info on the county website
Neighborhood: Kelly Creek
Nearby homes
- $519,0004 bd3 ba1.9k sqft4566 SE 20th Ter, Gresham, OR 97080Sold
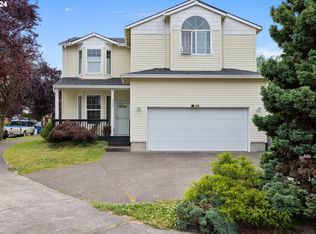
- $519,000-- bd2 ba1.9k sqft4566 SE 20th Ter, Gresham, OR 97080Sold
- $447,8004 bd2 ba1.7k sqft2038 SE Williams Dr, Gresham, OR 97080Off Market
- $462,900-- bd2 ba1.9k sqft4612 SE 20th Ter, Gresham, OR 97030Off Market
- $465,0004 bd3 ba1.9k sqft2062 SE Williams Dr, Gresham, OR 97080Sold
- $464,6004 bd3 ba1.9k sqft4648 SE 20th Ter, Gresham, OR 97080Off Market
- $457,0004 bd3 ba1.8k sqft4627 SE 21st Ter, Gresham, OR 97080Sold
- $480,0004 bd3 ba1.8k sqft2098 SE Williams Dr, Gresham, OR 97080Sold
Nearby schools
GreatSchools rating
- 4/10Kelly Creek Elementary SchoolGrades: K-5Distance: 0.1 mi
- 2/10Gordon Russell Middle SchoolGrades: 6-8Distance: 0.9 mi
- 6/10Sam Barlow High SchoolGrades: 9-12Distance: 1.6 mi
Schools provided by the listing agent
- Elementary: Kelly Creek
- Middle: Gordon Russell
- High: Sam Barlow
Source: RMLS (OR). This data may not be complete. We recommend contacting the local school district to confirm school assignments for this home.
Get a cash offer in 3 minutes
Find out how much your home could sell for in as little as 3 minutes with a no-obligation cash offer.
Estimated market value
$430,500
Get a cash offer in 3 minutes
Find out how much your home could sell for in as little as 3 minutes with a no-obligation cash offer.
Estimated market value
$430,500
- Oregon
- Multnomah County
- Gresham
- 97080
- Kelly Creek
- 2022 SE Williams Dr
