Skip main navigation
Sold
  • $457,000

    4627 SE 21st Ter, Gresham, OR 97080

    4beds
    1,842sqft
    Residential, Single Family Residence
    Built in 2005
    3,920.4 Square Feet Lot
    $456,500 Zestimate®
    $248/sqft
    $3,005 Estimated rent

    Home value

    $456,500

    $425,000 - $488,000

    $3,005/mo

    Zestimate® history
    Loading
    Loading...

    Owner options

    List your home for rent

    $3,005/mo

    Rent Zestimate®

    Find your next renter with Zillow Rental Manager. Plus, with online applications, you can quickly screen prospective tenants – for free.

    Learn more

    $3,005/mo

    Rent Zestimate®

    Refinance and save

    $2,839/mo

    Est. payment

    Refinancing to a lower rate could help reduce your monthly payments and save thousands over the life of the loan.

    See today's rates

    $2,839/mo

    Est. payment

    Explore your selling options

    Work with a Zillow partner agent

    Leverage their expertise and Zillow's premium Showcase listings to get your home seen by more buyers.

    Get started

    List with your own agent

    Get your home in front of millions of buyers by listing it on Zillow.

    Learn how to do it

    Sell it yourself

    Take full control of how buyers see your home on Zillow by listing For Sale by Owner (FSBO).

    List your home

    What's special

    Gas fireplaceBackyard oasisVaulted ceilingsPrivate primary suiteUpdated ensuite bathGenerous walk-in closetOpen-concept great room
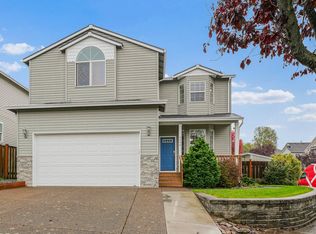
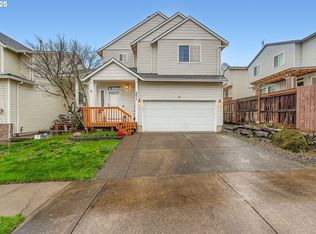
    Delightful Craftsman with Open Floor Plan offering a Quiet and Inviting Backyard Retreat. A beautifully designed 1,842 sq ft Craftsman-style home offering comfort, functionality, and charm. Step inside to discover a spacious open-concept great room w/gas fireplace, kitchen updated/refreshed in 2020 adding new countertops and new backsplash, a dining area perfect for entertaining or everyday living. With 8-foot ceilings throughout the main floor, this space feels bright and inviting all offering new interior paint throughout. Upstairs, the private primary suite features vaulted ceilings, a generous walk-in closet, and a well-appointed and updated ensuite bath. Three additional bedrooms provide ample space for family, guests, or a home office, all recently painted and have extra storage space in all closets. A full hall bath and convenient upstairs utility room with new flooring complete the layout, lots of light upstairs with the skylights. Enjoy your own backyard oasis with an 18x17 patio shaded by a grapevine-covered pergola, ideal for relaxing or hosting gatherings. There's plenty of room for raised garden beds, pets, or play. The two car garage has a ton of overhead storage. All this, just a short walk to the local elementary school—making daily routines easier and weekends more enjoyable.

    Zillow last checked:

    Listing updated:

    Listed by:

    Denise Crane 503-310-0448,

    RE/MAX Advantage Group

    Bought with:

    Pedro Giron-Mora, 201209935

    Premiere Property Group LLC

    Source: RMLS (OR),MLS#: 508788406MLS Logo

    Facts & features

    Interior

    Bedrooms & bathrooms
    • Bedrooms: 4
    • Bathrooms: 3
    • Full bathrooms: 2
    • Partial bathrooms: 1
    • Main level bathrooms: 1
    Primary bedroom
    • Features: Bathroom, Daylight, Wallto Wall Carpet
    • Level: Upper
    • Area: 210
    • Dimensions: 15 x 14
    Bedroom 2
    • Features: Daylight, Closet, Wallto Wall Carpet
    • Level: Upper
    • Area: 121
    • Dimensions: 11 x 11
    Bedroom 3
    • Features: Daylight, Closet, Wallto Wall Carpet
    • Level: Upper
    • Area: 110
    • Dimensions: 11 x 10
    Bedroom 4
    • Features: Daylight, Closet, Wallto Wall Carpet
    • Level: Upper
    • Area: 132
    • Dimensions: 12 x 11
    Dining room
    • Features: Patio, Sliding Doors, Laminate Flooring
    • Level: Main
    • Area: 130
    • Dimensions: 10 x 13
    Kitchen
    • Features: Dishwasher, Microwave, Pantry, Free Standing Range, Free Standing Refrigerator, Laminate Flooring, Solid Surface Countertop
    • Level: Main
    • Area: 120
    • Width: 12
    Living room
    • Features: Fireplace, Great Room, Wallto Wall Carpet
    • Level: Main
    • Area: 336
    • Dimensions: 24 x 14
    Heating
    • Forced Air, Fireplace(s)
    Cooling
    • Air Conditioning Ready, Wall Unit(s)
    Appliances
    • Included: Dishwasher, Disposal, Free-Standing Range, Free-Standing Refrigerator, Microwave, Plumbed For Ice Maker, Range Hood, Washer/Dryer, Gas Water Heater
    • Laundry: Laundry Room
    Features
    • Ceiling Fan(s), High Ceilings, High Speed Internet, Vaulted Ceiling(s), Closet, Pantry, Great Room, Bathroom
    • Flooring: Laminate, Vinyl, Wall to Wall Carpet
    • Doors: Sliding Doors
    • Windows: Double Pane Windows, Vinyl Frames, Daylight
    • Basement: Crawl Space
    • Number of fireplaces: 1
    • Fireplace features: Gas
    Interior area
    • Total structure area: 1,842
    • Total interior livable area: 1,842 sqft

    Property

    Parking
    • Total spaces: 2
    • Parking features: Driveway, On Street, Garage Door Opener, Attached
    • Attached garage spaces: 2
    • Has uncovered spaces: Yes
    Features
    • Levels: Two
    • Stories: 2
    • Patio & porch: Patio, Porch
    • Exterior features: Raised Beds, Yard
    • Fencing: Fenced
    • Has view: Yes
    • View description: Territorial
    Lot
    • Size: 3,920 sqft
    • Features: Level, SqFt 3000 to 4999
    Details
    • Parcel number: R503517

    Construction

    Type & style
    • Home type: SingleFamily
    • Architectural style: Craftsman
    • Property subtype: Residential, Single Family Residence
    Materials
    • Vinyl Siding
    • Foundation: Concrete Perimeter
    • Roof: Composition
    Condition
    • Resale
    • New construction: No
    • Year built: 2005

    Utilities & green energy

    • Gas: Gas
    • Sewer: Public Sewer
    • Water: Public

    Community & neighborhood

    Location
    • Region: Gresham

    Other

    Other facts
    • Listing terms: Cash,Conventional,FHA
    • Road surface type: Paved

    Price history

    DateEventPrice
    12/15/2025Sold$457,000-0.6%$248/sqft
    Source: RMLS (OR) #508788406 Report a problem
    11/18/2025Pending sale$459,800$250/sqft
    Source: RMLS (OR) #508788406 Report a problem
    10/11/2025Price change$459,800-2%$250/sqft
    Source: RMLS (OR) #508788406 Report a problem
    9/26/2025Price change$469,000-1%$255/sqft
    Source: RMLS (OR) #508788406 Report a problem
    9/15/2025Price change$473,500-2.1%$257/sqft
    Source: RMLS (OR) #508788406 Report a problem
    8/19/2025Listed for sale$483,500+176.3%$262/sqft
    Source: RMLS (OR) #508788406 Report a problem
    12/21/2011Sold$175,000+6.1%$95/sqft
    Source: Public Record Report a problem
    7/1/2011Price change$164,900-4.4%$90/sqft
    Source: John L Scott Real Estate #11508494 Report a problem
    6/15/2011Price change$172,500-6.8%$94/sqft
    Source: John L Scott Real Estate #11508494 Report a problem
    5/19/2011Listed for sale$185,000+0%$100/sqft
    Source: John L Scott Sandy #11508494 Report a problem
    10/5/2004Sold$184,950$100/sqft
    Source: Public Record Report a problem

    Public tax history

    YearProperty taxesTax assessment
    2025$5,043 +4.5%$247,830 +3%
    2024$4,828 +9.8%$240,620 +3%
    2023$4,399 +2.9%$233,620 +3%
    2022$4,276 +2.6%$226,820 +3%
    2021$4,168 +6.3%$220,220 +3%
    2020$3,922 +2.7%$213,810 +3%
    2019$3,819 $207,590 +3%
    2018$3,819 +4.9%$201,550 +3%
    2017$3,642 +18.2%$195,680 +3%
    2016$3,081 $189,990 +3%
    2015$3,081 +2.2%$184,460 +3%
    2014$3,014 +5.8%$179,090 +3%
    2013$2,849 +5.9%$173,880 +3%
    2012$2,691 +1.9%$168,820 +3%
    2011$2,642 +2.5%$163,910 +3%
    2010$2,578 +2.5%$159,140 +3%
    2009$2,514 +2.6%$154,510 +3%
    2008$2,450 -2.5%$150,010 +3%
    2007$2,512 +2.8%$145,650 +3%
    2006$2,443 +4%$141,410 +3%
    2005$2,349 +286.2%$137,300 +293.5%
    2004$608 +3.9%$34,890 +3%
    2003$585 +2.3%$33,880 +3%
    2002$572 $32,900

    Find assessor info on the county website

    Neighborhood: Kelly Creek

    Nearby schools

    GreatSchools rating
    Schools provided by the listing agent
    • Elementary: Kelly Creek
    • Middle: Gordon Russell
    • High: Sam Barlow

    Source: RMLS (OR). This data may not be complete. We recommend contacting the local school district to confirm school assignments for this home.

    Get a cash offer in 3 minutes
    Find out how much your home could sell for in as little as 3 minutes with a no-obligation cash offer.
    Estimated market value
    $456,500
    Get a cash offer in 3 minutes
    Find out how much your home could sell for in as little as 3 minutes with a no-obligation cash offer.
    Estimated market value
    $456,500