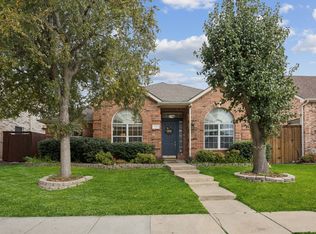
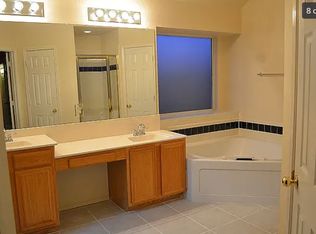
This meticulously well maintained home with over 100k worth of upgrades is a must see. Everything is new from windows, plantation shudders, wood staircase, AC and furnace, remodeled kitchen, all remodeled bathrooms, new carpet, to all light fixtures and hardware. The remodeled kitchen has granite counter tops, gas cooktop, a large breakfast bar and a perfect breakfast nook with a window bench. The living area has the large built in Entertainment Center with surround sound and a beautiful Stain Glass window for relaxing. The newly carpeted upstairs has a large game room for TV and games perched between 3 large bedrooms and one of the newly remodeled bathrooms. The family can also enjoy one of the best neighborhood community pools in the Allen area along with one of Plano's top10 rated elementary schools within walking distance. The backyard is perfect for entertaining showing off the over sized patio and pergola , where you can enjoy viewing the gardens filled Texas native plants.
Sold
Price Unknown
2022 Saint Anne Dr, Allen, TX 75013
4beds
2,474sqft
Single Family Residence
Built in 1998
5,662 Square Feet Lot
$502,700 Zestimate®
$--/sqft
$2,844 Estimated rent
Home value
$502,700
$478,000 - $528,000
$2,844/mo
Zestimate® history
Owner options
List your home for rent
$2,844/mo
Rent Zestimate®
Find your next renter with Zillow Rental Manager. Plus, with online applications, you can quickly screen prospective tenants – for free.
$2,844/mo
Rent Zestimate®
Refinance and save
$425/mo
Est. payment
Refinancing to a lower rate could help reduce your monthly payments and save thousands over the life of the loan.
$425/mo
Est. payment
Explore your selling options
Work with a Zillow partner agent
Leverage their expertise and Zillow's premium Showcase listings to get your home seen by more buyers.
Get startedList with your own agent
Get your home in front of millions of buyers by listing it on Zillow.
Learn how to do itSell it yourself
Take full control of how buyers see your home on Zillow by listing For Sale by Owner (FSBO).
List your homeWhat's special
Wood staircaseRemodeled bathroomsRemodeled kitchenPerfect breakfast nookLarge game roomLarge breakfast barGranite counter tops
Zillow last checked:
Listing updated:
Listed by:
Jim Barth 0628581 888-455-6040,
Fathom Realty 888-455-6040
Bought with:
Van Tran
Modern Realty
Source: NTREIS,MLS#: 20450230
Facts & features
Interior
Bedrooms & bathrooms
- Bedrooms: 4
- Bathrooms: 3
- Full bathrooms: 2
- 1/2 bathrooms: 1
Primary bedroom
- Features: Dual Sinks, Linen Closet, Separate Shower, Walk-In Closet(s)
- Level: First
- Dimensions: 14 x 13
Bedroom
- Level: Second
- Dimensions: 12 x 12
Bedroom
- Level: Second
- Dimensions: 12 x 10
Bonus room
- Level: Second
- Dimensions: 12 x 10
Breakfast room nook
- Level: First
- Dimensions: 9 x 8
Dining room
- Level: First
- Dimensions: 12 x 13
Game room
- Level: Second
- Dimensions: 14 x 13
Kitchen
- Features: Breakfast Bar, Built-in Features, Eat-in Kitchen, Granite Counters, Walk-In Pantry
- Level: First
- Dimensions: 13 x 10
Living room
- Features: Built-in Features, Ceiling Fan(s), Fireplace
- Level: First
- Dimensions: 16 x 14
Heating
- Natural Gas
Cooling
- Central Air, Ceiling Fan(s), Electric
Appliances
- Included: Dishwasher, Electric Oven, Gas Cooktop, Disposal
- Laundry: Electric Dryer Hookup, Laundry in Utility Room
Features
- Eat-in Kitchen, Granite Counters, Pantry, Cable TV, Vaulted Ceiling(s), Wired for Sound
- Flooring: Carpet, Slate, Tile
- Windows: Shutters
- Has basement: No
- Number of fireplaces: 1
- Fireplace features: Gas Log
Interior area
- Total interior livable area: 2,474 sqft
Property
Parking
- Total spaces: 2
- Parking features: Door-Multi
- Attached garage spaces: 2
Features
- Levels: Two
- Stories: 2
- Patio & porch: Covered
- Pool features: None
- Fencing: Wood
Lot
- Size: 5,662 Square Feet
Details
- Additional structures: Shed(s)
- Parcel number: R379700J04101
Construction
Type & style
- Home type: SingleFamily
- Architectural style: Detached
- Property subtype: Single Family Residence
Materials
- Foundation: Slab
- Roof: Composition
Condition
- Year built: 1998
Utilities & green energy
- Sewer: Public Sewer
- Water: Public
- Utilities for property: Sewer Available, Water Available, Cable Available
Community & HOA
Community
- Features: Clubhouse
- Security: Security System, Fire Alarm
- Subdivision: Custer Hill Estates Ph C
HOA
- Has HOA: Yes
- Services included: All Facilities, Association Management
- HOA fee: $425 annually
- HOA name: VCM
- HOA phone: 972-612-2303
Location
- Region: Allen
Financial & listing details
- Tax assessed value: $558,254
- Annual tax amount: $7,168
- Date on market: 10/9/2023
- Cumulative days on market: 15 days
- Road surface type: Asphalt
Price history
| Date | Event | Price |
|---|---|---|
| 11/17/2023 | Sold | -- |
Source: NTREIS #20450230 Report a problem | ||
| 10/30/2023 | Pending sale | $500,000$202/sqft |
Source: NTREIS #20450230 Report a problem | ||
| 10/25/2023 | Contingent | $500,000$202/sqft |
Source: NTREIS #20450230 Report a problem | ||
| 10/21/2023 | Price change | $500,000-9.1%$202/sqft |
Source: NTREIS #20450230 Report a problem | ||
| 10/9/2023 | Listed for sale | $550,000+168.3%$222/sqft |
Source: NTREIS #20450230 Report a problem | ||
| 3/21/2009 | Listing removed | $205,000$83/sqft |
Source: Active Website #11124357 Report a problem | ||
| 3/4/2009 | Listed for sale | $205,000-2.4%$83/sqft |
Source: Active Website #11124357 Report a problem | ||
| 1/10/2009 | Listing removed | $210,000$85/sqft |
Source: Homes & Land Report a problem | ||
| 12/31/2008 | Listed for sale | $210,000$85/sqft |
Source: Homes & Land Report a problem | ||
Public tax history
| Year | Property taxes | Tax assessment |
|---|---|---|
| 2025 | $7,706 +3.9% | $558,254 +8.6% |
| 2024 | $7,420 +43.1% | $514,124 +37.3% |
| 2023 | $5,185 -13.3% | $374,363 +10% |
| 2022 | $5,978 +0.4% | $340,330 +10% |
| 2021 | $5,952 -2.1% | $309,391 -0.9% |
| 2020 | $6,079 -3.9% | $312,306 -2.8% |
| 2019 | $6,323 -2.4% | $321,241 +2.8% |
| 2018 | $6,479 +18.6% | $312,508 +10% |
| 2017 | $5,465 | $284,098 +7.2% |
| 2016 | $5,465 +15.9% | $265,088 +11.5% |
| 2015 | $4,715 | $237,756 +7.4% |
| 2014 | $4,715 | $221,428 +13.2% |
| 2013 | -- | $195,552 -0.2% |
| 2012 | -- | $195,967 +0.5% |
| 2011 | -- | $195,018 +0.5% |
| 2010 | -- | $194,012 -0.8% |
| 2009 | -- | $195,671 -0.1% |
| 2008 | -- | $195,952 -0.8% |
| 2007 | -- | $197,493 +4.3% |
| 2006 | -- | $189,362 +2.9% |
| 2005 | -- | $184,070 +0.7% |
| 2004 | -- | $182,787 -0.8% |
| 2003 | -- | $184,243 0% |
| 2002 | -- | $184,292 +4.1% |
| 2001 | -- | $177,021 +8.4% |
| 2000 | -- | $163,241 |
Find assessor info on the county website
Neighborhood: Custer Hill
Nearby homes
- $405,7003 bd2 ba1.8k sqft2020 Saint Anne Dr, Allen, TX 75013Off Market
- $--4 bd2 ba2k sqft2024 Saint Anne Dr, Allen, TX 75013Sold
- $558,000-- bd-- ba-- sqft2024 Saint Anne Dr, Allen, TX 75013Off Market
- $485,5004 bd3 ba2.7k sqft2026 Saint Anne Dr, Allen, TX 75013Off Market
- $474,9004 bd3 ba2.6k sqft2018 Saint Anne Dr, Allen, TX 75013Off Market
- $429,2004 bd2 ba2.4k sqft2025 Wimbledon Dr, Allen, TX 75013Off Market
- $400,0003 bd2 ba1.9k sqft2023 Wimbledon Dr, Allen, TX 75013Off Market
- $379,9004 bd2 ba2k sqft2027 Wimbledon Dr, Allen, TX 75013Pending
Nearby schools
GreatSchools rating
- 10/10Beverly Elementary SchoolGrades: K-5Distance: 0.2 mi
- 7/10Hendrick Middle SchoolGrades: 6-8Distance: 0.9 mi
- 5/10Clark High SchoolGrades: 9-10Distance: 2.6 mi
Schools provided by the listing agent
- Elementary: Beverly
- Middle: Hendrick
- High: Clark
- District: Plano ISD
Source: NTREIS. This data may not be complete. We recommend contacting the local school district to confirm school assignments for this home.
Get a cash offer in 3 minutes
Find out how much your home could sell for in as little as 3 minutes with a no-obligation cash offer.
Estimated market value
$502,700
Get a cash offer in 3 minutes
Find out how much your home could sell for in as little as 3 minutes with a no-obligation cash offer.
Estimated market value
$502,700
- Texas
- Collin County
- Allen
- 75013
- Custer Hill
- 2022 Saint Anne Dr
