One story home with eat in island kitchen with window seat, large primary suite has jacuzzi tub, dual vanities, walk in closet & built-ins, great backyard with covered patio, community playground and pool, close to everything. New carpet and paint.
Pending
Price cut: $10K (8/1)
$379,900
2027 Wimbledon Dr, Allen, TX 75013
4beds
2,000sqft
Single Family Residence
Built in 1999
5,662 Square Feet Lot
$-- Zestimate®
$190/sqft
$18/mo HOA
What's special
One story homeJacuzzi tubEat in island kitchenWalk in closetWindow seatCommunity playgroundDual vanities
- 53 days
- 977
- 52
Zillow last checked:
Listing updated:
Listed by:
Steve Warren 0457669 214-532-4677,
RE/MAX Premier 972-991-1616
Source: NTREIS,MLS#: 21325247
Facts & features
Interior
Bedrooms & bathrooms
- Bedrooms: 4
- Bathrooms: 2
- Full bathrooms: 2
Primary bedroom
- Features: Jetted Tub, Linen Closet, Walk-In Closet(s)
- Level: First
- Dimensions: 15 x 13
Bedroom
- Level: First
- Dimensions: 12 x 10
Bedroom
- Level: First
- Dimensions: 11 x 11
Bedroom
- Level: First
- Dimensions: 12 x 11
Breakfast room nook
- Level: First
- Dimensions: 11 x 9
Dining room
- Level: First
- Dimensions: 13 x 12
Kitchen
- Features: Breakfast Bar, Eat-in Kitchen, Kitchen Island
- Level: First
- Dimensions: 12 x 12
Living room
- Level: First
- Dimensions: 15 x 14
Living room
- Level: First
- Dimensions: 15 x 12
Utility room
- Features: Utility Room
- Level: First
- Dimensions: 6 x 5
Heating
- Central, Natural Gas
Cooling
- Central Air, Ceiling Fan(s), Electric
Appliances
- Included: Dishwasher, Electric Cooktop, Electric Oven, Disposal, Microwave
Features
- Cable TV, Vaulted Ceiling(s)
- Flooring: Carpet, Ceramic Tile, Wood
- Has basement: No
- Number of fireplaces: 1
- Fireplace features: Gas Starter, Wood Burning
Interior area
- Total interior livable area: 2,000 sqft
Video & virtual tour
Property
Parking
- Total spaces: 2
- Parking features: Garage, Garage Door Opener
- Attached garage spaces: 2
Features
- Levels: One
- Stories: 1
- Patio & porch: Covered
- Pool features: None, Community
- Fencing: Fenced,Wood
Lot
- Size: 5,662 Square Feet
- Features: Interior Lot, Subdivision, Sprinkler System, Few Trees
Details
- Parcel number: R396000J06601
Construction
Type & style
- Home type: SingleFamily
- Architectural style: Traditional,Detached
- Property subtype: Single Family Residence
Materials
- Brick, Wood Siding
Condition
- Resale
- Year built: 1999
Utilities & green energy
- Sewer: Public Sewer
- Water: Public
- Utilities for property: Sewer Available, Water Available, Cable Available
Green energy
- Energy efficient items: Appliances
Community & HOA
Community
- Features: Playground, Pool, Curbs, Sidewalks
- Subdivision: Custer Hill Estates #d
HOA
- Has HOA: Yes
- Services included: Association Management
- HOA fee: $212 annually
- HOA name: Custer Hill Estates
- HOA phone: 972-612-2303
Location
- Region: Allen
Financial & listing details
- Price per square foot: $190/sqft
- Tax assessed value: $428,869
- Annual tax amount: $7,229
- Date on market: 7/13/2026
- Cumulative days on market: 45 days
Estimated market value
Not available
Estimated sales range
Not available
Not available
Price history
| Date | Event | Price |
|---|---|---|
| 8/26/2026 | Pending sale | $379,900$190/sqft |
Source: NTREIS #21325247 Report a problem | ||
| 8/17/2026 | Listed for sale | $379,900$190/sqft |
Source: NTREIS #21325247 Report a problem | ||
| 8/7/2026 | Contingent | $379,900$190/sqft |
Source: NTREIS #21325247 Report a problem | ||
| 8/1/2026 | Price change | $379,900-2.6%$190/sqft |
Source: NTREIS #21325247 Report a problem | ||
| 7/27/2026 | Price change | $389,900-2.5%$195/sqft |
Source: NTREIS #21325247 Report a problem | ||
| 7/13/2026 | Listed for sale | $399,900$200/sqft |
Source: NTREIS #21325247 Report a problem | ||
| 3/20/2023 | Listing removed | -- |
Source: Zillow Rentals Report a problem | ||
| 1/25/2023 | Listed for rent | $2,400$1/sqft |
Source: Zillow Rentals Report a problem | ||
Public tax history
| Year | Property taxes | Tax assessment |
|---|---|---|
| 2025 | $7,229 +1.7% | $428,869 +2% |
| 2024 | $7,107 -7% | $420,403 -5.3% |
| 2023 | $7,642 | $443,989 +18.5% |
| 2022 | -- | $374,594 +34.2% |
| 2021 | $5,695 -1.5% | $279,151 -0.4% |
| 2020 | $5,782 -3.6% | $280,358 -2.7% |
| 2019 | $6,000 -4.8% | $288,117 +0.6% |
| 2018 | $6,301 +17.7% | $286,527 +12% |
| 2017 | $5,354 | $255,916 +7.5% |
| 2016 | $5,354 +16.8% | $238,089 +11.8% |
| 2015 | $4,583 | $213,030 +7.1% |
| 2014 | $4,583 | $198,851 +12.4% |
| 2013 | -- | $176,966 -0.2% |
| 2012 | -- | $177,314 +0.5% |
| 2011 | -- | $176,466 +0.5% |
| 2010 | -- | $175,564 +5.6% |
| 2009 | -- | $166,236 +189.7% |
| 2008 | -- | $57,382 -5.3% |
| 2007 | -- | $60,575 +4.2% |
| 2006 | -- | $58,157 +2.8% |
| 2005 | -- | $56,578 +3.7% |
| 2004 | -- | $54,539 -67.3% |
| 2003 | -- | $166,532 +194% |
| 2002 | -- | $56,651 +2.6% |
| 2001 | -- | $55,213 -62.9% |
| 2000 | -- | $148,921 |
Find assessor info on the county website
Monthly payment
Est. payment
Payment breakdown
Explore the cost of this home by adjusting the details. Changes won't be saved.Climate risks
Neighborhood: Custer Hill
Nearby schools
Schools provided by the listing agent
- Elementary: Beverly
- Middle: Hendrick
- High: Clark,Plano Senior
- District: Plano ISD
Source: NTREIS. This data may not be complete. We recommend contacting the local school district to confirm school assignments for this home.

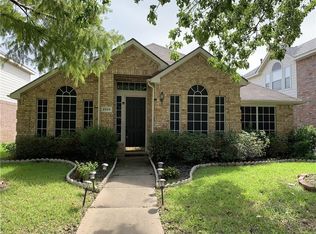
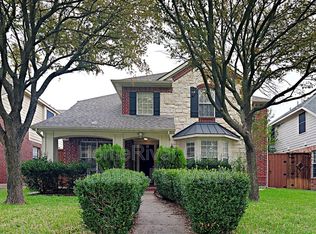
Similar homes
- $399,0003 bd2 ba2k sqft2023 Saint Anne Dr, Allen, TX 75013For Sale
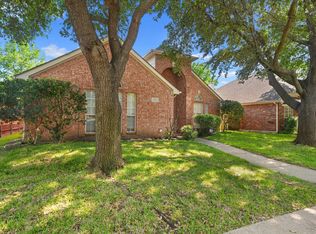 MLS ID #21378568, J. C. Posey. NTREIS
 - $450,0004 bd3 ba2k sqft2308 London Dr, Plano, TX 75025For Sale
 MLS ID #21377387, Jacob Shuler. NTREIS
 - $427,6044 bd2 ba2k sqft1412 Sleepy Hollow Dr, Allen, TX 75002For Sale
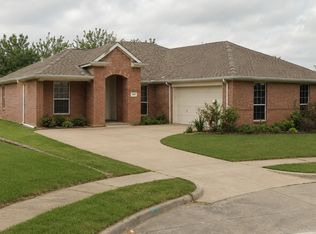 MLS ID #21375843, Melissa Bui. NTREIS
 - $450,0003 bd3 ba2.1k sqft520 Colgate Dr, Allen, TX 75013For Sale
 MLS ID #21337894, Ryan Cave. NTREIS
