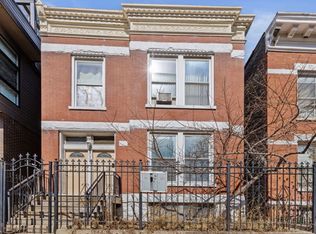
Step into luxury with this stunning 4-bedroom, 3.5-bath contemporary home located in the highly sought-after West Town/Ukrainian Village neighborhood. Designed for both sophisticated living and entertaining, this meticulously maintained residence seamlessly blends modern elegance with comfort. The home greets you with a striking entrance, complete with professional landscaping, a serene water fountain, and a gated entrance. Inside, the main level boasts an open-concept layout bathed in natural light, featuring high ceilings, gleaming hardwood floors, and custom electronic window treatments. The chef's kitchen is a culinary dream, showcasing quartz countertops, an elegant island with waterfall edges, a designer backsplash, top-of-the-line Bosch stainless steel appliances, and a separate bar with wine fridge for entertaining. The expansive family room offers effortless entertaining and easy access to a deck for grilling plus three additional roof top decks making this home an entertainer's paradise. The second level offers a luxurious primary suite with a custom built-in dresser, an organized walk-in closet, and a spa-like bath with an oversized steam shower, rain shower, radiant heated floors, and a floating double sink vanity. Two additional bedrooms on this floor feature hardwood floors, double closets, and a shared bath, along with a conveniently located laundry room. The third level is a haven for outdoor enjoyment, featuring two magnificent rooftop decks. The south-facing deck is fully customized with a gorgeous pergola, 65" outdoor TV, Sonos sound system, and exquisite landscaping for privacy. The north-facing deck offers raised gardening and ample space for additional relaxation. The lower level extends the living space with a large fourth bedroom, a full bath with radiant heated floors, a large laundry room with additional cabinetry, and a fabulous recreation/game room complete with a built-in wet bar. Additional amenities include a two-car heated garage with custom overhead storage and a keyless entry gate. The home is equipped with smart technology, including Lutron lighting and mechanical blinds. Located near the New Green Line at Damen & Lake St, Mariano's, parks, popular restaurants, and boutiques. This exceptional property offers the best of West Town living. A MUST SEE!
Closed
$1,242,500
2022 W Superior St, Chicago, IL 60612
4beds
--sqft
Single Family Residence
Built in 2016
2,395.8 Square Feet Lot
$1,499,200 Zestimate®
$--/sqft
$5,014 Estimated rent
Home value
$1,499,200
$1.38M - $1.63M
$5,014/mo
Zestimate® history
Owner options
List your home for rent
$5,014/mo
Rent Zestimate®
Find your next renter with Zillow Rental Manager. Plus, with online applications, you can quickly screen prospective tenants – for free.
$5,014/mo
Rent Zestimate®
Refinance and save
$8,888/mo
Est. payment
Refinancing to a lower rate could help reduce your monthly payments and save thousands over the life of the loan.
$8,888/mo
Est. payment
Explore your selling options
Work with a Zillow partner agent
Leverage their expertise and Zillow's premium Showcase listings to get your home seen by more buyers.
Get startedList with your own agent
Get your home in front of millions of buyers by listing it on Zillow.
Learn how to do itSell it yourself
Take full control of how buyers see your home on Zillow by listing For Sale by Owner (FSBO).
List your homeWhat's special
Gated entranceHigh ceilingsMagnificent rooftop decksProfessional landscapingLarge fourth bedroomRadiant heated floorsExquisite landscaping for privacy
Zillow last checked:
Listing updated:
Listing courtesy of:
Rosalie Lemperis 847-724-5800,
Coldwell Banker Realty
Bought with:
Anne Caltabiano, GRI
@properties Christie's International Real Estate
Source: MRED as distributed by MLS GRID,MLS#: 12177955
Facts & features
Interior
Bedrooms & bathrooms
- Bedrooms: 4
- Bathrooms: 4
- Full bathrooms: 3
- 1/2 bathrooms: 1
Primary bedroom
- Features: Flooring (Hardwood), Window Treatments (Blinds), Bathroom (Full, Double Sink)
- Level: Second
- Area: 342 Square Feet
- Dimensions: 19X18
Bedroom 2
- Features: Flooring (Hardwood), Window Treatments (Blinds)
- Level: Second
- Area: 154 Square Feet
- Dimensions: 14X11
Bedroom 3
- Features: Flooring (Hardwood), Window Treatments (Blinds)
- Level: Second
- Area: 165 Square Feet
- Dimensions: 15X11
Bedroom 4
- Features: Flooring (Carpet), Window Treatments (Blinds)
- Level: Lower
- Area: 154 Square Feet
- Dimensions: 14X11
Balcony porch lanai
- Features: Flooring (Other)
- Level: Main
- Area: 154 Square Feet
- Dimensions: 14X11
Deck
- Level: Second
- Area: 532 Square Feet
- Dimensions: 28X19
Deck
- Features: Flooring (Other)
- Level: Third
- Area: 378 Square Feet
- Dimensions: 21X18
Deck
- Features: Flooring (Other)
- Level: Third
- Area: 504 Square Feet
- Dimensions: 28X18
Dining room
- Features: Flooring (Hardwood)
- Level: Main
- Area: 126 Square Feet
- Dimensions: 18X7
Family room
- Features: Flooring (Hardwood), Window Treatments (Blinds)
- Level: Main
- Area: 198 Square Feet
- Dimensions: 18X11
Kitchen
- Features: Kitchen (Island), Flooring (Hardwood), Window Treatments (Blinds)
- Level: Main
- Area: 180 Square Feet
- Dimensions: 18X10
Laundry
- Features: Flooring (Porcelain Tile)
- Level: Lower
- Area: 72 Square Feet
- Dimensions: 9X8
Living room
- Features: Flooring (Hardwood), Window Treatments (Blinds)
- Level: Main
- Area: 336 Square Feet
- Dimensions: 21X16
Recreation room
- Features: Flooring (Carpet), Window Treatments (Blinds)
- Level: Lower
- Area: 342 Square Feet
- Dimensions: 19X18
Other
- Features: Flooring (Other)
- Level: Lower
- Area: 54 Square Feet
- Dimensions: 9X6
Walk in closet
- Features: Flooring (Hardwood)
- Level: Second
- Area: 45 Square Feet
- Dimensions: 9X5
Heating
- Natural Gas, Radiant Floor
Cooling
- Central Air
Appliances
- Included: Double Oven, Microwave, Dishwasher, High End Refrigerator, Bar Fridge, Washer, Dryer, Disposal, Stainless Steel Appliance(s), Wine Refrigerator, Cooktop, Oven, Range Hood, Gas Cooktop
- Laundry: Upper Level, Gas Dryer Hookup, Multiple Locations, Sink
Features
- Dry Bar, Wet Bar, Built-in Features, Walk-In Closet(s), Open Floorplan
- Flooring: Hardwood, Carpet
- Windows: Window Treatments, Drapes
- Basement: Finished,Full,Daylight
Interior area
- Total structure area: 0
Property
Parking
- Total spaces: 2
- Parking features: Garage Door Opener, Heated Garage, On Site, Garage Owned, Detached, Garage
- Garage spaces: 2
- Has uncovered spaces: Yes
Accessibility
- Accessibility features: No Disability Access
Features
- Stories: 3
- Patio & porch: Roof Deck, Deck
- Has spa: Yes
- Spa features: Outdoor Hot Tub
- Fencing: Fenced
Lot
- Size: 2,395 sqft
- Features: Landscaped
Details
- Additional structures: Pergola, Storage
- Parcel number: 17071070160000
- Special conditions: List Broker Must Accompany
Construction
Type & style
- Home type: SingleFamily
- Architectural style: Contemporary
- Property subtype: Single Family Residence
Materials
- Brick, Other
- Foundation: Concrete Perimeter
Condition
- New construction: No
- Year built: 2016
Utilities & green energy
- Electric: Circuit Breakers, 200+ Amp Service
- Sewer: Public Sewer
- Water: Lake Michigan, Public
Community & neighborhood
Community
- Community features: Park, Gated, Sidewalks, Street Lights, Street Paved
Location
- Region: Chicago
HOA & financial
HOA
- Services included: None
Other
Other facts
- Listing terms: Conventional
- Ownership: Fee Simple
Price history
| Date | Event | Price |
|---|---|---|
| 12/31/2024 | Sold | $1,242,500-4.4% |
Source:  MRED as distributed by MLS GRID #12177955 Report a problem MRED as distributed by MLS GRID #12177955 Report a problem | ||
| 11/9/2024 | Contingent | $1,300,000 |
Source: MRED as distributed by MLS GRID #12177955 Report a problem | ||
| 10/13/2024 | Price change | $1,300,000-3.7% |
Source: MRED as distributed by MLS GRID #12177955 Report a problem | ||
| 10/1/2024 | Listed for sale | $1,350,000-4.9% |
Source: MRED as distributed by MLS GRID #12177955 Report a problem | ||
| 10/1/2024 | Listing removed | $1,420,000 |
Source: MRED as distributed by MLS GRID #12135455 Report a problem | ||
| 9/16/2024 | Price change | $1,420,000-5% |
Source: MRED as distributed by MLS GRID #12135455 Report a problem | ||
| 9/3/2024 | Listed for sale | $1,495,000+52.6% |
Source: MRED as distributed by MLS GRID #12135455 Report a problem | ||
| 6/29/2017 | Sold | $980,000+3.3% |
Source: MRED as distributed by MLS GRID #09616968 Report a problem | ||
| 1/7/2016 | Sold | $949,000+308.2% |
Source: Public Record Report a problem | ||
| 5/6/2014 | Sold | $232,500 |
Source: Public Record Report a problem | ||
Public tax history
| Year | Property taxes | Tax assessment |
|---|---|---|
| 2024 | -- | $129,000 +12.8% |
| 2023 | $23,490 -2% | $114,312 -4.7% |
| 2022 | $23,978 +2.2% | $120,000 |
| 2021 | $23,461 +22.4% | $120,000 +34.6% |
| 2020 | $19,175 +0.9% | $89,180 -9% |
| 2019 | $19,001 +1.7% | $98,001 |
| 2018 | $18,680 -5.2% | $98,001 +3.3% |
| 2017 | $19,702 +3.7% | $94,900 |
| 2016 | $19,007 +1340.7% | $94,900 +1218.1% |
| 2015 | $1,319 -78.9% | $7,200 -78.6% |
| 2014 | $6,256 +2% | $33,719 |
| 2013 | $6,133 +1.4% | $33,719 |
| 2012 | $6,051 +5.1% | $33,719 -5.1% |
| 2011 | $5,758 -16% | $35,531 -15.7% |
| 2010 | $6,857 +1787.8% | $42,138 |
| 2009 | $363 -9.7% | $42,138 -0.2% |
| 2008 | $402 -13.9% | $42,220 |
| 2007 | $467 -5.8% | $42,220 |
| 2006 | $496 -15.9% | $42,220 +26.8% |
| 2005 | $589 -4.8% | $33,305 |
| 2004 | $619 -11.4% | $33,305 |
| 2003 | $698 -11.6% | $33,305 +42.9% |
| 2002 | $790 -6.6% | $23,303 |
| 2001 | $845 -57% | $23,303 |
| 2000 | $1,964 | $23,303 +90.6% |
| 1999 | $1,964 | $12,223 |
Find assessor info on the county website
Neighborhood: West Town
Nearby schools
GreatSchools rating
- 3/10Talcott Elementary SchoolGrades: PK-8Distance: 0.3 mi
- 1/10Wells Community Academy High SchoolGrades: 9-12Distance: 0.6 mi
Schools provided by the listing agent
- Elementary: Talcott Elementary School
- Middle: Talcott Elementary School
- High: Wells Community Academy Senior H
- District: 299
Source: MRED as distributed by MLS GRID. This data may not be complete. We recommend contacting the local school district to confirm school assignments for this home.
Get a cash offer in 3 minutes
Find out how much your home could sell for in as little as 3 minutes with a no-obligation cash offer.
Estimated market value
$1,499,200
Get a cash offer in 3 minutes
Find out how much your home could sell for in as little as 3 minutes with a no-obligation cash offer.
Estimated market value
$1,499,200
- Illinois
- Cook County
- Chicago
- 60612
- West Town
- 2022 W Superior St
Nearby cities
Nearby neighborhoods
Nearby zip codes
Other Chicago Topics
