This turn of the century solid brick home is waiting for new owners. Located on a quintessential West Town one-way street, with a children's playground at the west end, this is both a stunning property and a perfect location. Originally constructed as a 2 flat, the floorplan was more recently updated to live as a single family home with historic details still in tact throughout: floors, huge ceiling heights, molding, framing, and 12" baseboards. All exterior windows have been replaced, and mini split system installed throughout for both AC and additional heating. First floor is outfitted with baseboard heating as well. Home is comfortably livable as is, or is a great opportunity to create your own vision. Large professionally landscaped yard in the rear with detached 2 car garage. Basement is unfinished with 6.5' ceiling height. Exterior stair was enclosed and insulated to add landings as additional usable sq footage (sunrooms). Home is not maximizing it's allowed buildable area on the lot. Additional ~400 sq ft per floor are allowed per city code if expansion is of interest. This home serves an opportunity to own a single family property for the price of nearby condos. Home is being sold as-is: roof (2019), water heater (2021), boiler (1990s), mini splits (2021), appliances (2021)
Active
$700,000
2024 W Superior St, Chicago, IL 60612
4beds
1,600sqft
Single Family Residence
Built in 1892
2,424 Square Feet Lot
$-- Zestimate®
$438/sqft
$-- HOA
What's special
Solid brick homeHuge ceiling heights
- --
- on Zillow |
- 1,600
- views |
- 108
- saves |
Likely to sell faster than
Zillow last checked:
Listed by:
Michaela Gordon 847-521-0853,
@properties Christie's International Real Estate
Source: MRED as distributed by MLS GRID,MLS#: 12699740
Loading...
Facts & features
Interior
Bedrooms & bathrooms
- Bedrooms: 4
- Bathrooms: 2
- Full bathrooms: 2
Rooms
- Room types: Enclosed Porch, Sun Room, Storage
Primary bedroom
- Features: Flooring (Hardwood)
- Level: Second
- Area: 154 Square Feet
- Dimensions: 11X14
Bedroom 2
- Features: Flooring (Hardwood)
- Level: Second
- Area: 96 Square Feet
- Dimensions: 8X12
Bedroom 3
- Features: Flooring (Hardwood)
- Level: Second
- Area: 84 Square Feet
- Dimensions: 7X12
Bedroom 4
- Features: Flooring (Hardwood)
- Level: Main
- Area: 77 Square Feet
- Dimensions: 7X11
Dining room
- Features: Flooring (Hardwood)
- Level: Main
- Area: 84 Square Feet
- Dimensions: 7X12
Enclosed porch
- Features: Flooring (Combination)
- Level: Main
- Area: 77 Square Feet
- Dimensions: 11X7
Kitchen
- Features: Flooring (Hardwood)
- Level: Main
- Area: 154 Square Feet
- Dimensions: 11X14
Laundry
- Features: Flooring (Other)
- Level: Basement
- Area: 28 Square Feet
- Dimensions: 4X7
Living room
- Features: Flooring (Hardwood)
- Level: Main
- Area: 154 Square Feet
- Dimensions: 11X14
Storage
- Features: Flooring (Other)
- Level: Basement
- Area: 81 Square Feet
- Dimensions: 9X9
Sun room
- Features: Flooring (Combination)
- Level: Second
- Area: 77 Square Feet
- Dimensions: 11X7
Heating
- Radiator(s)
Cooling
- Wall Unit(s)
Appliances
- Included: Gas Water Heater
- Laundry: Gas Dryer Hookup, In Unit, Sink
Features
- Walk-In Closet(s), High Ceilings, Historic/Period Mlwk, Quartz Counters
- Flooring: Hardwood
- Windows: Screens
- Basement: Unfinished,Full
Interior area
- Total structure area: 0
- Total interior livable area: 1,600 sqft
Property
Parking
- Total spaces: 2
- Parking features: Garage Door Opener, Yes, Detached, Garage
- Garage spaces: 2
- Has uncovered spaces: Yes
Accessibility
- Accessibility features: No Disability Access
Features
- Stories: 2
- Exterior features: Other
Lot
- Size: 2,424 Square Feet
- Dimensions: 24 x 101
Details
- Parcel number: 17071070150000
- Special conditions: List Broker Must Accompany
- Other equipment: Sump Pump
Construction
Type & style
- Home type: SingleFamily
- Property subtype: Single Family Residence
Materials
- Brick
Condition
- New construction: No
- Year built: 1892
- Major remodel year: 2021
Utilities & green energy
- Sewer: Public Sewer
- Water: Lake Michigan, Public
Community & HOA
Community
- Features: Park, Gated, Sidewalks, Street Lights
HOA
- Services included: None
Location
- Region: Chicago
Financial & listing details
- Price per square foot: $438/sqft
- Tax assessed value: $639,000
- Annual tax amount: $12,876
- Ownership: Fee Simple
Estimated market value
Not available
Estimated sales range
Not available
Not available
Price history
| Date | Event | Price |
|---|---|---|
| 5/4/2021 | Sold | $580,000-3.2%$363/sqft |
Source:  MRED as distributed by MLS GRID #10971612 Report a problem MRED as distributed by MLS GRID #10971612 Report a problem | ||
| 5/4/2021 | Pending sale | $599,000$374/sqft |
Source: MRED as distributed by MLS GRID #10971612 Report a problem | ||
| 3/16/2021 | Contingent | $599,000$374/sqft |
Source: MRED as distributed by MLS GRID #10971612 Report a problem | ||
| 2/23/2021 | Price change | $599,000-1.8%$374/sqft |
Source: MRED as distributed by MLS GRID #10971612 Report a problem | ||
| 1/25/2021 | Price change | $610,000-1.6%$381/sqft |
Source: MRED as distributed by MLS GRID #10971612 Report a problem | ||
| 1/15/2021 | Listed for sale | $620,000+11.2%$388/sqft |
Source: MRED as distributed by MLS GRID #10971612 Report a problem | ||
| 4/16/2020 | Sold | $557,750-3%$349/sqft |
Source: MRED as distributed by MLS GRID #10652703 Report a problem | ||
| 3/8/2020 | Pending sale | $575,000$359/sqft |
Source: Berkshire Hathaway HomeServices Chicago #10652703 Report a problem | ||
| 3/2/2020 | Listed for sale | $575,000+86.1%$359/sqft |
Source: Berkshire Hathaway HomeServices Chicago #10652703 Report a problem | ||
| 8/7/2012 | Listing removed | $309,000$193/sqft |
Source: Solid Source Realty Report a problem | ||
| 7/3/2012 | Listed for sale | $309,000$193/sqft |
Source: Solid Source Realty Report a problem | ||
Public tax history
| Year | Property taxes | Tax assessment |
|---|---|---|
| 2024 | -- | $63,900 +12.1% |
| 2023 | $12,063 +2.9% | $57,000 |
| 2022 | $11,724 +2.3% | $57,000 |
| 2021 | $11,462 +57.8% | $57,000 +74.8% |
| 2020 | $7,263 +18.7% | $32,605 -11% |
| 2019 | $6,120 -17.1% | $36,635 -15.9% |
| 2018 | $7,384 +22.5% | $43,565 +27.8% |
| 2017 | $6,030 -9.1% | $34,085 -8.9% |
| 2016 | $6,634 +10% | $37,404 |
| 2015 | $6,030 +21.7% | $37,404 +20.3% |
| 2014 | $4,954 -4.3% | $31,102 |
| 2013 | $5,178 +0.9% | $31,102 |
| 2012 | $5,133 -5.1% | $31,102 -14.6% |
| 2011 | $5,408 +18.4% | $36,404 |
| 2010 | $4,569 +14% | $36,404 -13.3% |
| 2009 | $4,007 +2.8% | $41,968 +5.8% |
| 2008 | $3,897 +3.2% | $39,668 |
| 2007 | $3,777 -1.6% | $39,668 |
| 2006 | $3,839 -2.8% | $39,668 +26.2% |
| 2005 | $3,951 +1.9% | $31,438 |
| 2004 | $3,877 +4.5% | $31,438 |
| 2003 | $3,712 -5.4% | $31,438 +32.9% |
| 2002 | $3,924 +52.4% | $23,664 |
| 2001 | $2,576 +26.1% | $23,664 |
| 2000 | $2,043 | $23,664 +87.3% |
| 1999 | $2,043 | $12,634 |
Find assessor info on the county website
Monthly payment
Est. payment
Payment breakdown
Explore the cost of this home by adjusting the details. Changes won't be saved.Climate risks
Neighborhood: West Town
Nearby schools
GreatSchools rating
- 3/10Talcott Elementary SchoolGrades: PK-8Distance: 0.3 mi
- 1/10Wells Community Academy High SchoolGrades: 9-12Distance: 0.6 mi
Schools provided by the listing agent
- District: 299
Source: MRED as distributed by MLS GRID. This data may not be complete. We recommend contacting the local school district to confirm school assignments for this home.
- $1,333,3003 bd4 ba4.6k sqft2022 W Superior St, CHICAGO, IL 60612Off Market
- $--4 bd3 ba1.8k sqft2040 W Superior St #1, Chicago, IL 60612Off Market

- $1,402,3004 bd4 ba3.1k sqft2026 W Superior St, Chicago, IL 60612Off Market

- $1,242,5004 bd4 ba-- sqft2022 W Superior St, Chicago, IL 60612Sold

- $1,354,0004 bd4 ba-- sqft2022 W Superior, Chicago, IL 60612Off Market
- $993,9004 bd4 ba-- sqft2022 W, Superior, IL 60612Off Market
- $580,0004 bd2 ba1.9k sqft2030 W Superior St, Chicago, IL 60612Off Market
- $535,0006 bd2 ba-- sqft2020 W Superior St, Chicago, IL 60612Sold
A local agent can set up tours, give advice and negotiate with sellers.
Similar homes
- $750,0003 bd2 ba1.6k sqft1010 W Diversey Pkwy APT 3, Chicago, IL 60614New
 MLS ID #12706130, Reve' Kendall, Redfin Corporation. MRED as distributed by MLS GRID
 - $729,0003 bd2 ba1.5k sqft739 Park Ave, River Forest, IL 60305Active
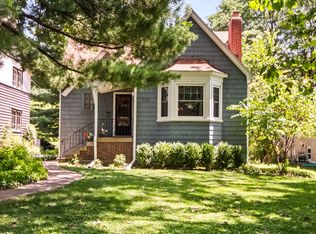 MLS ID #12691402, Sara Faust, ABR,SRES, Berkshire Hathaway HomeServices Chicago. MRED as distributed by MLS GRID
 - $630,0004 bd3 ba1.6k sqft3306 W Le Moyne St, Chicago, IL 60651Active
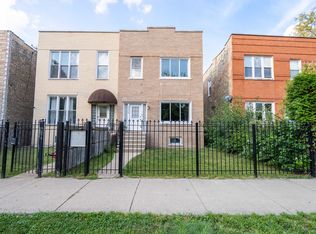 MLS ID #12621713, Elizabeth Amidon, Jameson Sotheby's Intl Realty. MRED as distributed by MLS GRID
 - $695,0004 bd3 ba2.4k sqft5401 S Maryland Ave, Chicago, IL 60615Active
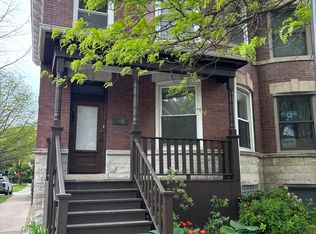 MLS ID #12640827, Catherine Rosenberg, Berkshire Hathaway HomeServices Chicago. MRED as distributed by MLS GRID
 - $549,0004 bd2 ba1.7k sqft4312 W Wrightwood Ave, Chicago, IL 60639ActiveMLS ID #12696382, Cassandra Bockman, ABR,GRI, Berkshire Hathaway HomeServices Starck Real Estate. MRED as distributed by MLS GRID
- $695,0002 bd2 ba1.6k sqft23 E Goethe St #B, Chicago, IL 60610ActiveMLS ID #12660954, Mary Beirne, Baird & Warner. MRED as distributed by MLS GRID
- $840,0004 bd2 ba1.9k sqft1819 W Cornelia Ave, Chicago, IL 60657Price ChangeMLS ID #12656155, Kyle Capone, Coldwell Banker Realty. MRED as distributed by MLS GRID
- $720,0005 bd4 ba2.1k sqft4114 S Ellis Ave, Chicago, IL 60653ActiveMLS ID #12647817, Shanell Bowden, Keller Williams ONEChicago. MRED as distributed by MLS GRID
- $549,9004 bd3 ba2.2k sqft6048 N Landers Ave, Chicago, IL 60646NewMLS ID #12701465, Nicole Flores, Baird & Warner. MRED as distributed by MLS GRID
- $500,0002 bd2 ba1.1k sqft1436 N Bosworth Ave #2, Chicago, IL 60642NewMLS ID #12706036, Phillip Judge, @properties Christie's International Real Estate. MRED as distributed by MLS GRID
- $629,0004 bd3 ba2k sqft5654 W Cornelia Ave, Chicago, IL 60634ActiveMLS ID #12676714, Timothy Mertzlufft, Berkshire Hathaway HomeServices Chicago. MRED as distributed by MLS GRID
- $675,0002 bd2 ba1.7k sqft1000 W Washington Blvd Unit 430, Chicago, IL 60607ActiveMLS ID #12678792, Nicholas Colagiovanni, Baird & Warner. MRED as distributed by MLS GRID
- $610,0002 bd2 ba1.6k sqft1336 W Grand Ave APT 4, Chicago, IL 60642ActiveMLS ID #12685869, Erik Blinn, Baird & Warner. MRED as distributed by MLS GRID
- $725,0004 bd3 ba2.4k sqft2709 N Campbell Ave #1, Chicago, IL 60647ActiveMLS ID #12616629, Anthony Florentino, eXp Realty. MRED as distributed by MLS GRID
- $749,9003 bd3 ba1.8k sqft920 W Wolfram St APT 4, Chicago, IL 60657ActiveMLS ID #12691008, Daniel Spitz, eXp Realty. MRED as distributed by MLS GRID
- $700,0002 bd2 ba1.8k sqft1455 W Wolfram St #A, Chicago, IL 60657ActiveMLS ID #12658822, Kara Moll, Keller Williams ONEChicago. MRED as distributed by MLS GRID
- $699,0004 bd3 ba1.9k sqft1314 Glenview Rd, Glenview, IL 60025ActiveMLS ID #12691130, Anthony Disano, Parkvue Realty Corporation. MRED as distributed by MLS GRID
- $599,0003 bd2 ba1.6k sqft2647 W Walton St #1, Chicago, IL 60622ActiveMLS ID #12688112, David Hunt, Compass. MRED as distributed by MLS GRID
- $635,0003 bd2 ba1.4k sqft867 W Cornelia Ave #1, Chicago, IL 60657ActiveMLS ID #12686217, Jeanne Keating, Compass. MRED as distributed by MLS GRID
- $489,0003 bd2 ba1.1k sqft4839 N Kentucky Ave, Chicago, IL 60630NewMLS ID #12701634, Anne Schepers, eXp Realty. MRED as distributed by MLS GRID
