Your Northwoods getaway awaits at Wild Eagle Lodge... where the easy lake life isn't just a dream, it's your everyday reality!! This beautifully updated 3-bedroom, 2-bath lower-level deluxe unit on peaceful Lynx Lake is tucked in a quiet, private end-of-resort setting near the docks... making main level living feel effortless, peaceful, and completely away from it all!! Step outside to your own private patio surrounded by gorgeous trees with peekaboo water views... the perfect spot for morning coffee or evening cocktails while the rest of the world melts away!! Here's something REALLY special about this one... it has been a private residence for the last ten years and has never been rented!! Lovingly cared for and maintained as a personal retreat... but the rental potential here is INCREDIBLE and would likely command a premium at this sought after resort for anyone looking to offset costs or generate income!! Whether you're here for a long weekend or year round this resort is truly a ONE STOP SHOP for everything vacation... private boat launch, indoor pool and hot tub, basketball and tennis courts, walking trails, and when the snow flies the fun doesn't stop with incredible snowmobiling and so much more!! Now let's talk about that kitchen because WOW... brand new gray cabinetry, quartz countertops, an island, pantry, and a stylish coffee and wine bar perfect for gathering after a day on the water!! New flooring, carpet, blinds, valances, and warm Northwoods furnishings create a fresh inviting feel throughout!! Comfortable guest rooms including one with dual closets, plus a primary suite and second full bath give everyone plenty of space!! Thoughtful updates like newer furnace and A/C, larger hot water heater, cleaned ductwork, newer toilets, and full size stackable laundry add comfort and total peace of mind!! Fishing off one of the resort docks, boating the Chain, relaxing fireside, or playing in the snow... this is carefree Northwoods resort living done right!
Under contract
$459,000
2022 Wild Eagle Ln #139, Eagle River, WI 54521
3beds
1,443sqft
Condominium
Built in 2006
-- sqft lot
$444,800 Zestimate®
$318/sqft
$589/mo HOA
What's special
Brand new gray cabinetryQuartz countertopsLarger hot water heaterNewer toiletsCleaned ductworkWarm northwoods furnishingsFull size stackable laundry
- 66 days |
- 262 |
- 0 |
Zillow last checked:
Listing updated:
Listed by:
JULIE WINTER-PAEZ (JWP GROUP) 715-891-1236,
RE/MAX PROPERTY PROS
Source: GNMLS,MLS#: 217106
Facts & features
Interior
Bedrooms & bathrooms
- Bedrooms: 3
- Bathrooms: 2
- Full bathrooms: 2
Primary bedroom
- Level: First
- Dimensions: 10'9x15'1
Bedroom
- Level: First
- Dimensions: 8'10x13'3
Bedroom
- Level: First
- Dimensions: 9'7x17'2
Bathroom
- Level: First
Bathroom
- Level: First
Dining room
- Level: First
- Dimensions: 6'11x15'4
Entry foyer
- Level: First
- Dimensions: 4x12'6
Kitchen
- Level: First
- Dimensions: 12'6x7'7
Laundry
- Level: First
- Dimensions: 4x4'3
Living room
- Level: First
- Dimensions: 20x15
Heating
- Forced Air, Natural Gas
Cooling
- Central Air
Appliances
- Included: Dryer, Dishwasher, Electric Oven, Electric Range, Electric Water Heater, Microwave, Refrigerator, Washer
- Laundry: Main Level
Features
- Ceiling Fan(s), Bath in Primary Bedroom, Main Level Primary, Walk-In Closet(s)
- Flooring: Carpet
- Basement: None
- Number of fireplaces: 1
- Fireplace features: Gas
Interior area
- Total structure area: 1,443
- Total interior livable area: 1,443 sqft
- Finished area above ground: 1,443
- Finished area below ground: 0
Property
Parking
- Parking features: No Garage, Shared Driveway
- Has uncovered spaces: Yes
Features
- Levels: One
- Stories: 1
- Patio & porch: Patio
- Exterior features: Landscaping, Playground, Patio, Tennis Court(s), Paved Driveway
- Pool features: Indoor
- Has view: Yes
- View description: Water
- Has water view: Yes
- Water view: Water
- Waterfront features: Shoreline - Sand, Lake Front
- Body of water: LYNX
- Frontage type: Lakefront
- Frontage length: 1835,1835
Lot
- Features: Lake Front, Level, Open Space, Views
Details
- Parcel number: 2647400039
- Zoning description: General Business
Construction
Type & style
- Home type: Condo
- Architectural style: One Story
- Property subtype: Condominium
Materials
- Frame
- Foundation: Slab
- Roof: Composition,Shingle
Condition
- Year built: 2006
Utilities & green energy
- Sewer: Shared Septic
- Water: Drilled Well, Shared Well
Community & HOA
Community
- Subdivision: Wild Eagle Lodge Condo
HOA
- Has HOA: Yes
- HOA fee: $589 monthly
Location
- Region: Eagle River
Financial & listing details
- Price per square foot: $318/sqft
- Tax assessed value: $390,600
- Annual tax amount: $2,463
- Date on market: 5/15/2026
- Ownership: Condominium
- Road surface type: Paved
Estimated market value
$444,800
$423,000 - $467,000
$2,025/mo
Price history
| Date | Event | Price |
|---|---|---|
| 7/6/2026 | Contingent | $459,000$318/sqft |
Source:  GNMLS #217106 Report a problem GNMLS #217106 Report a problem | ||
| 5/15/2026 | Listed for sale | $459,000+95.3%$318/sqft |
Source: GNMLS #217106 Report a problem | ||
| 11/8/2016 | Sold | $235,000+27.9%$163/sqft |
Source: Public Record Report a problem | ||
| 9/3/2015 | Sold | $183,800$127/sqft |
Source: Public Record Report a problem | ||
Public tax history
| Year | Property taxes | Tax assessment |
|---|---|---|
| 2024 | $2,247 -10.5% | $390,600 |
| 2023 | $2,510 +1.6% | $390,600 +68.1% |
| 2022 | $2,470 +3.2% | $232,400 |
| 2021 | $2,393 +2.5% | $232,400 |
| 2020 | $2,335 -0.3% | $232,400 |
| 2019 | $2,342 +8.3% | $232,400 |
| 2018 | $2,162 -0.5% | $232,400 |
| 2017 | $2,172 -2.5% | $232,400 |
| 2016 | $2,227 +6.9% | $232,400 |
| 2015 | $2,083 +0.5% | $232,400 |
| 2014 | $2,073 -11.9% | $232,400 |
| 2013 | $2,353 | $232,400 |
Find assessor info on the county website
Monthly payment
Est. payment
Payment breakdown
Explore the cost of this home by adjusting the details. Changes won't be saved.Climate risks
Neighborhood: 54521
Nearby schools
GreatSchools rating
- 5/10Northland Pines Elementary-Eagle RiverGrades: PK-6Distance: 1.5 mi
- 8/10Northland Pines High SchoolGrades: 7-12Distance: 1.3 mi
Schools provided by the listing agent
- Elementary: VI Northland Pines-ER
- Middle: VI Northland Pines
- High: VI Northland Pines
Source: GNMLS. This data may not be complete. We recommend contacting the local school district to confirm school assignments for this home.
- $361,400-- bd-- ba-- sqft2022 Wild Eagle Ln #135, Eagle River, WI 54521Off Market
- $274,5002 bd2 ba1k sqft2022 Wild Eagle Ln #238, Eagle River, WI 54521For Sale

- $318,2002 bd2 ba1.1k sqft2022 Wild Eagle Ln #136, Eagle River, WI 54521Off Market
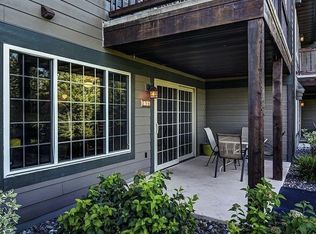
- $440,7003 bd2 ba1.5k sqft2022 Wild Eagle Ln #239, Eagle River, WI 54521Off Market
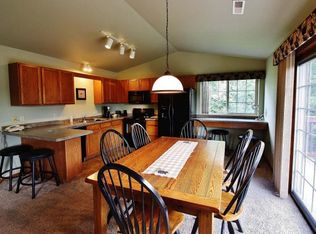
- $343,900-- bd-- ba-- sqft2022 Wild Eagle Ln #134, Eagle River, WI 54521Off Market
- $311,800-- bd-- ba-- sqft2022 Wild Eagle Ln #137, Eagle River, WI 54521Off Market
- $311,800-- bd-- ba-- sqft2022 Wild Eagle Ln #138, Eagle River, WI 54521Off Market
- $255,000-- bd-- ba-- sqft2022 Wild Eagle Ln #236, Eagle River, WI 54521Sold
A local agent can set up tours, give advice and negotiate with sellers.
Similar homes
- $449,0003 bd2 ba1.2k sqft1972 Wild Eagle Ln #104, Eagle River, WI 54521For Sale
 MLS ID #216597, DAVID ELIASON, ELIASON REALTY - EAGLE RIVER. GNMLS
 - $435,0003 bd2 ba1.5k sqft2012 Wild Eagle Ln #127, Eagle River, WI 54521For Sale
 MLS ID #218493, JUDY BARR & ASSOCIATES, RE/MAX PROPERTY PROS. GNMLS
 - $414,9003 bd2 ba1.2k sqft2002 Wild Eagle Ln #224, Eagle River, WI 54521For Sale
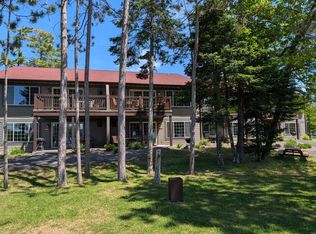 MLS ID #217716, ANDREA & PAUL CHRISTIE TEAM, REDMAN REALTY GROUP, LLC. GNMLS
 - $409,0003 bd2 ba1.2k sqft2002 Wild Eagle Ln #124, Eagle River, WI 54521For Sale
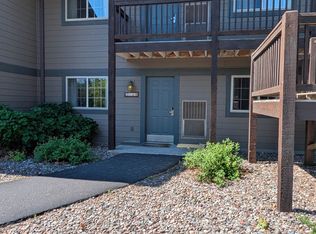 MLS ID #50327505, Julie A Grebe. RANW as distributed by MLS GRID
 - $474,0003 bd2 ba1.4k sqft4375 Highway 17 #3, Eagle River, WI 54521For SaleMLS ID #216247, JERRY BURKETT, CENTURY 21 BURKETT & ASSOC.. GNMLS
- $419,0002 bd2 ba1.5k sqft3958 Eagle Waters Rd #206/216, Eagle River, WI 54521For SaleMLS ID #217364, JUDY BARR & ASSOCIATES, RE/MAX PROPERTY PROS. GNMLS
- $429,9003 bd2 ba1.5k sqft5028 Rivercrest Ln, Eagle River, WI 54521For SaleMLS ID #217992, JEREMY OBERLANDER, REDMAN REALTY GROUP, LLC. GNMLS
- $365,0002 bd2 ba1k sqft1982 Wild Eagle Ln #206, Eagle River, WI 54521For SaleMLS ID #217562, JULIE WINTER-PAEZ (JWP GROUP), RE/MAX PROPERTY PROS. GNMLS
- $349,9002 bd2 ba1.2k sqft741 River Rdg #D, Eagle River, WI 54521For SaleMLS ID #217737, RICHELLE & TIM KRUSE, ELIASON REALTY - ST GERMAIN. GNMLS
- $449,5002 bd2 ba1.5k sqft4375 Highway 17 #2, Eagle River, WI 54521For SaleMLS ID #216221, JERRY BURKETT, CENTURY 21 BURKETT & ASSOC.. GNMLS
- $395,0002 bd2 ba1.5k sqft3958 Eagle Waters Rd #203/213, Eagle River, WI 54521For SaleMLS ID #216687, JEREMY OBERLANDER, REDMAN REALTY GROUP, LLC. GNMLS
- $479,5002 bd2 ba1.3k sqft3283 Highway 70 W, Eagle River, WI 54521For SaleMLS ID #216495, JERRY BURKETT, CENTURY 21 BURKETT & ASSOC.. GNMLS
- $399,9003 bd2 ba1.7k sqft4515 Chain O Lakes Rd #7, Eagle River, WI 54521For SaleMLS ID #216428, BRUCE JOHNSON, QUINN REAL ESTATE CO. GNMLS
- $295,0002 bd2 ba1.1k sqft2012 Wild Eagle Ln #128, Eagle River, WI 54521For SaleMLS ID #50326601, Julie A Grebe. RANW as distributed by MLS GRID
- $235,0002 bd2 ba1.1k sqft2022 Wild Eagle Ln #234, Eagle River, WI 54521For SaleMLS ID #50326598, Julie A Grebe. RANW as distributed by MLS GRID
- $349,9003 bd2 ba1.7k sqft623 N Hirzel St, Eagle River, WI 54521For SaleMLS ID #218313, DIANA CHOPIN, CENTURY 21 BURKETT & ASSOC.. GNMLS
- $499,9003 bd1 ba1.2k sqft1956 E Anvil Lake Rd, Eagle River, WI 54521For SaleMLS ID #217250, JAMES MULLEADY, SHOREWEST - EAGLE RIVER. GNMLS
- $285,0001 bd2 ba974 sqft1992 Wild Eagle Ln #217, Eagle River, WI 54521For SaleMLS ID #50326098, Julie A Grebe. RANW as distributed by MLS GRID
- $240,0002 bd2 ba1.1k sqft2012 Wild Eagle Ln #232, Eagle River, WI 54521For SaleMLS ID #50321978, Julie A Grebe. RANW as distributed by MLS GRID
- $359,9003 bd1 ba1.1k sqft969 Bloom Rd, Eagle River, WI 54521For SaleMLS ID #217239, TYLER JAKUBOWSKI, REAL BROKER, LLC. GNMLS
