Skip main navigation
Sold
  • Price Unknown

    20221 E 23rd Ter S, Independence, MO 64057

    4beds
    2,044sqft
    Single Family Residence
    Built in 2011
    0.45 Acres Lot
    $366,400 Zestimate®
    $--/sqft
    $2,587 Estimated rent

    Home value

    $366,400

    $348,000 - $385,000

    $2,587/mo

    Zestimate® history
    Loading
    Loading...

    Owner options

    List your home for rent

    $2,587/mo

    Rent Zestimate®

    Find your next renter with Zillow Rental Manager. Plus, with online applications, you can quickly screen prospective tenants – for free.

    Learn more

    $2,587/mo

    Rent Zestimate®

    Refinance and save

    Refinancing to a lower rate could help reduce your monthly payments and save thousands over the life of the loan.

    See today's rates

    Explore your selling options

    Work with a Zillow partner agent

    Leverage their expertise and Zillow's premium Showcase listings to get your home seen by more buyers.

    Get started

    List with your own agent

    Get your home in front of millions of buyers by listing it on Zillow.

    Learn how to do it

    Sell it yourself

    Take full control of how buyers see your home on Zillow by listing For Sale by Owner (FSBO).

    List your home

    What's special

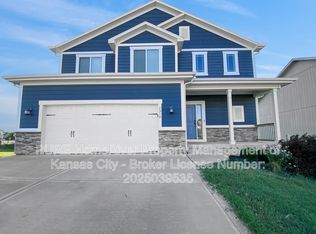
    This fantastic home has lots to offer!!! Huge half acre corner lot on a culdesac with large fenced yard! So much room to play plus the playset is staying! The garden beds are already in place! Enjoy the harvest year after year with your own produce! You'll love all the living space inside! Large great room with vaulted ceiling opens to kitchen with granite counters, hardwood floors and pantry. Just a couple of steps out to the large 19x12.5 ft patio makes it easy for cookouts and entertaining! The primary bedroom is located away from other two bedrooms on main level offering privacy and features spacious bath with whirlpool tub, double vanity and walk-in closet! Laundry is conveniently located on main level by bedrooms. Plenty of natural light streaming in makes this home feel bright and open. Lower level has family room giving you a second living space, plus a 4th bedroom with daylight windows, full bath and a nice home office! It's easy to live in this practical floor plan with space for everyone! The garage has an extra deep side for storage. Maint-free siding. This culdesac location is great for outdoor activities!

    Zillow last checked:

    Listing updated:

    Listed by:

    Cindy Hill 816-935-5551,

    ReeceNichols - Lees Summit,

    Rob Ellerman Team 816-304-4434,

    ReeceNichols - Lees Summit

    Bought with:

    Ray Homes KC Team

    Compass Realty Group

    Source: Heartland MLS as distributed by MLS GRID,MLS#: 2500589MLS Logo

    Facts & features

    Interior

    Bedrooms & bathrooms
    • Bedrooms: 4
    • Bathrooms: 3
    • Full bathrooms: 3
    Primary bedroom
    • Features: Carpet, Ceiling Fan(s)
    • Level: Main
    • Dimensions: 16 x 13
    Bedroom 2
    • Features: Carpet, Ceiling Fan(s)
    • Level: Main
    • Dimensions: 13 x 11
    Bedroom 3
    • Features: Carpet, Ceiling Fan(s)
    • Level: Main
    • Dimensions: 12 x 10
    Bedroom 4
    • Features: Carpet
    • Level: Lower
    • Dimensions: 13 x 12
    Primary bathroom
    • Features: Ceramic Tiles, Double Vanity, Walk-In Closet(s)
    • Level: Main
    • Dimensions: 15 x 10
    Bathroom 2
    • Features: Shower Over Tub, Vinyl
    • Level: Main
    • Dimensions: 8 x 5
    Bathroom 3
    • Features: Shower Over Tub, Vinyl
    • Level: Lower
    • Dimensions: 8 x 5
    Family room
    • Features: Carpet
    • Level: Lower
    • Dimensions: 17 x 15
    Kitchen
    • Features: Ceiling Fan(s), Granite Counters, Pantry
    • Level: Main
    • Dimensions: 18 x 12
    Living room
    • Features: Carpet, Ceiling Fan(s)
    • Level: Main
    • Dimensions: 20 x 14
    Office
    • Features: Carpet
    • Level: Lower
    • Dimensions: 10 x 10
    Heating
    • Forced Air
    Cooling
    • Electric
    Appliances
    • Included: Dishwasher, Disposal, Microwave, Refrigerator, Built-In Electric Oven
    • Laundry: Bedroom Level, In Hall
    Features
    • Ceiling Fan(s), Pantry, Vaulted Ceiling(s), Walk-In Closet(s)
    • Flooring: Carpet, Tile, Wood
    • Basement: Concrete,Finished,Sump Pump
    • Has fireplace: No
    Interior area
    • Total structure area: 2,044
    • Total interior livable area: 2,044 sqft
    • Finished area above ground: 1,461
    • Finished area below ground: 583

    Property

    Parking
    • Total spaces: 2
    • Parking features: Attached, Garage Faces Front
    • Attached garage spaces: 2
    Features
    • Patio & porch: Patio
    • Fencing: Wood
    Lot
    • Size: 0.45 Acres
    • Features: Corner Lot, Level
    Details
    • Parcel number: 25630130500000000

    Construction

    Type & style
    • Home type: SingleFamily
    • Architectural style: Traditional
    • Property subtype: Single Family Residence
    Materials
    • Stone Veneer, Vinyl Siding
    • Roof: Composition
    Condition
    • Year built: 2011

    Utilities & green energy

    • Sewer: Public Sewer
    • Water: Public

    Community & HOA

    Community
    • Subdivision: Prairie Landing
    HOA
    • Has HOA: No
    Location
    • Region: Independence

    Financial & listing details

    • Tax assessed value: $299,870
    • Annual tax amount: $4,009
    • Date on market: 7/25/2024
    • Listing terms: Cash,Conventional,FHA,VA Loan
    • Ownership: Private
    • Road surface type: Paved

    Price history

    DateEventPrice
    9/5/2024Sold--
    Source: Heartland MLS as distributed by MLS GRID #2500589 Report a problem
    8/6/2024Pending sale$329,000$161/sqft
    Source: Heartland MLS as distributed by MLS GRID #2500589 Report a problem
    7/25/2024Listed for sale$329,000+53%$161/sqft
    Source: Heartland MLS as distributed by MLS GRID #2500589 Report a problem
    4/20/2018Sold--
    Source: Heartland MLS as distributed by MLS GRID #45001_2096077 Report a problem
    4/19/2018Pending sale$215,000$105/sqft
    Source: ReeceNichols East #2096077 Report a problem
    3/24/2018Listed for sale$215,000$105/sqft
    Source: ReeceNichols East #2096077 Report a problem

    Public tax history

    YearProperty taxesTax assessment
    2025$4,779 +8.9%$56,975 +15%
    2024$4,390 +9.5%$49,545
    2023$4,009 +5.8%$49,545 +11.4%
    2022$3,789 +0%$44,460
    2021$3,788 +3.4%$44,460 +6.9%
    2020$3,665 +1.4%$41,579
    2019$3,614 $41,579 +14.9%
    2018$3,614 -1.6%$36,187
    2017$3,671 +20.2%$36,187 +12.1%
    2016$3,055 +4%$32,291 +3%
    2014$2,937 +0.5%$31,350
    2013$2,922 +573.3%$31,350 +450%
    2012$434 +1.5%$5,700
    2011$428 +2.5%$5,700 -0.3%
    2010$417 -2.6%$5,715
    2009$428 +0.2%$5,715 -6%
    2008$427 $6,080
    2007-- $6,080
    Find assessor info on the county website

    Neighborhood: Blackburn

    Nearby schools

    GreatSchools rating
    Schools provided by the listing agent
    • Elementary: Little Blue
    • Middle: Pioneer Ridge
    • High: Truman

    Source: Heartland MLS as distributed by MLS GRID. This data may not be complete. We recommend contacting the local school district to confirm school assignments for this home.

    Get a cash offer in 3 minutes
    Find out how much your home could sell for in as little as 3 minutes with a no-obligation cash offer.
    Estimated market value
    $366,400
    Get a cash offer in 3 minutes
    Find out how much your home could sell for in as little as 3 minutes with a no-obligation cash offer.
    Estimated market value
    $366,400