FEELS LIKE A BRAND NEW HOME!!! These meticulous owners have kept this pet-free home looking great and well-maintained since it was built 7 yrs ago! All new interior paint! The open concept floor plan makes it easy to live in this true ranch home with 3 car garage plus located on a culdesac. Beautiful hardwood floors in main living areas! The kitchen features walk-in pantry, nice island with newer Bosch dishwasher and the refrigerator stays! Great room has fireplace with fan to blow the heat on those cold winter days. The laundry room with cabinets is located off kitchen with the washer/dryer staying with home. Garage entry close to kitchen with mud room area to leave your coat/shoes and easy to bring your groceries in! Primary bedroom is privately located on opposite side of home as other bedrooms and offers walk-in closet and beautiful bathroom with step-in shower and double vanities. There are two more bedrooms and full bath with granite counter on main level. The walk-out basement is so bright and clean with partial finish. Lots of daylight windows and door to back yard. Perfect basement to add more living space! There's a 220 amp outlet if you need more power. A storm shelter is underneath the front porch. Enjoy the outdoors sipping coffee on the covered front porch or dinner on the newer trex deck in back with a view of wooded area and occasional wildlife sightings. The exterior programmable smart lights make holiday lighting fun! High-efficiency HVAC has been serviced on a regular schedule. Sprinkler system, upgraded front door and storm door, new garage door seals and springs, radon system in place, exterior cameras staying. You will love and appreciate what this home has to offer!!!
Sold
Price Unknown
20225 E 23rd Ter S, Independence, MO 64057
3beds
1,466sqft
Single Family Residence
Built in 2017
10,643 Square Feet Lot
$377,200 Zestimate®
$--/sqft
$2,135 Estimated rent
Home value
$377,200
$358,000 - $396,000
$2,135/mo
Zestimate® history
Owner options
List your home for rent
$2,135/mo
Rent Zestimate®
Find your next renter with Zillow Rental Manager. Plus, with online applications, you can quickly screen prospective tenants – for free.
$2,135/mo
Rent Zestimate®
Refinance and save
$150/mo
Est. payment
Refinancing to a lower rate could help reduce your monthly payments and save thousands over the life of the loan.
$150/mo
Est. payment
Explore your selling options
Work with a Zillow partner agent
Leverage their expertise and Zillow's premium Showcase listings to get your home seen by more buyers.
Get startedList with your own agent
Get your home in front of millions of buyers by listing it on Zillow.
Learn how to do itSell it yourself
Take full control of how buyers see your home on Zillow by listing For Sale by Owner (FSBO).
List your homeWhat's special
Zillow last checked:
Listing updated:
Listed by:
Cindy Hill 816-935-5551,
ReeceNichols - Lees Summit,
Rob Ellerman Team 816-304-4434,
ReeceNichols - Lees Summit
Bought with:
Veronica Wilcox, 2023006504
RE/MAX Revolution
Source: Heartland MLS as distributed by MLS GRID,MLS#: 2510933
Facts & features
Interior
Bedrooms & bathrooms
- Bedrooms: 3
- Bathrooms: 2
- Full bathrooms: 2
Primary bedroom
- Features: All Carpet, Ceiling Fan(s)
- Level: First
- Dimensions: 16 x 12
Bedroom 2
- Features: Carpet, Ceiling Fan(s)
- Level: First
- Dimensions: 13.5 x 10.5
Bedroom 3
- Features: Carpet, Ceiling Fan(s), Walk-In Closet(s)
- Level: First
- Dimensions: 13.5 x 10.5
Primary bathroom
- Features: Ceramic Tiles, Double Vanity, Shower Only, Walk-In Closet(s)
- Level: First
- Dimensions: 12 x 8
Bathroom 2
- Features: Ceramic Tiles, Granite Counters, Shower Over Tub
- Level: First
- Dimensions: 8 x 7.5
Great room
- Features: Ceiling Fan(s), Fireplace
- Level: First
- Dimensions: 24 x 14
Kitchen
- Features: Granite Counters, Kitchen Island, Pantry, Wood Floor
- Level: First
- Dimensions: 23 x 11
Laundry
- Features: Built-in Features, Ceramic Tiles
- Level: First
- Dimensions: 8 x 6
Heating
- Forced Air
Cooling
- Electric
Appliances
- Included: Dishwasher, Disposal, Dryer, Humidifier, Microwave, Refrigerator, Built-In Electric Oven, Washer
- Laundry: Laundry Room, Main Level
Features
- Ceiling Fan(s), Kitchen Island, Pantry, Stained Cabinets, Walk-In Closet(s)
- Flooring: Carpet, Tile, Wood
- Windows: Window Coverings, Thermal Windows
- Basement: Unfinished,Radon Mitigation System,Bath/Stubbed,Sump Pump,Walk-Out Access
- Number of fireplaces: 1
- Fireplace features: Gas, Great Room
Interior area
- Total structure area: 1,466
- Total interior livable area: 1,466 sqft
- Finished area above ground: 1,466
- Finished area below ground: 0
Property
Parking
- Total spaces: 3
- Parking features: Attached, Garage Door Opener, Garage Faces Front
- Attached garage spaces: 3
Features
- Patio & porch: Deck
Lot
- Size: 10,643 Square Feet
- Features: Adjoin Greenspace, City Limits, Cul-De-Sac
Details
- Parcel number: 25630130400000000
- Other equipment: Back Flow Device
Construction
Type & style
- Home type: SingleFamily
- Architectural style: Traditional
- Property subtype: Single Family Residence
Materials
- Stone Trim, Wood Siding
- Roof: Composition
Condition
- Year built: 2017
Utilities & green energy
- Sewer: Public Sewer
- Water: Public
Community & HOA
Community
- Security: Smoke Detector(s)
- Subdivision: Prairie Landing
HOA
- Has HOA: Yes
- HOA fee: $150 annually
- HOA name: Prairie Landing
Location
- Region: Independence
Financial & listing details
- Tax assessed value: $350,460
- Annual tax amount: $5,108
- Date on market: 9/21/2024
- Listing terms: Cash,Conventional,FHA,VA Loan
- Ownership: Private
- Road surface type: Paved
Price history
| Date | Event | Price |
|---|---|---|
| 10/24/2024 | Sold | -- |
Source:  Heartland MLS as distributed by MLS GRID #2510933 Report a problem Heartland MLS as distributed by MLS GRID #2510933 Report a problem | ||
| 10/16/2024 | Pending sale | $375,000$256/sqft |
Source: Heartland MLS as distributed by MLS GRID #2510933 Report a problem | ||
| 10/11/2024 | Contingent | $375,000$256/sqft |
Source: Heartland MLS as distributed by MLS GRID #2510933 Report a problem | ||
| 10/9/2024 | Price change | $375,000-3.6%$256/sqft |
Source: Heartland MLS as distributed by MLS GRID #2510933 Report a problem | ||
| 10/1/2024 | Price change | $389,000-1.5%$265/sqft |
Source: Heartland MLS as distributed by MLS GRID #2510933 Report a problem | ||
| 9/21/2024 | Listed for sale | $395,000+58.2%$269/sqft |
Source: Heartland MLS as distributed by MLS GRID #2510933 Report a problem | ||
| 6/30/2017 | Sold | -- |
Source: Agent Provided Report a problem | ||
| 5/7/2017 | Pending sale | $249,750$170/sqft |
Source: ReeceNichols Lees Summit #2025944 Report a problem | ||
| 5/1/2017 | Price change | $249,750-3.8%$170/sqft |
Source: ReeceNichols Lees Summit #2025944 Report a problem | ||
| 1/28/2017 | Price change | $259,750+4%$177/sqft |
Source: ReeceNichols Lees Summit #2025944 Report a problem | ||
| 1/17/2017 | Listed for sale | $249,750$170/sqft |
Source: ReeceNichols Lees Summit #2025944 Report a problem | ||
Public tax history
| Year | Property taxes | Tax assessment |
|---|---|---|
| 2025 | $5,667 +4.6% | $66,587 -2.1% |
| 2024 | $5,418 +3% | $67,991 |
| 2023 | $5,258 +24.5% | $67,991 +35% |
| 2022 | $4,224 +0% | $50,350 |
| 2021 | $4,223 -0.6% | $50,350 +2.2% |
| 2020 | $4,250 +1.4% | $49,278 |
| 2019 | $4,190 | $49,278 +18.4% |
| 2018 | $4,190 +2% | $41,610 +1323.5% |
| 2017 | $4,108 +462.7% | $2,923 +2.6% |
| 2016 | $730 -22.9% | $2,850 -50% |
| 2014 | $947 -20.6% | $5,700 |
| 2013 | $1,193 +174.9% | $5,700 |
| 2012 | $434 +1.5% | $5,700 |
| 2011 | $428 +2.5% | $5,700 -0.3% |
| 2010 | $417 -2.6% | $5,715 |
| 2009 | $428 +0.2% | $5,715 -6% |
| 2008 | $427 | $6,080 |
| 2007 | -- | $6,080 |
Find assessor info on the county website
Neighborhood: Blackburn
Nearby homes
- $347,6003 bd2 ba1.4k sqft20225 E 23rd Ter, Independence, MO 64057Off Market

- $412,1004 bd3 ba2.3k sqft20301 E 23rd Ter, Independence, MO 64057Off Market

- $--4 bd3 ba2k sqft20221 E 23rd Ter S, Independence, MO 64057Sold

- $350,5004 bd3 ba1.9k sqft2319 S Hanvover Ave, Independence, MO 64057Off Market
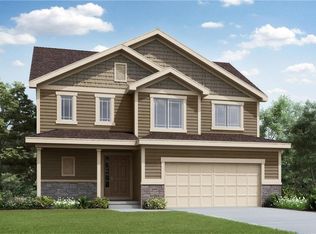
- $363,3004 bd3 ba1.9k sqft2319 S Hanover Ave, Independence, MO 64057Off Market
- $392,3004 bd4 ba2.4k sqft2323 S Hanover Ave, Independence, MO 64057Off Market
- $332,9004 bd3 ba1.2k sqft20309 E 23rd Ter S, Independence, MO 64057Off Market
- $359,9003 bd2 ba1.4k sqft2401 S Hanover Ave, Independence, MO 64057Off Market
Nearby schools
GreatSchools rating
- 5/10Little Blue ElementaryGrades: PK-5Distance: 0.3 mi
- 7/10Bridger Middle SchoolGrades: 6Distance: 1.3 mi
- 4/10Truman High SchoolGrades: 9-12Distance: 4.1 mi
Schools provided by the listing agent
- Elementary: Little Blue
- Middle: Pioneer Ridge
- High: Truman
Source: Heartland MLS as distributed by MLS GRID. This data may not be complete. We recommend contacting the local school district to confirm school assignments for this home.
Get a cash offer in 3 minutes
Find out how much your home could sell for in as little as 3 minutes with a no-obligation cash offer.
Estimated market value
$377,200
Get a cash offer in 3 minutes
Find out how much your home could sell for in as little as 3 minutes with a no-obligation cash offer.
Estimated market value
$377,200
- Missouri
- Jackson County
- Independence
- 64057
- Blackburn
- 20225 E 23rd Ter S
Nearby cities
Nearby neighborhoods
Nearby zip codes
Other Independence Topics
