So much space!! This amazing home is located in a cul-de-sac in the desirable Autumn Woods community, just a quick walk from one of two neighborhood parks. The main level features a spacious open layout with large eat-in kitchen, gas fireplace in the living area, 1/2 bath, and a walk-through pantry/laundry room. Don't miss the storage closet off of the kitchen and the 2-car garage with built-in storage! Sliding door leads out to a fully-fenced, private back yard, playset included! Upstairs, you'll find a great-sized loft/bonus space, a spacious primary bedroom with en-suite full bath and a large walk-in closet, 2 additional bedrooms, and add'l full bathroom. Easy commute to JBLM and quick access to freeways and shopping!
Sold
Listed by: Realty One Group Bold • Amanda Klebe
Bought with: Specialty Real Estate Group
$515,000
20222 47th Avenue E, Spanaway, WA 98387
3beds
2,126sqft
Single Family Residence
Built in 2007
4,199 Square Feet Lot
$514,800 Zestimate®
$242/sqft
$2,806 Estimated rent
Home value
$514,800
$489,000 - $541,000
$2,806/mo
Zestimate® history
Owner options
List your home for rent
$2,806/mo
Rent Zestimate®
Find your next renter with Zillow Rental Manager. Plus, with online applications, you can quickly screen prospective tenants – for free.
$2,806/mo
Rent Zestimate®
Refinance and save
$3,265/mo
Est. payment
Refinancing to a lower rate could help reduce your monthly payments and save thousands over the life of the loan.
$3,265/mo
Est. payment
Explore your selling options
Work with a Zillow partner agent
Leverage their expertise and Zillow's premium Showcase listings to get your home seen by more buyers.
Get startedList with your own agent
Get your home in front of millions of buyers by listing it on Zillow.
Learn how to do itSell it yourself
Take full control of how buyers see your home on Zillow by listing For Sale by Owner (FSBO).
List your homeWhat's special
Zillow last checked:
Listing updated:
Listed by:
Amanda Klebe,
Realty One Group Bold
Bought with:
Jenta C Hing, 133751
Specialty Real Estate Group
Source: NWMLS as distributed by MLS GRID,MLS#: 2232154
Facts & features
Interior
Bedrooms & bathrooms
- Bedrooms: 3
- Bathrooms: 3
- Full bathrooms: 2
- 1/2 bathrooms: 1
- Main level bathrooms: 1
Primary bedroom
- Level: Second
Bedroom
- Level: Second
Bedroom
- Level: Second
Bathroom full
- Level: Second
Bathroom full
- Level: Second
Other
- Level: Main
Bonus room
- Level: Second
Dining room
- Level: Main
Entry hall
- Level: Main
Kitchen with eating space
- Level: Main
Living room
- Level: Main
Utility room
- Level: Main
Heating
- Fireplace, Forced Air, Electric, Natural Gas
Cooling
- Forced Air
Appliances
- Included: Dishwashers_, GarbageDisposal_, Microwaves_, Refrigerators_, StovesRanges_, Dishwasher(s), Garbage Disposal, Microwave(s), Refrigerator(s), Stove(s)/Range(s)
Features
- Ceiling Fan(s), Loft
- Flooring: Laminate, Carpet
- Windows: Double Pane/Storm Window
- Basement: None
- Number of fireplaces: 1
- Fireplace features: Gas, Lower Level: 1, Fireplace
Interior area
- Total structure area: 2,126
- Total interior livable area: 2,126 sqft
Property
Parking
- Total spaces: 2
- Parking features: Attached Garage
- Attached garage spaces: 2
Features
- Levels: Two
- Stories: 2
- Entry location: Main
- Patio & porch: Laminate, Laminate Tile, Wall to Wall Carpet, Ceiling Fan(s), Double Pane/Storm Window, Loft, Walk-In Closet(s), Walk-In Pantry, Fireplace
Lot
- Size: 4,199 Square Feet
- Features: Cul-De-Sac, Paved, Sidewalk, Fenced-Fully
- Topography: Level
Details
- Parcel number: 5003900230
- Zoning description: Jurisdiction: County
- Special conditions: Standard
Construction
Type & style
- Home type: SingleFamily
- Architectural style: 2 Story
- Property subtype: Single Family Residence
Materials
- Metal/Vinyl
- Foundation: Poured Concrete
- Roof: Composition
Condition
- Year built: 2007
- Major remodel year: 2007
Utilities & green energy
- Electric: Company: Tacoma Public Utilities
- Sewer: Sewer Connected, Company: Pierce County Sewer
- Water: Public, Company: Rainier Water
Community & HOA
Community
- Features: CCRs, Park, Playground
- Subdivision: Frederickson
HOA
- HOA fee: $53 monthly
- HOA phone: 253-472-0825
Location
- Region: Spanaway
Financial & listing details
- Price per square foot: $242/sqft
- Tax assessed value: $462,900
- Annual tax amount: $5,118
- Date on market: 5/31/2024
- Cumulative days on market: 782 days
- Listing terms: Conventional,FHA,VA Loan
- Inclusions: Dishwashers, GarbageDisposal, Microwaves, Refrigerators, StovesRanges
Price history
| Date | Event | Price |
|---|---|---|
| 6/20/2024 | Sold | $515,000-1.9%$242/sqft |
Source:  NWMLS as distributed by MLS GRID #2232154 Report a problem NWMLS as distributed by MLS GRID #2232154 Report a problem | ||
| 5/22/2024 | Pending sale | $525,000$247/sqft |
Source: NWMLS as distributed by MLS GRID #2232154 Report a problem | ||
| 5/2/2024 | Listed for sale | $525,000+25%$247/sqft |
Source: NWMLS as distributed by MLS GRID #2232154 Report a problem | ||
| 2/2/2021 | Sold | $420,000+5%$198/sqft |
Source: NWMLS as distributed by MLS GRID #1715194 Report a problem | ||
| 1/10/2021 | Pending sale | $400,000$188/sqft |
Source: NWMLS as distributed by MLS GRID #1715194 Report a problem | ||
| 1/9/2021 | Listed for sale | $400,000+48.3%$188/sqft |
Source: Red Moon Realty #1715194 Report a problem | ||
| 1/2/2008 | Sold | $269,663$127/sqft |
Source: NWMLS as distributed by MLS GRID #27103269 Report a problem | ||
Public tax history
| Year | Property taxes | Tax assessment |
|---|---|---|
| 2024 | $5,291 +9.1% | $462,900 +12.6% |
| 2023 | $4,848 -5.3% | $411,200 -7.4% |
| 2022 | $5,118 +5.6% | $444,300 +20.4% |
| 2021 | $4,847 +54.5% | $369,100 +31.2% |
| 2019 | $3,137 -12.7% | $281,300 +10.2% |
| 2018 | $3,596 +9% | $255,300 +11.2% |
| 2017 | $3,297 +5.7% | $229,600 +31.1% |
| 2016 | $3,119 | $175,100 -5.2% |
| 2014 | $3,119 +11.4% | $184,800 +9.2% |
| 2013 | $2,798 | $169,200 -0.4% |
| 2012 | -- | $169,800 -8% |
| 2011 | -- | $184,500 -5.8% |
| 2010 | -- | $195,800 -4.9% |
| 2009 | -- | $205,800 -5.2% |
| 2008 | $669 | $217,200 +245.3% |
| 2007 | $669 | $62,900 |
Find assessor info on the county website
Neighborhood: 98387
Nearby homes
- $475,0003 bd2 ba1.6k sqft20228 47th Ave E, Spanaway, WA 98387Sold

- $578,0004 bd3 ba2.5k sqft20232 47th Ave E, Spanaway, WA 98387Sold

- $530,0004 bd3 ba2.2k sqft4702 202nd St E, Spanaway, WA 98387Sold
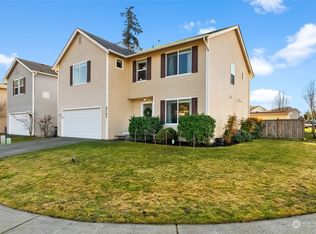
- $525,0005 bd3 ba2.6k sqft20204 47th Ave E, Spanaway, WA 98387Sold
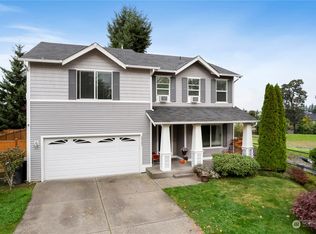
- $542,5004 bd3 ba2.2k sqft4518 201st Stct E, Spanaway, WA 98387Off Market
- $498,0003 bd3 ba2.1k sqft20231 47th Ave E, Spanaway, WA 98387Sold
- $535,7004 bd3 ba1.9k sqft4514 201st Street Ct E, Spanaway, WA 98387Off Market
- $465,0003 bd3 ba1.9k sqft20202 48th Ave E, Spanaway, WA 98387Sold
Nearby schools
GreatSchools rating
- 7/10Clover Creek Elementary SchoolGrades: K-5Distance: 2.2 mi
- 6/10Bethel Junior High SchoolGrades: 6-8Distance: 1.3 mi
- 6/10Bethel High SchoolGrades: 9-12Distance: 1.3 mi
Get a cash offer in 3 minutes
Find out how much your home could sell for in as little as 3 minutes with a no-obligation cash offer.
Estimated market value
$514,800
Get a cash offer in 3 minutes
Find out how much your home could sell for in as little as 3 minutes with a no-obligation cash offer.
Estimated market value
$514,800
- Washington
- Pierce County
- Spanaway
- 98387
- 20222 47th Avenue E
Nearby cities
Nearby zip codes
Other Spanaway Topics
