You have to see this fully remodeled turnkey home. Everything is brand new and ready for easy living with everything updated. When you walk in you will see there is all new flooring that goes throughout the whole home. It has a totally brand new kitchen with all new matching stainless steel appliances. Beautiful all new counter tops ontop of all new white cabinets with new finishes and hardware on all. The kitchen is huge and open spaced designed that opens up into the huge living room great for hosting parties and open and welcoming. All of the bathrooms have all new designer vanities set with a beautiful tile. There is a brand new soaking tub and live edge shower. There is a huge primary bedroom that has bright windows and a huge walk in closet. You truly have to see this house to realize the work that has been put in. It has all new lighting put in so that everything is bright and enjoyable. Gas furnace and Gas fireplace. Fully fenced yard for all the fur babies. Great neighborhood with lots of walkable spaces. Friendly neighbors very close to freeways, boeing and JBLM.
Pending
Listed by: Cascade Home Group • Zachary Taylor
Price cut: $5K (6/19)
$495,000
20231 47th Avenue E, Spanaway, WA 98387
3beds
2,126sqft
:
Get pre-qualified$3,130/mo
Single Family Residence
Built in 2007
4,329 Square Feet Lot
$495,300 Zestimate®
$233/sqft
$61/mo HOA
What's special
Sleek new cabinetryDesigner finishesShimmering quartz countertopsBreathtaking oversized kitchenPrimary ensuiteCustom tile workContemporary dual vanity
- 100 days |
- 204 |
- 14 |
Zillow last checked:
Listing updated:
Listed by:
Zachary Taylor,
Cascade Home Group
Source: NWMLS as distributed by MLS GRID,MLS#: 2508587
Facts & features
Interior
Bedrooms & bathrooms
- Bedrooms: 3
- Bathrooms: 3
- Full bathrooms: 2
- 1/2 bathrooms: 1
- Main level bathrooms: 1
Bedroom
- Level: Second
Bedroom
- Level: Second
Bedroom
- Level: Second
Bathroom full
- Level: Second
Bathroom full
- Level: Second
Other
- Level: Main
Kitchen with eating space
- Level: Main
Living room
- Level: Main
Utility room
- Level: Main
Heating
- Fireplace, Forced Air, Heat Pump, Electric
Cooling
- Forced Air, Heat Pump
Appliances
- Included: Microwave, Refrigerator, Stove(s)/Range(s), Microwave(s), Refrigerator(s)
Features
- Dining Room, Loft
- Flooring: Vinyl Plank
- Basement: None
- Number of fireplaces: 1
- Fireplace features: Gas, Lower Level: 1, Fireplace
Interior area
- Total structure area: 2,126
- Total interior livable area: 2,126 sqft
Property
Parking
- Total spaces: 2
- Parking features: Attached Garage
- Has attached garage: Yes
- Covered spaces: 2
Features
- Levels: Two
- Stories: 2
- Patio & porch: Dining Room, Fireplace, Loft, Walk-In Closet(s)
- Has view: Yes
- View description: Mountain(s)
Lot
- Size: 4,329 Square Feet
- Features: Cul-De-Sac, Fenced-Partially, Gas Available, High Speed Internet
- Topography: Level
Details
- Parcel number: 5003900340
- Zoning description: Jurisdiction: County
- Special conditions: Standard
Construction
Type & style
- Home type: SingleFamily
- Architectural style: Contemporary,2 Story
- Property subtype: Single Family Residence
Materials
- Metal/Vinyl
- Foundation: Block
- Roof: Composition
Condition
- Updated/Remodeled
- Year built: 2007
- Major remodel year: 2007
Utilities & green energy
- Sewer: Sewer Connected
- Water: Public
Community & HOA
Community
- Subdivision: Frederickson
HOA
- HOA fee: $61 monthly
Location
- Region: Spanaway
Financial & listing details
- Price per square foot: $233/sqft
- Tax assessed value: $477,000
- Annual tax amount: $5,541
- Date on market: 4/21/2026
- Cumulative days on market: 96 days
- Listing terms: Conventional,FHA,USDA Loan,VA Loan
- Inclusions: Microwave(s), Refrigerator(s), Stove(s)/Range(s)
Estimated market value
$495,300
$471,000 - $520,000
$2,844/mo
Price history
| Date | Event | Price |
|---|---|---|
| 7/9/2026 | Pending sale | $495,000$233/sqft |
Source:  NWMLS as distributed by MLS GRID #2508587 Report a problem NWMLS as distributed by MLS GRID #2508587 Report a problem | ||
| 6/19/2026 | Price change | $495,000-1%$233/sqft |
Source: NWMLS as distributed by MLS GRID #2508587 Report a problem | ||
| 5/29/2026 | Price change | $499,999-2.7%$235/sqft |
Source: NWMLS as distributed by MLS GRID #2508587 Report a problem | ||
| 5/1/2026 | Price change | $514,000-1.2%$242/sqft |
Source: NWMLS as distributed by MLS GRID #2508587 Report a problem | ||
| 4/23/2026 | Price change | $519,999-3.7%$245/sqft |
Source: NWMLS as distributed by MLS GRID #2508587 Report a problem | ||
| 4/16/2026 | Listed for sale | $540,000+92.6%$254/sqft |
Source: NWMLS as distributed by MLS GRID #2508587 Report a problem | ||
| 12/31/2007 | Sold | $280,388$132/sqft |
Source: Public Record Report a problem | ||
Public tax history
| Year | Property taxes | Tax assessment |
|---|---|---|
| 2024 | $5,435 +9.3% | $477,000 +12.7% |
| 2023 | $4,973 -5.4% | $423,100 -7.5% |
| 2022 | $5,257 +5.6% | $457,500 +20.4% |
| 2021 | $4,976 +54.3% | $379,900 +31% |
| 2019 | $3,224 -12.8% | $290,100 +10.2% |
| 2018 | $3,697 +9% | $263,300 +11.2% |
| 2017 | $3,392 +5.7% | $236,800 +31.1% |
| 2016 | $3,209 | $180,600 -5.3% |
| 2014 | $3,209 +11.6% | $190,700 +9.2% |
| 2013 | $2,874 | $174,600 -0.2% |
| 2012 | -- | $174,900 -7.9% |
| 2011 | -- | $190,000 -5.7% |
| 2010 | -- | $201,500 -4.8% |
| 2009 | -- | $211,700 -5.3% |
| 2008 | $674 +0% | $223,500 +252.5% |
| 2007 | $674 | $63,400 |
Find assessor info on the county website
Monthly payment
Est. payment
Payment breakdown
Explore the cost of this home by adjusting the details. Changes won't be saved.Climate risks
Neighborhood: 98387
Nearby schools
GreatSchools rating
- 7/10Clover Creek Elementary SchoolGrades: K-5Distance: 2.2 mi
- 6/10Bethel Junior High SchoolGrades: 6-8Distance: 1.3 mi
- 6/10Bethel High SchoolGrades: 9-12Distance: 1.3 mi
- $578,0004 bd3 ba2.5k sqft20232 47th Ave E, Spanaway, WA 98387Sold

- $475,0003 bd2 ba1.6k sqft20228 47th Ave E, Spanaway, WA 98387Sold

- $499,0003 bd2 ba1.6k sqft20309 46th Avenue Ct E, Spanaway, WA 98387Sold
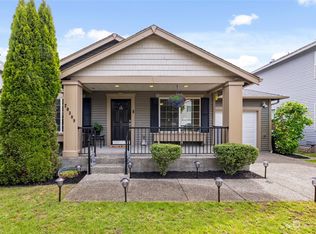
- $489,0003 bd3 ba1.6k sqft20304 48th Ave E, Spanaway, WA 98387Sold
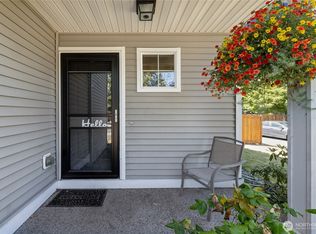
- $449,5003 bd2 ba1.5k sqft20308 48th Ave E, Spanaway, WA 98387Sold
- $515,0003 bd3 ba2.1k sqft20222 47th Ave E, Spanaway, WA 98387Sold
- $530,0004 bd3 ba2.2k sqft4702 202nd St E, Spanaway, WA 98387Sold
- $465,0003 bd3 ba1.9k sqft20202 48th Ave E, Spanaway, WA 98387Sold
A local agent can set up tours, give advice and negotiate with sellers.
Similar homes
- $485,0003 bd3 ba1.6k sqftClassic View Estates Ph Ii, Spanaway, WA 98387Active
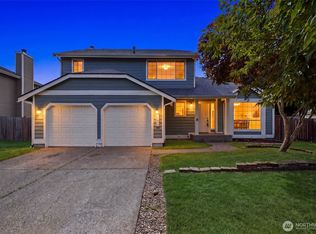 MLS ID #2558012, Johnny Austin. NWMLS as distributed by MLS GRID
 - $499,0003 bd2 ba1.6k sqft20116 53rd Avenue Ct E, Spanaway, WA 98387Active
 MLS ID #2527474, James R. Clifford. NWMLS as distributed by MLS GRID
 - $480,0003 bd2 ba1.6k sqft5110 203rd Street Ct E, Spanaway, WA 98387Active
 MLS ID #2537152, Bernadette Schuster. NWMLS as distributed by MLS GRID
 - $549,0003 bd3 ba2.2k sqftEl Paso Estates, Spanaway, WA 98387Active
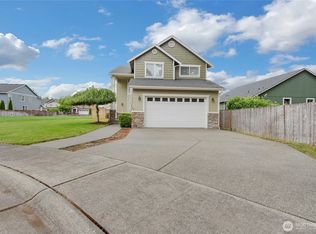 MLS ID #2530709, Jaryd Ruffner. NWMLS as distributed by MLS GRID
 - $512,5004 bd3 ba2.4k sqft5023 200th Street Ct E, Spanaway, WA 98387ActiveMLS ID #2520019, Corey Orvold. NWMLS as distributed by MLS GRID
- $519,9003 bd2 ba1.3k sqft5318 203rd Street Ct E, Spanaway, WA 98387ActiveMLS ID #2554597, Julius Jay Aquino. NWMLS as distributed by MLS GRID
- $499,0003 bd2 ba1.3k sqft20109 69th Avenue E, Spanaway, WA 98387ActiveMLS ID #2554322, Nancy L. Lee. NWMLS as distributed by MLS GRID
- $520,0005 bd4 ba2.3k sqft1905 198th Street E, Spanaway, WA 98387ActiveMLS ID #2560288, Zachary Taylor. NWMLS as distributed by MLS GRID
- $505,0003 bd3 ba1.5k sqft3909 212th Street Ct E, Spanaway, WA 98387ActiveMLS ID #2521411, Brad Harper. NWMLS as distributed by MLS GRID
- $479,9503 bd2 ba1.6k sqft20107 40th Avenue E, Spanaway, WA 98387ActiveMLS ID #2514566, Kim Carter. NWMLS as distributed by MLS GRID
- $490,0003 bd2 ba1.3k sqft3702 232nd Street Ct E, Spanaway, WA 98387ActiveMLS ID #2554328, Marqui Makupson. NWMLS as distributed by MLS GRID
- $--3 bd3 ba2.1k sqft7918 203rd Street Ct E, Spanaway, WA 98387AuctionAuction.com 2
- $549,9003 bd3 ba2k sqft20024 73rd Ave CT E, Spanaway, WA 98387ActiveMLS ID #2557201, Janie Mahon. NWMLS as distributed by MLS GRID
- $550,0003 bd3 ba1.6k sqftClassic View Estates, Spanaway, WA 98387ActiveMLS ID #2553642, David Parton. NWMLS as distributed by MLS GRID
- $--3 bd3 ba1.9k sqft1709 199th Street Ct E, Spanaway, WA 98387AuctionAuction.com 2
- $515,0004 bd3 ba1.9k sqft20102 40Th Avenue E, Spanaway, WA 98387ActiveMLS ID #2465496, Emilie Juergens. NWMLS as distributed by MLS GRID
- $554,9995 bd4 ba2.4k sqft20304 51st Avenue E, Spanaway, WA 98387ActiveMLS ID #2531479, Dalton Ohlson. NWMLS as distributed by MLS GRID
- $495,0004 bd3 ba1.8k sqft1721 203rd Street Ct E, Spanaway, WA 98387ActiveMLS ID #2545395, Christine Hudson. NWMLS as distributed by MLS GRID
- $539,5004 bd3 ba1.9k sqft5721 208th St Ct E, Spanaway, WA 98387ActiveMLS ID #2534557, Deborah Clausnitzer. NWMLS as distributed by MLS GRID
- $--4 bd3 ba2.2k sqft7714 195th Street Ct E, Spanaway, WA 98387AuctionAuction.com 2
