Skip main navigation
Sold for $898,000
  • $898,000

    20223 Goins Drive, Morrison, CO 80465

    4beds
    2,378sqft
    Single Family Residence
    Built in 1994
    2.67 Acres Lot
    $877,500 Zestimate®
    $378/sqft
    $4,760 Estimated rent

    Home value

    $877,500

    $825,000 - $939,000

    $4,760/mo

    Zestimate® history
    Loading
    Loading...

    Owner options

    List your home for rent

    $4,760/mo

    Rent Zestimate®

    Find your next renter with Zillow Rental Manager. Plus, with online applications, you can quickly screen prospective tenants – for free.

    Learn more

    $4,760/mo

    Rent Zestimate®

    Refinance and save

    $5,201/mo

    Est. payment

    Refinancing to a lower rate could help reduce your monthly payments and save thousands over the life of the loan.

    See today's rates

    $5,201/mo

    Est. payment

    Explore your selling options

    Work with a Zillow partner agent

    Leverage their expertise and Zillow's premium Showcase listings to get your home seen by more buyers.

    Get started

    List with your own agent

    Get your home in front of millions of buyers by listing it on Zillow.

    Learn how to do it

    Sell it yourself

    Take full control of how buyers see your home on Zillow by listing For Sale by Owner (FSBO).

    List your home

    What's special

    Floor-to-ceiling stone fireplaceMajestic pine treesTranquil deckFlexible loftLarge primary retreatSliding glass doorsPlush carpet
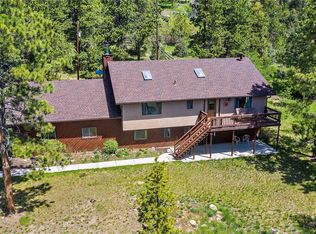
    Wow! Prepare to fall in love with this one-of-a-kind mountain haven, nestled on a serene 2.67-acre lot surrounded by majestic pine trees. Perfect for nature lovers, this unique retreat invites you to enjoy al fresco dining on the front patio or unwind on the tranquil deck while soaking in the breathtaking scenery. Desirable open floor plan highlighted by vaulted ceilings with an exposed beam, clerestory windows, rich wood flooring in all the right places, and a striking floor-to-ceiling stone fireplace. Sliding glass doors connect the indoors to the outdoors, creating a seamless flow for entertaining or relaxing. Impeccable kitchen comes with recessed lighting, glossy stainless steel appliances, granite counters, plenty of cabinetry adorned with crown moulding, and a convenient breakfast bar. Flexible loft offers endless potential, use it as an office, reading nook, or additional lounge area. Large primary retreat boasts plush carpet, direct outdoor access, a walk-in closet, and an ensuite equipped with a garden tub and an enclosed glass shower. Spacious basement includes a family room enhanced by a wall-mounted fireplace, ideal for movie nights or gatherings. Whether you're enjoying your morning coffee among the trees or entertaining guests under the stars, this peaceful mountain sanctuary has it all. Don’t miss your chance to own this extraordinary escape!!!

    Zillow last checked:

    Listing updated:

    Listed by:

    Daniel Gurzhiev 303-910-2552,

    Fixed Rate Real Estate, LLC

    Bought with:

    Mary Gerwin, 40022380

    Compass - Denver

    Source: REcolorado as distributed by MLS GRID,MLS#: 8347903MLS Logo

    Facts & features

    Interior

    Bedrooms & bathrooms
    • Bedrooms: 4
    • Bathrooms: 3
    • Full bathrooms: 2
    • 3/4 bathrooms: 1
    • Main level bathrooms: 1
    • Main level bedrooms: 2
    Primary bedroom
    • Description: Ceiling Fan, Exposed Ceiling Beam
    • Level: Upper
    • Area: 242.52 Square Feet
    • Dimensions: 17.2 x 14.1
    Bedroom
    • Description: Wood Floors, Outdoor Access, Closet
    • Level: Main
    • Area: 118.17 Square Feet
    • Dimensions: 10.1 x 11.7
    Bedroom
    • Description: Wood Floors, Closet
    • Level: Main
    • Area: 112.1 Square Feet
    • Dimensions: 9.5 x 11.8
    Bedroom
    • Description: Carpeted, Closet, Window Blinds
    • Level: Basement
    • Area: 146.83 Square Feet
    • Dimensions: 11.2 x 13.11
    Primary bathroom
    • Description: Tile Floors, Dual Flush Toilet
    • Level: Upper
    • Area: 128.52 Square Feet
    • Dimensions: 12.6 x 10.2
    Bathroom
    • Description: Shower Only, Dual Flush Toilet, Tile Floors
    • Level: Main
    • Area: 49.98 Square Feet
    • Dimensions: 10.2 x 4.9
    Bathroom
    • Description: Shower Only
    • Level: Basement
    • Area: 38.25 Square Feet
    • Dimensions: 7.5 x 5.1
    Dining room
    • Description: Wood Floors
    • Level: Main
    • Area: 228.15 Square Feet
    • Dimensions: 11.7 x 19.5
    Family room
    • Description: Carpeted, Track Lighting
    • Level: Basement
    • Area: 217.28 Square Feet
    • Dimensions: 11.2 x 19.4
    Kitchen
    • Description: Wood Floors
    • Level: Main
    • Area: 131.04 Square Feet
    • Dimensions: 11.7 x 11.2
    Laundry
    • Description: Attached Cabinets
    • Level: Basement
    • Area: 34.75 Square Feet
    • Dimensions: 6.8 x 5.11
    Living room
    • Description: Front, Picture Windows
    • Level: Main
    • Area: 245.7 Square Feet
    • Dimensions: 12.6 x 19.5
    Loft
    • Description: Carpeted
    • Level: Upper
    • Area: 117.92 Square Feet
    • Dimensions: 13.4 x 8.8
    Heating
    • Forced Air, Propane
    Cooling
    • None
    Appliances
    • Included: Dishwasher, Disposal, Dryer, Microwave, Range, Refrigerator, Self Cleaning Oven, Washer
    • Laundry: In Unit
    Features
    • Built-in Features, Ceiling Fan(s), Granite Counters, High Ceilings, High Speed Internet, Open Floorplan, Primary Suite, Vaulted Ceiling(s), Walk-In Closet(s)
    • Flooring: Carpet, Tile, Wood
    • Windows: Skylight(s)
    • Basement: Finished,Full,Walk-Out Access
    • Number of fireplaces: 2
    • Fireplace features: Basement, Family Room, Living Room
    Interior area
    • Total structure area: 2,378
    • Total interior livable area: 2,378 sqft
    • Finished area above ground: 1,742
    • Finished area below ground: 604

    Property

    Parking
    • Total spaces: 2
    • Parking features: Concrete
    • Attached garage spaces: 2
    Features
    • Levels: Two
    • Stories: 2
    • Patio & porch: Covered, Deck
    • Exterior features: Lighting, Private Yard, Rain Gutters
    • Fencing: Full
    • Has view: Yes
    • View description: Mountain(s)
    Lot
    • Size: 2.67 Acres
    • Features: Borders National Forest, Borders Public Land, Cul-De-Sac, Fire Mitigation, Landscaped, Many Trees, Mountainous, Sloped
    • Residential vegetation: Wooded
    Details
    • Parcel number: 216623
    • Zoning: Residential
    • Special conditions: Standard

    Construction

    Type & style
    • Home type: SingleFamily
    • Architectural style: Mountain Contemporary
    • Property subtype: Single Family Residence
    Materials
    • Frame, Wood Siding
    • Roof: Composition
    Condition
    • Updated/Remodeled
    • Year built: 1994

    Utilities & green energy

    • Electric: 110V
    • Water: Public
    • Utilities for property: Cable Available, Natural Gas Available, Phone Available

    Community & HOA

    Community
    • Security: Carbon Monoxide Detector(s), Smoke Detector(s)
    • Subdivision: Hilldale Pines
    HOA
    • Has HOA: No
    Location
    • Region: Morrison

    Financial & listing details

    • Price per square foot: $378/sqft
    • Tax assessed value: $834,769
    • Annual tax amount: $4,474
    • Date on market: 7/10/2025
    • Listing terms: Cash,Conventional,FHA,Jumbo,VA Loan
    • Exclusions: All Furnishings Can Be Included With The Sale.
    • Ownership: Individual
    • Electric utility on property: Yes
    • Road surface type: Paved

    Price history

    DateEventPrice
    9/17/2025Sold$898,000-0.1%$378/sqft
    Source: REcolorado as distributed by MLS GRID #8347903 Report a problem
    8/18/2025Pending sale$899,000$378/sqft
    Source: REcolorado as distributed by MLS GRID #8347903 Report a problem
    8/6/2025Price change$899,000-2.8%$378/sqft
    Source: REcolorado as distributed by MLS GRID #8347903 Report a problem
    7/10/2025Listed for sale$925,000+8.1%$389/sqft
    Source: REcolorado as distributed by MLS GRID #8347903 Report a problem
    3/21/2024Listing removed--
    Source: Zillow Rentals Report a problem
    3/8/2024Listed for rent$5,500$2/sqft
    Source: Zillow Rentals Report a problem
    10/16/2023Sold$855,500+145.8%$360/sqft
    Source: Public Record Report a problem
    9/5/2013Sold$348,000+0.9%$146/sqft
    Source: Public Record Report a problem
    11/19/2010Sold$345,000$145/sqft
    Source: Public Record Report a problem

    Public tax history

    YearProperty taxesTax assessment
    2025$4,474 -0.4%$52,173 +2.9%
    2024$4,491 +24.5%$50,699
    2023$3,608 -0.8%$50,699 +26.3%
    2022$3,637 +14.8%$40,144 -2.8%
    2021$3,167 $41,300 +14.5%
    2020$3,167 +1.5%$36,059
    2019$3,121 +8.5%$36,059 +12.2%
    2018$2,877 $32,131
    2017$2,877 +8.8%$32,131 +3.6%
    2016$2,644 $31,029
    Find assessor info on the county website

    Neighborhood: 80465

    Nearby schools

    GreatSchools rating
    Schools provided by the listing agent
    • Elementary: West Jefferson
    • Middle: West Jefferson
    • High: Conifer
    • District: Jefferson County R-1

    Source: REcolorado as distributed by MLS GRID. This data may not be complete. We recommend contacting the local school district to confirm school assignments for this home.

    Get a cash offer in 3 minutes
    Find out how much your home could sell for in as little as 3 minutes with a no-obligation cash offer.
    Estimated market value
    $877,500
    Get a cash offer in 3 minutes
    Find out how much your home could sell for in as little as 3 minutes with a no-obligation cash offer.
    Estimated market value
    $877,500