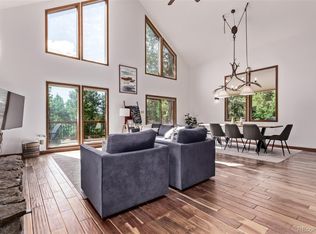
Discover the perfect blend of privacy, comfort, and smart updates in this 3-bedroom, 2-bath home in the Morrison foothills. Recent upgrades set this property apart, including a new Class 4 impact-resistant roof, all-new James Hardie siding, and fully paid-off solar panels—delivering lower utility costs, low-maintenance living, and long-term peace of mind. // Inside, you’ll find an inviting layout with natural light (BIG windows), a functional kitchen, living and dining area that walkout to the second-floor wrap-around deck with gorgeous sunrise views. Two main floor bedrooms and a full bathroom provide flexibility for guests, family, or a home office (Starlink installed and transferable to new owner). Downstairs offers additional living space, a 3/4 bathroom, a non-conforming third bedroom, wine storage, laundry, and walkout access to a second deck. // Outside, the surrounding aspen trees and pine trees create a private retreat perfect for relaxing, entertaining, or simply enjoying the fresh mountain air. // Sellers have secured county-approved garage plans - literally saving you, the buyer, thousands of dollars and a year of paperwork processing with the county. // While tucked away for peace and quiet, this home is remains accessible from downtown Morrison, Red Rocks Amphitheater, and easy access to C-470. As an added bonus, the home sits at the end of a cul-de-sac on a school route, so your road is among the first to be plowed (no later than 7 AM) throughout all the winter months. // With its combination of privacy, durability, and energy efficiency, 20254 Goins Drive is more than move-in ready—it’s a smarter way to live in the foothills. Don’t miss the chance to call this one-of-a-kind property your home!
Sold for $720,000
Zillow last checked:
Listing updated:
Bought with:
Liz Poladsky, 100056107
Compass - Denver
Source: REcolorado as distributed by MLS GRID,MLS#: 2845443
Price history
| Date | Event | Price |
|---|---|---|
| 2/19/2026 | Sold | $720,000-0.7%$418/sqft |
Source:  REcolorado as distributed by MLS GRID #2845443 Report a problem REcolorado as distributed by MLS GRID #2845443 Report a problem | ||
| 1/22/2026 | Pending sale | $725,000$421/sqft |
Source: REcolorado as distributed by MLS GRID #2845443 Report a problem | ||
| 12/26/2025 | Price change | $725,000-3.3%$421/sqft |
Source: REcolorado as distributed by MLS GRID #2845443 Report a problem | ||
| 9/14/2025 | Price change | $750,000-3.2%$435/sqft |
Source: REcolorado as distributed by MLS GRID #2845443 Report a problem | ||
| 8/29/2025 | Listed for sale | $775,000+6.9%$450/sqft |
Source: REcolorado as distributed by MLS GRID #2845443 Report a problem | ||
| 8/8/2022 | Sold | $725,000+159%$421/sqft |
Source: Public Record Report a problem | ||
| 6/28/2006 | Sold | $279,900$162/sqft |
Source: Public Record Report a problem | ||
Get a cash offer in 3 minutes
Find out how much your home could sell for in as little as 3 minutes with a no-obligation cash offer.
Estimated market value
$704,000
