Skip main navigation
Sold for $504,900
  • $504,900

    20227 Sunset St, Livonia, MI 48152

    4beds
    2,300sqft
    Single Family Residence
    Built in 2025
    0.25 Acres Lot
    $524,100 Zestimate®
    $220/sqft
    $3,187 Estimated rent

    Home value

    $524,100

    $472,000 - $582,000

    $3,187/mo

    Zestimate® history
    Loading
    Loading...

    Owner options

    List your home for rent

    $3,187/mo

    Rent Zestimate®

    Find your next renter with Zillow Rental Manager. Plus, with online applications, you can quickly screen prospective tenants – for free.

    Learn more

    $3,187/mo

    Rent Zestimate®

    Refinance and save

    $3,796/mo

    Est. payment

    Refinancing to a lower rate could help reduce your monthly payments and save thousands over the life of the loan.

    See today's rates

    $3,796/mo

    Est. payment

    Explore your selling options

    Work with a Zillow partner agent

    Leverage their expertise and Zillow's premium Showcase listings to get your home seen by more buyers.

    Get started

    List with your own agent

    Get your home in front of millions of buyers by listing it on Zillow.

    Learn how to do it

    Sell it yourself

    Take full control of how buyers see your home on Zillow by listing For Sale by Owner (FSBO).

    List your home

    What's special

    Brick ranch style homeFull basementGreat roomVaulted ceilingWalk in closetFloor-to-ceiling tile in showerSpacious primary suite
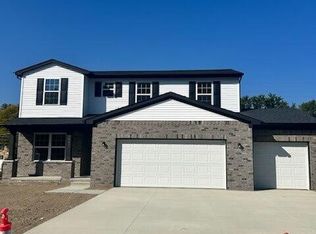
    ***NEW CONSTRUCTION*** Ready by June 2025 Move-In. This approximate 2300 Sq Foot 4 bedroom BRICK Ranch Style Home, 3 full baths, 3 car garage, and full basement is located in highly sought after Sunset Village Subdivision in Livonia. Walk inside this spacious home and immediately notice the vaulted ceiling in Great Room with ceiling fan, and gorgeous kitchen cabinetry with soft close doors that opens up to dining area & Great Room areas. First floor laundry & Mudroom adjacent to garage service door. Spacious Primary Suite has connected full bath with double sinks, floor-to-ceiling tile in shower. 2 additional bedrooms and a full bathroom compliment the main level. Walk up to the 4th Bedroom and be amazed with full bath and walk in closet. Full basement with approximately 1900 square feet has egress with plumbing prep for full bath as well and is waiting for the new Owner to finish and add additional recreation space to this amazing home. Call today and make your appointment, B.A.T.V.A.I. Measurements to be confirmed by Buyer or Agent. Please refrain from walking the property when contractors are present, view from street, public safety is our primary concern.

    Zillow last checked:

    Listing updated:

    Listed by:

    Donny J Orlando 734-645-4689,

    @properties Christie's Int'l RE Northville

    Bought with:

    Sarah Redding, 6501405206

    C Miles Realty LLC

    Source: Realcomp II,MLS#: 20251004396MLS Logo

    Facts & features

    Interior

    Bedrooms & bathrooms
    • Bedrooms: 4
    • Bathrooms: 3
    • Full bathrooms: 3
    Primary bedroom
    • Level: Second
    • Area: 224
    • Dimensions: 16 X 14
    Bedroom
    • Level: Entry
    • Area: 120
    • Dimensions: 12 X 10
    Bedroom
    • Level: Second
    • Area: 121
    • Dimensions: 11 X 11
    Bedroom
    • Level: Second
    • Area: 266
    • Dimensions: 19 X 14
    Primary bathroom
    • Level: Entry
    • Area: 72
    • Dimensions: 9 X 8
    Other
    • Level: Entry
    • Area: 54
    • Dimensions: 9 X 6
    Other
    • Level: Second
    • Area: 49
    • Dimensions: 7 X 7
    Dining room
    • Level: Entry
    • Area: 100
    • Dimensions: 10 X 10
    Great room
    • Level: Entry
    • Area: 300
    • Dimensions: 20 X 15
    Kitchen
    • Level: Entry
    • Area: 182
    • Dimensions: 14 X 13
    Laundry
    • Level: Second
    • Area: 24
    • Dimensions: 6 X 4
    Mud room
    • Level: Entry
    • Area: 48
    • Dimensions: 8 X 6
    Heating
    • Forced Air, High Efficiency Sealed Combustion, Natural Gas
    Cooling
    • Ceiling Fans
    Appliances
    • Laundry: Gas Dryer Hookup, Laundry Room
    Features
    • Basement: Bath Stubbed,Full,Unfinished
    • Has fireplace: Yes
    • Fireplace features: Gas, Great Room
    Interior area
    • Total interior livable area: 2,300 sqft
    • Finished area above ground: 2,300

    Property

    Parking
    • Parking features: Three Car Garage, Attached, Direct Access, Electricityin Garage, Garage Faces Front
    • Has garage: Yes
    Features
    • Levels: One And One Half
    • Stories: 1
    • Entry location: GroundLevel
    • Patio & porch: Covered, Porch
    • Pool features: None
    Lot
    • Size: 0.25 Acres
    • Dimensions: 83 x 132
    Details
    • Parcel number: 9999999999
    • Special conditions: Short Sale No,Standard

    Construction

    Type & style
    • Home type: SingleFamily
    • Architectural style: Cape Cod,Contemporary,Traditional
    • Property subtype: Single Family Residence
    Materials
    • Brick
    • Foundation: Basement, Poured, Sump Pump
    • Roof: Asphalt
    Condition
    • New Construction,Quick Delivery Home
    • New construction: Yes
    • Year built: 2025
    Details
    • Warranty included: Yes

    Utilities & green energy

    • Electric: Circuit Breakers
    • Sewer: Public Sewer
    • Water: Public

    Community & neighborhood

    Community
    • Community features: Sidewalks
    Location
    • Region: Livonia

    HOA & financial

    HOA
    • Has HOA: Yes
    • HOA fee: $350 annually

    Other

    Other facts
    • Listing agreement: Exclusive Right To Sell
    • Listing terms: Cash,Conventional

    Price history

    DateEventPrice
    7/31/2025Pending sale$504,900$220/sqft
    Source: Realcomp II #20251004396 Report a problem
    7/30/2025Sold$504,900$220/sqft
    Source: Realcomp II #20251004396 Report a problem
    6/2/2025Listed for sale$504,900$220/sqft
    Source: Realcomp II #20251004396 Report a problem

    Public tax history

    Tax history is unavailable.

    Neighborhood: 48152

    Nearby schools

    GreatSchools rating
    Get a cash offer in 3 minutes
    Find out how much your home could sell for in as little as 3 minutes with a no-obligation cash offer.
    Estimated market value
    $524,100
    Get a cash offer in 3 minutes
    Find out how much your home could sell for in as little as 3 minutes with a no-obligation cash offer.
    Estimated market value
    $524,100