Skip main navigation
Sold for $675,000
  • $675,000

    2023 Brandywine St, Philadelphia, PA 19130

    3beds
    2baths
    1,734sqft
    Townhouse
    Built in 1920
    -- sqft lot
    $713,300 Zestimate®
    $389/sqft
    $2,275 Estimated rent

    Home value

    $713,300

    $649,000 - $792,000

    $2,275/mo

    Zestimate® history
    Loading
    Loading...

    Owner options

    List your home for rent

    $2,275/mo

    Rent Zestimate®

    Find your next renter with Zillow Rental Manager. Plus, with online applications, you can quickly screen prospective tenants – for free.

    Learn more

    $2,275/mo

    Rent Zestimate®

    Refinance and save

    $4,147/mo

    Est. payment

    Refinancing to a lower rate could help reduce your monthly payments and save thousands over the life of the loan.

    See today's rates

    $4,147/mo

    Est. payment

    Explore your selling options

    Work with a Zillow partner agent

    Leverage their expertise and Zillow's premium Showcase listings to get your home seen by more buyers.

    Get started

    List with your own agent

    Get your home in front of millions of buyers by listing it on Zillow.

    Learn how to do it

    Sell it yourself

    Take full control of how buyers see your home on Zillow by listing For Sale by Owner (FSBO).

    List your home

    What's special

    Modern well-equipped kitchensNatural lightCharming small outdoor alleyTree-lined streetUpdated bathroomsExposed brick interiorExposed beams
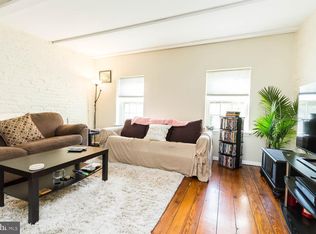
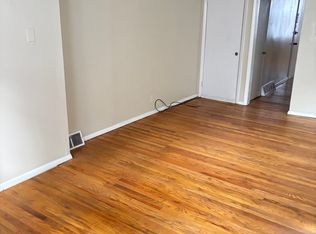
    Welcome to 2023 Brandywine St, a sun-filled duplex in the highly desirable Fairmount neighborhood—an ideal investment for a rental portfolio or perfect for a buyer to live in one unit and rent out the other. Located on a quiet, tree-lined street, this property is steps away from the shopping, dining, and nightlife of Fairmount and Spring Garden Avenues, as well as cultural gems like the Philadelphia Museum of Art, The Barnes, and the Rodin Museum. **Unit 1** is a one bedroom, one bathroom apartment that features a sunny first-floor bedroom, an exposed brick interior, and access to a basement with laundry facilities. The well-appointed kitchen includes an electric range, dishwasher, and garbage disposal, while a charming small outdoor alley offers extra space. **Unit 2** is a two bedroom, one bathroom apartment. Both bedrooms are located on the second floor, the rear bedroom is spacious and has a large walk-in closet, suitable for a home office. The second bedroom is at the front of the second floor, with southern exposure and with a washer and dryer conveniently tucked into the closet. The three piece bathroom and an additional linen closet are flanked by the two bedrooms. The third-floor living/dining room is bathed in natural light and features exposed beams, French doors leading to a private roof deck, and a floating staircase. Both units have modern, well-equipped kitchens and updated bathrooms, making this property a perfect blend of comfort and style in the heart of Fairmount. Gas & electric meters are separate for each apartment.

    Zillow last checked:

    Listing updated:

    Listed by:

    Marc Hammarberg 215-790-5501,

    BHHS Fox & Roach At the Harper, Rittenhouse Square,

    Listing Team: Marc Hammarberg Group, Co-Listing Team: Marc Hammarberg Group,Co-Listing Agent: Lisa Budnick 215-779-0302,

    BHHS Fox & Roach At the Harper, Rittenhouse Square

    Bought with:

    Larry Brown, RS335561

    KW Empower

    Source: Bright MLS,MLS#: PAPH2406890MLS Logo

    Facts & features

    Interior

    Bedrooms & bathrooms
    • Bedrooms: 3
    • Bathrooms: 2
    Basement
    • Area: 0
    Heating
    • Forced Air, Natural Gas
    Cooling
    • Central Air, Electric
    Appliances
    • Included: Refrigerator, Dishwasher, Oven/Range - Electric, Dryer, Washer, Gas Water Heater
    Features
    • Bathroom - Tub Shower, Combination Kitchen/Living, Exposed Beams
    • Flooring: Wood, Tile/Brick
    • Basement: Full,Unfinished
    • Has fireplace: No
    Interior area
    • Total structure area: 1,734
    • Total interior livable area: 1,734 sqft

    Property

    Parking
    • Parking features: Public, Unassigned, On Street
    • Has uncovered spaces: Yes
    Accessibility
    • Accessibility features: None
    Features
    • Patio & porch: Patio, Roof Deck
    • Pool features: None
    • Has view: Yes
    • View description: Street, City
    Lot
    • Size: 860 sqft
    • Dimensions: 15.00 x 56.00
    • Features: Urban
    Details
    • Additional structures: Above Grade, Below Grade
    • Parcel number: 152022000
    • Zoning: RSA5
    • Special conditions: Standard

    Construction

    Type & style
    • Home type: MultiFamily
    • Architectural style: Traditional
    • Property subtype: Townhouse
    Materials
    • Masonry
    • Foundation: Other
    Condition
    • New construction: No
    • Year built: 1920

    Utilities & green energy

    • Sewer: Public Sewer
    • Water: Public
    • Utilities for property: Cable Connected

    Community & neighborhood

    Location
    • Region: Philadelphia
    • Municipality: PHILADELPHIA

    HOA & financial

    Other financial information
    • Total actual rent: 42000

    Other

    Other facts
    • Listing agreement: Exclusive Agency
    • Listing terms: Cash,FHA,Private Financing Available,Conventional
    • Ownership: Fee Simple

    Price history

    DateEventPrice
    12/6/2024Sold$675,000$389/sqft
    Source: Bright MLS #PAPH2406890 Report a problem
    12/3/2024Pending sale$675,000$389/sqft
    Source: Bright MLS #PAPH2406890 Report a problem
    12/3/2024Listing removed$675,000$389/sqft
    Source: Berkshire Hathaway HomeServices Fox & Roach, REALTORS #PAPH2406890 Report a problem
    11/27/2024Pending sale$675,000$389/sqft
    Source: Bright MLS #PAPH2406890 Report a problem
    11/5/2024Contingent$675,000$389/sqft
    Source: Bright MLS #PAPH2406890 Report a problem
    10/25/2024Listed for sale$675,000$389/sqft
    Source: Bright MLS #PAPH2406890 Report a problem
    8/24/2012Listing removed$1,395$1/sqft
    Source: JG Real Estate LLC, 535 East Girard Ave. Philadelphia PA 19125 Report a problem
    8/22/2012Listed for rent$1,395$1/sqft
    Source: JG Real Estate LLC, 535 East Girard Ave. Philadelphia PA 19125 Report a problem

    Public tax history

    Tax history is unavailable.

    Neighborhood: Spring Garden

    Nearby schools

    GreatSchools rating
    Schools provided by the listing agent
    • District: The School District Of Philadelphia

    Source: Bright MLS. This data may not be complete. We recommend contacting the local school district to confirm school assignments for this home.

    Get a cash offer in 3 minutes
    Find out how much your home could sell for in as little as 3 minutes with a no-obligation cash offer.
    Estimated market value
    $713,300
    Get a cash offer in 3 minutes
    Find out how much your home could sell for in as little as 3 minutes with a no-obligation cash offer.
    Estimated market value
    $713,300