Skip main navigation
Sold for $635,000
  • $635,000

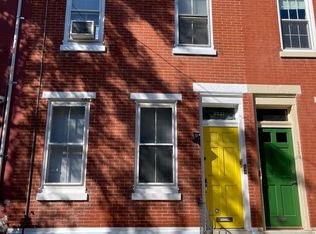
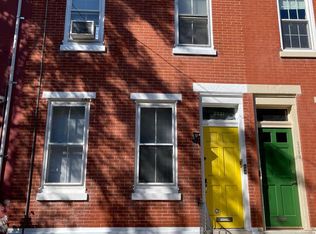
    2029 Brandywine St, Philadelphia, PA 19130

    2beds
    1,734sqft
    Townhouse
    Built in 1920
    860 Square Feet Lot
    $653,200 Zestimate®
    $366/sqft
    $3,433 Estimated rent

    Home value

    $653,200

    $588,000 - $725,000

    $3,433/mo

    Zestimate® history
    Loading
    Loading...

    Owner options

    List your home for rent

    $3,433/mo

    Rent Zestimate®

    Find your next renter with Zillow Rental Manager. Plus, with online applications, you can quickly screen prospective tenants – for free.

    Learn more

    $3,433/mo

    Rent Zestimate®

    Refinance and save

    $3,901/mo

    Est. payment

    Refinancing to a lower rate could help reduce your monthly payments and save thousands over the life of the loan.

    See today's rates

    $3,901/mo

    Est. payment

    Explore your selling options

    Work with a Zillow partner agent

    Leverage their expertise and Zillow's premium Showcase listings to get your home seen by more buyers.

    Get started

    List with your own agent

    Get your home in front of millions of buyers by listing it on Zillow.

    Learn how to do it

    Sell it yourself

    Take full control of how buyers see your home on Zillow by listing For Sale by Owner (FSBO).

    List your home

    What's special

    Private and tranquil patioSun-drenched deckGalley kitchenQuaint tree lined blockExposed brick wallsRecessed lightsGenerous cabinets
    Unbelievable opportunity in the coveted, Historic Spring Garden neighborhood of the highly sought after Art Museum District. This Classic three-story 2-3 bedroom townhouse is situated on a quaint tree lined block The first floor features a possible in-law suite or the potential of a private apartment. The first level is highlighted by Pergo floors, exposed brick walls, full bathroom, galley kitchen, open living/dining area and sliding glass doors opening on to a private and tranquil patio. The second and third floors are the primary living space. The second level welcomes you to a bright and spacious kitchen with tiled floors, Corian countertops and generous cabinets, matching white appliances, laundry closet, recessed lights, powder room, an accommodating and sunny living/dining area with additional exposed brick walls and plush carpeting. The third level suite provides a full bathroom, closets, a cozy sitting area with access to an incredible sun-drenched deck for relaxing and entertaining. The dry and unfinished basement completes the home offering exceptional storage space. Conveniently located to public transportation, highways, The Barnes, Rodin and Philadelphia Art Museum, Kelly Drive, Whole Foods, Target and all of the local shops and restaurants this vibrant neighborhood has to offer.

    Zillow last checked:

    Listing updated:

    Listed by:

    Michael O'Connell 215-880-8273,

    BHHS Fox & Roach At the Harper, Rittenhouse Square

    Bought with:

    Michael O'Connell, RS315190

    BHHS Fox & Roach At the Harper, Rittenhouse Square

    Source: Bright MLS,MLS#: PAPH2446532MLS Logo

    Facts & features

    Interior

    Bedrooms & bathrooms
    • Bedrooms: 2
    • Bathrooms: 3
    • Full bathrooms: 2
    • 1/2 bathrooms: 1
    • Main level bathrooms: 1
    • Main level bedrooms: 1
    Basement
    • Area: 500
    Heating
    • Forced Air, Natural Gas
    Cooling
    • Ceiling Fan(s), Central Air, Electric
    Appliances
    • Included: Dishwasher, Dryer, Microwave, Oven/Range - Gas, Refrigerator, Washer, Gas Water Heater
    • Laundry: Upper Level
    Features
    • 2nd Kitchen, Bathroom - Tub Shower, Ceiling Fan(s), Combination Dining/Living, Efficiency, Open Floorplan, Kitchen - Galley, Kitchen - Gourmet, 9'+ Ceilings, Dry Wall
    • Flooring: Carpet, Ceramic Tile, Laminate
    • Doors: Six Panel
    • Windows: Insulated Windows
    • Basement: Unfinished
    • Has fireplace: No
    Interior area
    • Total structure area: 2,234
    • Total interior livable area: 1,734 sqft
    • Finished area above ground: 1,734

    Property

    Parking
    • Parking features: On Street
    • Has uncovered spaces: Yes
    Accessibility
    • Accessibility features: None
    Features
    • Levels: Three
    • Stories: 3
    • Patio & porch: Deck, Patio, Roof Deck
    • Pool features: None
    • Fencing: Masonry/Stone
    • Has view: Yes
    • View description: City
    Lot
    • Size: 860 sqft
    • Dimensions: 15.00 x 56.00
    • Features: Level, Rear Yard, Urban, Unknown Soil Type
    Details
    • Additional structures: Above Grade
    • Parcel number: 152022300
    • Zoning: RSA5
    • Zoning description: Rectangle
    • Special conditions: Standard

    Construction

    Type & style
    • Home type: Townhouse
    • Architectural style: Traditional
    • Property subtype: Townhouse
    Materials
    • Brick
    • Foundation: Stone
    • Roof: Flat,Rubber
    Condition
    • Very Good
    • New construction: No
    • Year built: 1920

    Utilities & green energy

    • Electric: 100 Amp Service
    • Sewer: Public Sewer
    • Water: Public
    • Utilities for property: Cable

    Community & neighborhood

    Location
    • Region: Philadelphia
    • Subdivision: Spring Garden
    • Municipality: PHILADELPHIA

    Other

    Other facts
    • Listing agreement: Exclusive Right To Sell
    • Listing terms: Negotiable
    • Ownership: Fee Simple
    • Road surface type: Paved

    Price history

    DateEventPrice
    4/17/2025Sold$635,000-2.3%$366/sqft
    Source: Bright MLS #PAPH2446532 Report a problem
    3/15/2025Pending sale$650,000$375/sqft
    Source: Bright MLS #PAPH2446532 Report a problem
    3/14/2025Contingent$650,000$375/sqft
    Source: Bright MLS #PAPH2446532 Report a problem
    2/18/2025Listed for sale$650,000$375/sqft
    Source: Bright MLS #PAPH2446532 Report a problem

    Public tax history

    YearProperty taxesTax assessment
    2025$7,839 +14.5%$560,000 +14.5%
    2024$6,844 $488,900
    2023$6,844 +8.5%$488,900
    2022$6,309 --
    2021$6,309 +3.3%--
    2018$6,106 +10.1%--
    2017$5,546 +26.5%--
    2016$4,384 --
    2015$4,384 --
    2014$4,384 +2.7%$343,200 +723.1%
    2012$4,271 $41,696
    2011-- $41,696
    2010-- $41,696
    2009-- $41,696
    2008-- $41,696
    2007-- $41,696
    2006-- $41,696
    2005-- $41,696 +4.2%
    2004-- $40,000 -22.3%
    2003-- $51,488 +57.3%
    2002-- $32,736 +4.1%
    2000-- $31,456

    Find assessor info on the county website

    Neighborhood: Spring Garden

    Nearby schools

    GreatSchools rating
    Schools provided by the listing agent
    • District: Philadelphia City

    Source: Bright MLS. This data may not be complete. We recommend contacting the local school district to confirm school assignments for this home.

    Get a cash offer in 3 minutes
    Find out how much your home could sell for in as little as 3 minutes with a no-obligation cash offer.
    Estimated market value
    $653,200
    Get a cash offer in 3 minutes
    Find out how much your home could sell for in as little as 3 minutes with a no-obligation cash offer.
    Estimated market value
    $653,200