This gorgeous new home in Creekshaw is designed to improve your everyday lifestyle while providing a glamorous atmosphere for social gatherings and special occasions. Begin and end each day in your sensational Owner’s Retreat, which includes a modern en suite bathroom, a spacious walk-in closet, and a lovely oversized shower. The cheerful study presents a versatile opportunity to create your ideal home office, fun and games parlor, or reading lounge. Each guest suite and spare bedroom offers a wonderful place for growing minds to thrive. Explore new vistas of culinary delight in the streamlined kitchen, featuring a corner pantry, a large presentation island, and a chef-inspired appliance package with a beautiful gas cooktop. This open-concept David Weekley floor plan provides a beautiful expanse for you to fill with decorative flair and lifelong memories. Relax with a good book and your favorite beverage in the breezy bliss of your covered patio.
Sold
Street View
Price Unknown
2023 Clearwater Way, Royse City, TX 75189
4beds
2,453sqft
Single Family Residence
Built in 2022
6,490 Square Feet Lot
$372,900 Zestimate®
$--/sqft
$2,889 Estimated rent
Home value
$372,900
$354,000 - $392,000
$2,889/mo
Zestimate® history
Owner options
List your home for rent
$2,889/mo
Rent Zestimate®
Find your next renter with Zillow Rental Manager. Plus, with online applications, you can quickly screen prospective tenants – for free.
$2,889/mo
Rent Zestimate®
Refinance and save
$650/mo
Est. payment
Refinancing to a lower rate could help reduce your monthly payments and save thousands over the life of the loan.
$650/mo
Est. payment
Explore your selling options
Work with a Zillow partner agent
Leverage their expertise and Zillow's premium Showcase listings to get your home seen by more buyers.
Get startedList with your own agent
Get your home in front of millions of buyers by listing it on Zillow.
Learn how to do itSell it yourself
Take full control of how buyers see your home on Zillow by listing For Sale by Owner (FSBO).
List your homeWhat's special
Zillow last checked:
Listing updated:
Listed by:
John Nguyen 0649940 469-885-7166,
Elite4Realty, LLC 469-885-7166
Bought with:
John Nguyen
Elite4Realty, LLC
Source: NTREIS,MLS#: 20705924
Facts & features
Interior
Bedrooms & bathrooms
- Bedrooms: 4
- Bathrooms: 3
- Full bathrooms: 3
Primary bedroom
- Level: First
- Dimensions: 13 x 17
Primary bedroom
- Features: Bath in Primary Bedroom, Walk-In Closet(s)
- Level: First
- Dimensions: 12 x 12
Bedroom
- Level: First
- Dimensions: 11 x 10
Bedroom
- Level: First
- Dimensions: 11 x 11
Kitchen
- Features: Kitchen Island
- Level: First
- Dimensions: 14 x 17
Living room
- Level: First
- Dimensions: 14 x 17
Utility room
- Level: First
- Dimensions: 8 x 6
Appliances
- Included: Disposal
Features
- Built-in Features
- Flooring: Ceramic Tile, Laminate
- Has basement: No
- Has fireplace: No
Interior area
- Total interior livable area: 2,453 sqft
Property
Parking
- Total spaces: 2
- Parking features: Door-Single
- Attached garage spaces: 2
Features
- Levels: One
- Stories: 1
- Pool features: None
Lot
- Size: 6,490 Square Feet
Details
- Parcel number: 000000111657
Construction
Type & style
- Home type: SingleFamily
- Architectural style: Traditional,Detached
- Property subtype: Single Family Residence
Materials
- Brick
- Foundation: Slab
- Roof: Composition
Condition
- Year built: 2022
Utilities & green energy
- Sewer: Public Sewer
- Utilities for property: Sewer Available
Community & HOA
Community
- Subdivision: Creekshaw Sub
HOA
- Has HOA: Yes
- Services included: All Facilities
- HOA fee: $650 annually
- HOA name: HOA
Location
- Region: Royse City
Financial & listing details
- Tax assessed value: $402,689
- Annual tax amount: $8,234
- Date on market: 8/17/2024
- Cumulative days on market: 30 days
Price history
| Date | Event | Price |
|---|---|---|
| 10/15/2024 | Sold | -- |
Source: NTREIS #20705924 Report a problem | ||
| 9/30/2024 | Pending sale | $410,000$167/sqft |
Source: NTREIS #20705924 Report a problem | ||
| 9/19/2024 | Listing removed | $410,000$167/sqft |
Source: NTREIS #20705924 Report a problem | ||
| 9/17/2024 | Contingent | $410,000$167/sqft |
Source: NTREIS #20705924 Report a problem | ||
| 9/5/2024 | Price change | $410,000-2.4%$167/sqft |
Source: NTREIS #20705924 Report a problem | ||
| 8/17/2024 | Listed for sale | $420,000+0.5%$171/sqft |
Source: NTREIS #20705924 Report a problem | ||
| 12/28/2022 | Sold | -- |
Source: NTREIS #20043814 Report a problem | ||
| 11/16/2022 | Pending sale | $417,990$170/sqft |
Source: NTREIS #20043814 Report a problem | ||
| 10/21/2022 | Price change | $417,990-2.8%$170/sqft |
Source: NTREIS #20043814 Report a problem | ||
| 8/19/2022 | Price change | $429,990-1.1%$175/sqft |
Source: NTREIS #20043814 Report a problem | ||
| 8/1/2022 | Price change | $434,990-0.9%$177/sqft |
Source: NTREIS #20043814 Report a problem | ||
| 7/15/2022 | Price change | $438,990-4.6%$179/sqft |
Source: NTREIS #20043814 Report a problem | ||
| 6/20/2022 | Price change | $459,990-1.1%$188/sqft |
Source: NTREIS #20043814 Report a problem | ||
| 6/17/2022 | Price change | $464,990-0.7%$190/sqft |
Source: NTREIS #20043814 Report a problem | ||
| 5/27/2022 | Price change | $468,230+0.7%$191/sqft |
Source: NTREIS #20043814 Report a problem | ||
| 5/26/2022 | Price change | $464,990-2.5%$190/sqft |
Source: NTREIS #20043814 Report a problem | ||
| 4/11/2022 | Listed for sale | $476,824$194/sqft |
Source:  David Weekley Homes Report a problem David Weekley Homes Report a problem | ||
Public tax history
| Year | Property taxes | Tax assessment |
|---|---|---|
| 2025 | $8,234 -20.3% | $402,689 -4.3% |
| 2024 | $10,337 -7.5% | $420,764 -7.5% |
| 2023 | $11,170 +289.1% | $454,860 +727% |
| 2022 | $2,871 | $55,000 |
Find assessor info on the county website
Neighborhood: 75189
Nearby homes
- $313,7003 bd2 ba2k sqft3028 Wind Knot Way, Royse City, TX 75189Off Market

- $--3 bd2 ba1.7k sqft3020 Wind Knot Way, Royse City, TX 75189Sold

- $370,3004 bd3 ba2.3k sqft3036 Wind Knot Way, Royse City, TX 75189Off Market
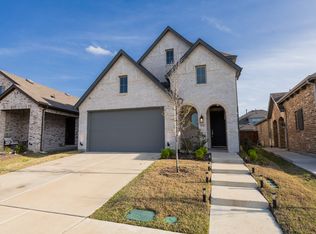
- $--3 bd2 ba1.8k sqft3024 Wind Knot Way, Royse City, TX 75189Sold

- $344,5003 bd2 ba2k sqft2011 Clearwater Way, Royse City, TX 75189Off Market
- $369,8004 bd3 ba2.2k sqft3016 Wind Knot Way, Royse City, TX 75189Off Market
- $340,6004 bd2 ba2.1k sqft2039 Clear Water Way, Royse City, TX 75189Off Market
- $438,800-- bd-- ba3k sqft2026 Clear Water Way, Royse City, TX 75189Off Market
Nearby schools
GreatSchools rating
- 6/10W R (Bill) Fort Elementary SchoolGrades: PK-5Distance: 0.5 mi
- 4/10Royse City Middle SchoolGrades: 6-8Distance: 1.2 mi
- 5/10Royse City High SchoolGrades: 9-12Distance: 1.1 mi
Schools provided by the listing agent
- Elementary: Fort
- Middle: Ouida Baley
- High: Royse City
- District: Royse City ISD
Source: NTREIS. This data may not be complete. We recommend contacting the local school district to confirm school assignments for this home.
Get a cash offer in 3 minutes
Find out how much your home could sell for in as little as 3 minutes with a no-obligation cash offer.
Estimated market value
$372,900
Get a cash offer in 3 minutes
Find out how much your home could sell for in as little as 3 minutes with a no-obligation cash offer.
Estimated market value
$372,900
- Texas
- Rockwall County
- Royse City
- 75189
- 2023 Clearwater Way
Nearby cities
Nearby neighborhoods
Nearby zip codes
Other Royse City Topics
