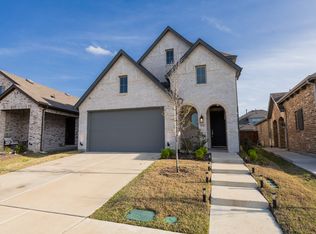
MLS# 20023712 - Built by Highland Homes - Ready Now! ~ The Corby plan is roomy and an elegant home that has lots of attention to detail. From the first steps in the entry, you will be drawn to the tall 11ft ceiling heights and 8ft interior doors. This light and bright home has a gourmet kitchen with white cabinets, upgraded gas cook-top, pots & pans drawers, built in oven, microwave, vented hood, quartz countertops and designer backsplash. The large master suite has a bay window and 11ft ceilings, large walk-in closet, the master bath features a garden tub, separate shower, dual sinks, and upgraded bath tile. All in an Energy efficient home! Master plan community-easy access to highway and schools. Community pool, walking trails, playground, and pond.
This property is off market, which means it's not currently listed for sale or rent on Zillow. This may be different from what's available on other websites or public sources.