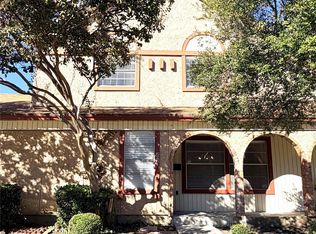
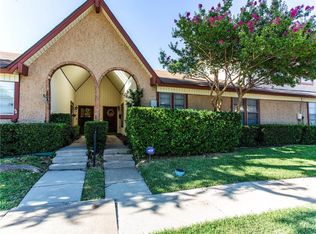
Gorgeous newly renovated end-unit nestled in the city of Carrollton’s highly coveted sought after community. 3-bedroom 2 full baths, 2 separate living areas, oversized primary suite with double vanities. Located right off the PGBT, providing quick access to I-35, and DFW Airport. Conveniently located and in walking distance to shopping, restaurants, golfing, hiking and biking trails, parks, schools, a library, and entertainment venues. Over $76K+ in recent upgrades and maintenance improvements including a new roof. Townhome freshly painted with on-trend colors, floor to ceiling wood burning fireplace, new finishes, vaulted ceilings, LVT flooring, stainless appliances, Quartz counters, and ample STORAGE! The property boasts amazing natural light, creating a bright and welcoming ambiance. Low maintenance backyard and lovely patio deck. Community pool onsite. Witness this Townhome's splendor and embrace a lifestyle of modern convenience and timeless elegance. This one is a Stunner!
Sold
Price Unknown
2023 Clubview Dr, Carrollton, TX 75006
3beds
1,780sqft
Townhouse
Built in 1973
3,136 Square Feet Lot
$324,500 Zestimate®
$--/sqft
$2,351 Estimated rent
Home value
$324,500
$305,000 - $344,000
$2,351/mo
Zestimate® history
Owner options
List your home for rent
$2,351/mo
Rent Zestimate®
Find your next renter with Zillow Rental Manager. Plus, with online applications, you can quickly screen prospective tenants – for free.
$2,351/mo
Rent Zestimate®
Refinance and save
$194/mo
Est. payment
Refinancing to a lower rate could help reduce your monthly payments and save thousands over the life of the loan.
$194/mo
Est. payment
Explore your selling options
Work with a Zillow partner agent
Leverage their expertise and Zillow's premium Showcase listings to get your home seen by more buyers.
Get startedList with your own agent
Get your home in front of millions of buyers by listing it on Zillow.
Learn how to do itSell it yourself
Take full control of how buyers see your home on Zillow by listing For Sale by Owner (FSBO).
List your homeWhat's special
On-trend colorsNew finishesModern convenienceTimeless eleganceLow maintenance backyardAmazing natural lightEntertainment venues
Zillow last checked:
Listing updated:
Listed by:
Lauriana McCuin,
DHS Realty 972-979-8413,
Doug Smith 0439277 972-979-8413,
DHS Realty
Bought with:
Stacy Faivre
Coldwell Banker Apex, Realtors
Source: NTREIS,MLS#: 20424682
Facts & features
Interior
Bedrooms & bathrooms
- Bedrooms: 3
- Bathrooms: 2
- Full bathrooms: 2
Primary bedroom
- Features: En Suite Bathroom, Walk-In Closet(s)
- Level: First
- Dimensions: 25 x 13
Bedroom
- Features: Ceiling Fan(s), Walk-In Closet(s)
- Level: Second
- Dimensions: 10 x 10
Bedroom
- Features: Ceiling Fan(s), Walk-In Closet(s)
- Level: Second
- Dimensions: 16 x 11
Primary bathroom
- Features: Dual Sinks, Double Vanity, En Suite Bathroom, Stone Counters, Separate Shower
- Level: First
- Dimensions: 15 x 6
Dining room
- Features: Ceiling Fan(s)
- Level: First
- Dimensions: 13 x 10
Other
- Features: Stone Counters
- Level: Second
- Dimensions: 8 x 6
Kitchen
- Features: Pantry
- Level: First
- Dimensions: 11 x 8
Living room
- Features: Fireplace
- Level: First
- Dimensions: 18 x 16
Living room
- Level: Second
- Dimensions: 19 x 10
Utility room
- Features: Linen Closet, Utility Room
- Level: First
- Dimensions: 10 x 3
Heating
- Central, Electric, Fireplace(s)
Cooling
- Central Air, Ceiling Fan(s), Electric
Appliances
- Included: Dishwasher, Electric Range, Electric Water Heater, Disposal, Microwave
Features
- Double Vanity, High Speed Internet, Pantry, Cable TV, Vaulted Ceiling(s), Walk-In Closet(s)
- Flooring: Carpet, Luxury Vinyl, Luxury VinylPlank
- Has basement: No
- Number of fireplaces: 1
- Fireplace features: Masonry, Wood Burning
Interior area
- Total interior livable area: 1,780 sqft
Property
Parking
- Total spaces: 2
- Parking features: Attached Carport, Additional Parking, Alley Access, Boat, On Street, Side By Side, Storage, RV Access/Parking
- Carport spaces: 2
- Has uncovered spaces: Yes
Features
- Levels: Two
- Stories: 2
- Patio & porch: Deck, Front Porch, Patio
- Pool features: None, Community
Lot
- Size: 3,136 Square Feet
Details
- Parcel number: 14068500010120000
Construction
Type & style
- Home type: Townhouse
- Property subtype: Townhouse
- Attached to another structure: Yes
Condition
- Year built: 1973
Utilities & green energy
- Sewer: Public Sewer
- Water: Public
- Utilities for property: Electricity Available, Electricity Connected, Sewer Available, Separate Meters, Water Available, Cable Available
Community & HOA
Community
- Features: Clubhouse, Pool, Curbs, Sidewalks
- Subdivision: Northcrest Estates
HOA
- Has HOA: Yes
- Amenities included: Maintenance Front Yard
- Services included: Association Management, Maintenance Grounds
- HOA fee: $194 monthly
- HOA name: Junction Property Management
- HOA phone: 972-484-2060
Location
- Region: Carrollton
Financial & listing details
- Tax assessed value: $331,750
- Annual tax amount: $5,128
- Date on market: 9/6/2023
- Cumulative days on market: 43 days
- Electric utility on property: Yes
- Road surface type: Asphalt
Price history
| Date | Event | Price |
|---|---|---|
| 10/30/2023 | Sold | -- |
Source: NTREIS #20424682 Report a problem | ||
| 10/23/2023 | Pending sale | $340,000$191/sqft |
Source: NTREIS #20424682 Report a problem | ||
| 10/18/2023 | Contingent | $340,000$191/sqft |
Source: NTREIS #20424682 Report a problem | ||
| 10/11/2023 | Listed for sale | $340,000$191/sqft |
Source: NTREIS #20424682 Report a problem | ||
| 10/1/2023 | Contingent | $340,000$191/sqft |
Source: NTREIS #20424682 Report a problem | ||
| 9/22/2023 | Price change | $340,000-2.9%$191/sqft |
Source: NTREIS #20424682 Report a problem | ||
| 9/6/2023 | Listed for sale | $350,000$197/sqft |
Source: NTREIS #20424682 Report a problem | ||
Public tax history
| Year | Property taxes | Tax assessment |
|---|---|---|
| 2025 | $2,844 -20% | $331,750 |
| 2024 | $3,556 +13.8% | $331,750 +16.7% |
| 2023 | $3,124 +21.4% | $284,290 +26.1% |
| 2022 | $2,575 +9.7% | $225,410 +15.1% |
| 2021 | $2,348 -2.3% | $195,800 |
| 2020 | $2,403 +4% | $195,800 +4.8% |
| 2019 | $2,311 +9.2% | $186,900 +10.5% |
| 2018 | $2,116 -43.7% | $169,100 |
| 2017 | $3,756 +10.6% | $169,100 +31.9% |
| 2016 | $3,396 +15.4% | $128,160 +4.3% |
| 2015 | $2,942 | $122,820 +7.8% |
| 2014 | $2,942 | $113,920 |
| 2013 | -- | -- |
| 2012 | -- | -- |
| 2011 | -- | -- |
| 2010 | -- | -- |
| 2009 | -- | -- |
| 2008 | -- | -- |
| 2007 | -- | -- |
| 2005 | -- | -- |
| 2004 | -- | -- |
| 2003 | -- | -- |
| 2002 | -- | -- |
| 2001 | -- | -- |
Find assessor info on the county website
Neighborhood: 75006
Nearby homes
- $273,1003 bd3 ba1.5k sqft2021 Clubview Dr, Carrollton, TX 75006Off Market
- $264,8003 bd2 ba1.2k sqft2025 Clubview Dr, Carrollton, TX 75006Off Market
- $240,9003 bd2 ba1.2k sqft2019 Clubview Dr, Carrollton, TX 75006Off Market
- $258,1003 bd2 ba1.6k sqft2027 Clubview Dr, Carrollton, TX 75006Off Market

- $204,3002 bd2 ba1.2k sqft2017 Clubview Dr, Carrollton, TX 75006Off Market
- $--2 bd2 ba1.1k sqft2029 Clubview Dr, Carrollton, TX 75006Sold
- $257,3002 bd2 ba1.4k sqft2031 Clubview Dr, Carrollton, TX 75006Off Market
- $285,1003 bd3 ba1.6k sqft2020 Clubview Dr, Carrollton, TX 75006Off Market
Nearby schools
GreatSchools rating
- 6/10Blanton Elementary SchoolGrades: PK-5Distance: 0.3 mi
- 3/10Polk Middle SchoolGrades: 6-8Distance: 1.1 mi
- 4/10Smith High SchoolGrades: 9-12Distance: 0.3 mi
Schools provided by the listing agent
- Elementary: Blanton
- Middle: Polk
- High: Smith
- District: Carrollton-Farmers Branch ISD
Source: NTREIS. This data may not be complete. We recommend contacting the local school district to confirm school assignments for this home.
Get a cash offer in 3 minutes
Find out how much your home could sell for in as little as 3 minutes with a no-obligation cash offer.
Estimated market value
$324,500
Get a cash offer in 3 minutes
Find out how much your home could sell for in as little as 3 minutes with a no-obligation cash offer.
Estimated market value
$324,500
- Texas
- Dallas County
- Carrollton
- 75006
- 2023 Clubview Dr
