Welcome home to 2029 Clubview Dr. This adorable townhome is loaded with warmth and charm! As you walk up the front steps you are greeted with a cute front porch that has plenty of space for seating and potted plants. The interior is just as delightful with loads of natural light. The spacious living room with beamed cathedral ceiling invites you in. The gorgeous wood burning brick fireplace and brick wall bring a lovely coziness to the space. Luxury Vinyl Plank flooring runs throughout the entire home to give a very cohesive feel. The kitchen and dining area are off of the living area. The Dining room has great space with plenty of room for a large table, sideboard, bar area etc. The kitchen is light and bright with white cabinets, white back splash sprinkled with green whimsical tiles, and white appliances to include a convection oven. The pantry is built into the cabinets and gives plenty of space for organized storage. The primary bedroom is nicely sized to fit a king bed and has an ensuite bathroom with a tub-shower combination. The secondary bedroom is also quite roomy and is currently being used as an office. Across from the secondary bedroom is a powder bath that's perfect for guests. Off of the dining room you will find a fenced outdoor living space that is both turfed and hardscaped. It's the perfect spot to start or end your day! Behind the fence is the 2 car attached carport that is meticulously landscaped! There is also a large attached storage room for all the extras! Let's not forget the Community pool that the HOA provides! Great place to cool down in the hot summer. This darling home has been newly painted and updated. The HVAC was replaced in 2022. This home has been well cared for by 1 individual for 17 years and is ready for its new owner!
Sold
Price Unknown
2029 Clubview Dr, Carrollton, TX 75006
2beds
1,140sqft
Townhouse
Built in 1973
3,136 Square Feet Lot
$234,500 Zestimate®
$--/sqft
$1,860 Estimated rent
Home value
$234,500
$213,000 - $258,000
$1,860/mo
Zestimate® history
Owner options
List your home for rent
$1,860/mo
Rent Zestimate®
Find your next renter with Zillow Rental Manager. Plus, with online applications, you can quickly screen prospective tenants – for free.
$1,860/mo
Rent Zestimate®
Refinance and save
$227/mo
Est. payment
Refinancing to a lower rate could help reduce your monthly payments and save thousands over the life of the loan.
$227/mo
Est. payment
Explore your selling options
Work with a Zillow partner agent
Leverage their expertise and Zillow's premium Showcase listings to get your home seen by more buyers.
Get startedList with your own agent
Get your home in front of millions of buyers by listing it on Zillow.
Learn how to do itSell it yourself
Take full control of how buyers see your home on Zillow by listing For Sale by Owner (FSBO).
List your homeWhat's special
Wood burning brick fireplaceLoads of natural lightBeamed cathedral ceilingWhite appliancesKitchen and dining areaEnsuite bathroomFront porch
Zillow last checked:
Listing updated:
Listed by:
Nina Boyd 0648302 972-754-3169,
Ebby Halliday, REALTORS 817-481-5882,
Kelly Marcontell 0549218 972-743-9171,
Ebby Halliday, REALTORS
Bought with:
Sandi Hill
Keller Williams Frisco Stars
Source: NTREIS,MLS#: 21049616
Facts & features
Interior
Bedrooms & bathrooms
- Bedrooms: 2
- Bathrooms: 2
- Full bathrooms: 1
- 1/2 bathrooms: 1
Primary bedroom
- Features: Ceiling Fan(s)
- Level: First
- Dimensions: 13 x 13
Bedroom
- Features: Linen Closet, Utility Room
- Level: First
- Dimensions: 12 x 10
Primary bathroom
- Features: Built-in Features, En Suite Bathroom
- Level: First
- Dimensions: 7 x 5
Dining room
- Level: First
- Dimensions: 13 x 11
Kitchen
- Features: Built-in Features, Pantry
- Level: First
- Dimensions: 11 x 8
Living room
- Features: Fireplace
- Level: First
- Dimensions: 19 x 16
Utility room
- Level: First
- Dimensions: 6 x 5
Heating
- Central, Electric
Cooling
- Central Air, Ceiling Fan(s), Electric
Appliances
- Included: Convection Oven, Dishwasher, Electric Cooktop, Electric Oven, Electric Water Heater, Disposal, Vented Exhaust Fan
- Laundry: Washer Hookup, Electric Dryer Hookup
Features
- Chandelier, Cathedral Ceiling(s), Decorative/Designer Lighting Fixtures, Cable TV, Vaulted Ceiling(s), Walk-In Closet(s)
- Flooring: Luxury Vinyl Plank, Vinyl
- Windows: Skylight(s), Window Coverings
- Has basement: No
- Number of fireplaces: 1
- Fireplace features: Living Room, Masonry, Raised Hearth, Wood Burning
Interior area
- Total interior livable area: 1,140 sqft
Property
Parking
- Total spaces: 2
- Parking features: Attached Carport, Additional Parking, Alley Access, Covered, Direct Access, Driveway, No Garage
- Carport spaces: 2
- Has uncovered spaces: Yes
Features
- Levels: One
- Stories: 1
- Patio & porch: Front Porch, Patio, Covered
- Exterior features: Lighting, Private Yard, Storage
- Pool features: None, Community
- Fencing: Back Yard,Wood
Lot
- Size: 3,136 Square Feet
- Features: Interior Lot, Landscaped, Sprinkler System, Few Trees
Details
- Parcel number: 14068500010150000
Construction
Type & style
- Home type: Townhouse
- Architectural style: Traditional
- Property subtype: Townhouse
- Attached to another structure: Yes
Materials
- Brick
- Foundation: Slab
- Roof: Composition
Condition
- Year built: 1973
Utilities & green energy
- Sewer: Public Sewer
- Water: Community/Coop, Public
- Utilities for property: Sewer Available, Water Available, Cable Available
Community & HOA
Community
- Features: Pool, Curbs, Sidewalks
- Security: Security System, Fire Alarm, Smoke Detector(s), Security Service
- Subdivision: Northcrest Estates
HOA
- Has HOA: Yes
- Amenities included: Maintenance Front Yard
- Services included: All Facilities, Maintenance Grounds, Maintenance Structure
- HOA fee: $227 monthly
- HOA name: Northcrest HOA
- HOA phone: 972-484-2060
Location
- Region: Carrollton
Financial & listing details
- Tax assessed value: $230,840
- Annual tax amount: $4,745
- Date on market: 9/5/2025
- Cumulative days on market: 10 days
- Listing terms: Cash,Conventional,1031 Exchange,FHA,VA Loan
- Exclusions: All televisions and media equipment
Price history
| Date | Event | Price |
|---|---|---|
| 10/20/2025 | Sold | -- |
Source: NTREIS #21049616 Report a problem | ||
| 10/15/2025 | Pending sale | $235,000$206/sqft |
Source:  Ebby Halliday Realtors #21049616 Report a problem Ebby Halliday Realtors #21049616 Report a problem | ||
| 9/17/2025 | Contingent | $235,000$206/sqft |
Source: NTREIS #21049616 Report a problem | ||
| 9/5/2025 | Listed for sale | $235,000$206/sqft |
Source: NTREIS #21049616 Report a problem | ||
| 3/24/2021 | Listing removed | -- |
Source: Owner Report a problem | ||
| 11/14/2017 | Listing removed | $1,561$1/sqft |
Source: Owner Report a problem | ||
| 11/13/2017 | Listed for rent | $1,561$1/sqft |
Source: Owner Report a problem | ||
Public tax history
| Year | Property taxes | Tax assessment |
|---|---|---|
| 2025 | $1,574 +10% | $230,840 |
| 2024 | $1,431 +7.3% | $230,840 |
| 2023 | $1,334 +5.8% | $230,840 +25.4% |
| 2022 | $1,260 +4.8% | $184,100 +46.8% |
| 2021 | $1,203 -2.3% | $125,400 |
| 2020 | $1,231 +6.2% | $125,400 +4.8% |
| 2019 | $1,160 +8.7% | $119,700 +10.5% |
| 2018 | $1,067 -45.7% | $108,300 +11.8% |
| 2017 | $1,967 +10.2% | $96,900 +9% |
| 2016 | $1,785 +7.4% | $88,920 +4% |
| 2015 | $1,661 | $85,500 +7.1% |
| 2014 | $1,661 | $79,800 |
| 2013 | -- | -- |
| 2012 | -- | -- |
| 2011 | -- | -- |
| 2010 | -- | -- |
| 2009 | -- | -- |
| 2008 | -- | -- |
| 2007 | -- | -- |
| 2005 | -- | -- |
| 2004 | -- | -- |
| 2003 | -- | -- |
| 2002 | -- | -- |
| 2001 | -- | -- |
Find assessor info on the county website
Neighborhood: 75006
Nearby homes
- $258,1003 bd2 ba1.6k sqft2027 Clubview Dr, Carrollton, TX 75006Off Market

- $257,3002 bd2 ba1.4k sqft2031 Clubview Dr, Carrollton, TX 75006Off Market
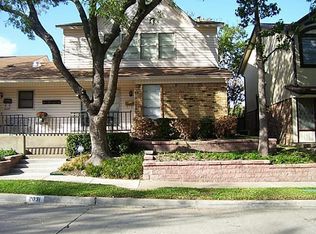
- $264,8003 bd2 ba1.2k sqft2025 Clubview Dr, Carrollton, TX 75006Off Market
- $259,8002 bd2 ba1.6k sqft2033 Clubview Dr, Carrollton, TX 75006Off Market
- $--3 bd2 ba1.7k sqft2023 Clubview Dr, Carrollton, TX 75006Sold
- $285,0003 bd2 ba1.7k sqft2035 Clubview Dr, Carrollton, TX 75006For Sale
- $273,1003 bd3 ba1.5k sqft2021 Clubview Dr, Carrollton, TX 75006Off Market
- $246,9002 bd2 ba1.4k sqft2026 Clubview Dr, Carrollton, TX 75006Off Market
Nearby schools
GreatSchools rating
- 6/10Blanton Elementary SchoolGrades: PK-5Distance: 0.3 mi
- 3/10Polk Middle SchoolGrades: 6-8Distance: 1.1 mi
- 4/10Smith High SchoolGrades: 9-12Distance: 0.3 mi
Schools provided by the listing agent
- Elementary: Blanton
- Middle: Perry
- High: Smith
- District: Carrollton-Farmers Branch ISD
Source: NTREIS. This data may not be complete. We recommend contacting the local school district to confirm school assignments for this home.
Get a cash offer in 3 minutes
Find out how much your home could sell for in as little as 3 minutes with a no-obligation cash offer.
Estimated market value
$234,500
Get a cash offer in 3 minutes
Find out how much your home could sell for in as little as 3 minutes with a no-obligation cash offer.
Estimated market value
$234,500
- Texas
- Dallas County
- Carrollton
- 75006
- 2029 Clubview Dr
