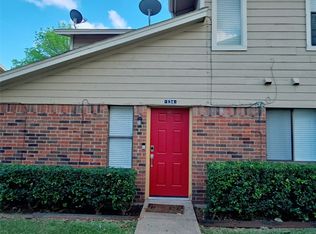
Great Floor plan, very few units have a real yard, concrete patio great for grilling, Shed in back for storage and grass for kids and pets. Two story unit with lots of upgrades, new bathrooms, granite countertops, new appliances, new Trane air conditioning system inside and out. Washer and dryer connections in first floor.
Huge master bedroom in first floor with sitting area, updated bathroom and 2 closets. Two bedrooms, a full bath and a loft upstairs. Energy efficient vinyl windows. MOVE IN READY.
For sale
Price cut: $2K (10/9)
$285,000
2035 Clubview Dr, Carrollton, TX 75006
3beds
1,780sqft
Townhouse
Built in 1973
3,136 Square Feet Lot
$-- Zestimate®
$160/sqft
$227/mo HOA
What's special
Updated bathroomNew appliancesReal yardGranite countertopsEnergy efficient vinyl windowsLoft upstairsNew bathrooms
- 107 days
- 621
- 38
Zillow last checked:
Listing updated:
Listed by:
Julio Rodriguez 0525598 214-507-0286,
Inca Realty 214-507-0286
Source: NTREIS,MLS#: 21326804
Facts & features
Interior
Bedrooms & bathrooms
- Bedrooms: 3
- Bathrooms: 2
- Full bathrooms: 2
Primary bedroom
- Features: Ceiling Fan(s), En Suite Bathroom, Sitting Area in Primary, Walk-In Closet(s)
- Level: First
- Dimensions: 20 x 14
Living room
- Features: Fireplace
- Level: First
- Dimensions: 12 x 18
Loft
- Features: Ceiling Fan(s)
- Level: Second
- Dimensions: 18 x 10
Appliances
- Included: Dishwasher, Electric Range, Disposal
Features
- Cathedral Ceiling(s), Granite Counters, Loft, Cable TV, Vaulted Ceiling(s), Walk-In Closet(s)
- Has basement: No
- Number of fireplaces: 1
- Fireplace features: Wood Burning
Interior area
- Total interior livable area: 1,780 sqft
Video & virtual tour
Property
Parking
- Total spaces: 2
- Parking features: Attached Carport, Carport
- Carport spaces: 2
Features
- Levels: Two
- Stories: 2
- Pool features: In Ground, Pool
Lot
- Size: 3,136 Square Feet
Details
- Parcel number: 14068500010180000
Construction
Type & style
- Home type: Townhouse
- Property subtype: Townhouse
- Attached to another structure: Yes
Condition
- Year built: 1973
Utilities & green energy
- Sewer: Public Sewer
- Water: Public
- Utilities for property: Sewer Available, Separate Meters, Water Available, Cable Available
Community & HOA
Community
- Subdivision: Northcrest Estates
HOA
- Has HOA: Yes
- Amenities included: Maintenance Front Yard
- Services included: All Facilities, Association Management, Insurance, Maintenance Grounds, Maintenance Structure
- HOA fee: $227 monthly
- HOA name: Junction Prop Mngmt
- HOA phone: 972-484-2060
Location
- Region: Carrollton
Financial & listing details
- Price per square foot: $160/sqft
- Tax assessed value: $284,290
- Annual tax amount: $5,742
- Date on market: 7/10/2026
- Cumulative days on market: 107 days
Estimated market value
Not available
Estimated sales range
Not available
Not available
Price history
| Date | Event | Price |
|---|---|---|
| 10/9/2026 | Price change | $285,000-0.7%$160/sqft |
Source: NTREIS #21326804 Report a problem | ||
| 9/15/2026 | Price change | $287,000-0.7%$161/sqft |
Source: NTREIS #21326804 Report a problem | ||
| 8/28/2026 | Price change | $289,000-2%$162/sqft |
Source: NTREIS #21326804 Report a problem | ||
| 8/6/2026 | Price change | $295,000-1.3%$166/sqft |
Source: NTREIS #21326804 Report a problem | ||
| 7/10/2026 | Listed for sale | $299,000$168/sqft |
Source: NTREIS #21326804 Report a problem | ||
| 6/8/2006 | Sold | -- |
Source: Public Record Report a problem | ||
Public tax history
| Year | Property taxes | Tax assessment |
|---|---|---|
| 2025 | $3,046 0% | $284,290 |
| 2024 | $3,047 -2.5% | $284,290 |
| 2023 | $3,124 +21.4% | $284,290 +26.1% |
| 2022 | $2,575 +9.7% | $225,410 +15.1% |
| 2021 | $2,348 -2.3% | $195,800 |
| 2020 | $2,403 +4% | $195,800 +4.8% |
| 2019 | $2,311 +9.2% | $186,900 +10.5% |
| 2018 | $2,116 -43.7% | $169,100 +18.8% |
| 2017 | $3,756 +10.6% | $142,400 +11.1% |
| 2016 | $3,396 +15.4% | $128,160 +4.3% |
| 2015 | $2,942 | $122,820 +7.8% |
| 2014 | $2,942 | $113,920 |
| 2013 | -- | -- |
| 2012 | -- | -- |
| 2011 | -- | -- |
| 2010 | -- | -- |
| 2009 | -- | -- |
| 2008 | -- | -- |
| 2007 | -- | -- |
| 2005 | -- | -- |
| 2004 | -- | -- |
| 2003 | -- | -- |
| 2002 | -- | -- |
| 2001 | -- | -- |
Find assessor info on the county website
Monthly payment
Est. payment
Payment breakdown
Explore the cost of this home by adjusting the details. Changes won't be saved.Climate risks
Neighborhood: 75006
Nearby schools
Schools provided by the listing agent
- Elementary: Blanton
- Middle: Polk
- High: Smith
- District: Carrollton-Farmers Branch ISD
Source: NTREIS. This data may not be complete. We recommend contacting the local school district to confirm school assignments for this home.

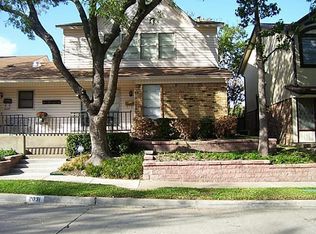
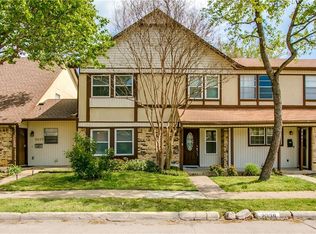
Similar homes
- $274,9003 bd2 ba1.4k sqft2010 Via Sonoma, Carrollton, TX 75006For Sale
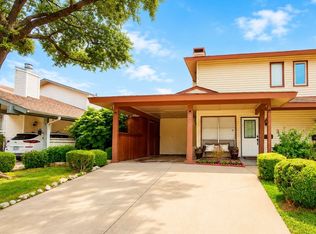 MLS ID #21313901, Karmen Mendoza. NTREIS
 - $324,5003 bd2 ba1.6k sqft2203 Placid Dr, Carrollton, TX 75007For Sale
 MLS ID #21401928, Brian Poduska. NTREIS
 - $199,5003 bd2 ba1k sqft2240 Tarpley Rd #284, Carrollton, TX 75006For Sale
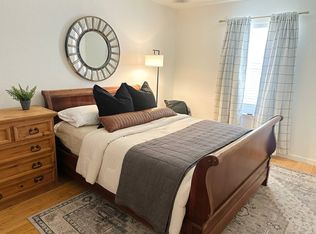 MLS ID #21355556, Alejandro Arrieta. NTREIS
 - $215,0003 bd2 ba1k sqft2240 Tarpley Rd #134, Carrollton, TX 75006For Sale
 MLS ID #21250493, Ocelcio Rodrigues. NTREIS
