Skip main navigation
Off market
  • Tax assessed value
    $25,500

    2023 Harle Ave NW, Cleveland, TN 37311

    4beds
    3,168sqft
    SingleFamily
    Built in 1948
    0.33 Acres Lot
    $-- Zestimate®
    $8/sqft
    $2,307 Estimated rent

    Home value

    Not available

    Estimated sales range

    Not available

    $2,307/mo

    Zestimate® history
    Loading
    Loading...

    Owner options

    List your home for rent

    $2,307/mo

    Rent Zestimate®

    Find your next renter with Zillow Rental Manager. Plus, with online applications, you can quickly screen prospective tenants – for free.

    Learn more

    $2,307/mo

    Rent Zestimate®

    Refinance and save

    $117/mo

    Est. payment

    Refinancing to a lower rate could help reduce your monthly payments and save thousands over the life of the loan.

    See today's rates

    $117/mo

    Est. payment

    Explore your selling options

    Work with a Zillow partner agent

    Leverage their expertise and Zillow's premium Showcase listings to get your home seen by more buyers.

    Get started

    List with your own agent

    Get your home in front of millions of buyers by listing it on Zillow.

    Learn how to do it

    Sell it yourself

    Take full control of how buyers see your home on Zillow by listing For Sale by Owner (FSBO).

    List your home

    What's special

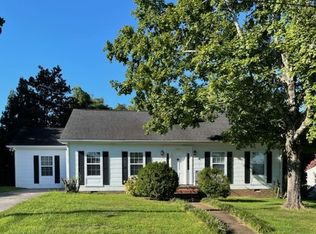
    Cleveland Home for Sale - Just north of Chattanooga, within walking distance of Lee University, sits a picturesque colonial home for sale in Cleveland's Historic District. You will instantly fall in love with all the charm as you follow the brick pathway to the front door of this spacious 4-bedroom 3-bathroom home. As you enter the large entry area, you are greeted by the beautiful, original hardwood floors which continue seamlessly throughout the home. The open floor plan blends the dining room and kitchen together perfectly to create a great space for entertaining family and friends. The light and airy kitchen has it all with gorgeous granite counter tops, subway tiled backsplash, gas stove, stainless steel appliances, and a large center island. For more causal afternoons and evenings, you can get cozy in the large family room, complete with gas fireplace and an abundance of natural lighting. But wait, there's more before you even go upstairs! The main floor also has a laundry room and a spacious bedroom with full bathroom and tiled walk-in shower. Now let the wooden stairs guide you upstairs to the 2nd floor to your family's personal oasis. The large master bedroom with huge walk-in closet and center dressing island is just the start to this master suite. You are sure to feel as if you are at a spa when you enter the master bathroom, complete with double vanities, a soaking tub and a gorgeous tiled walk-in shower with two shower heads. There are also two additional spacious bedrooms and an additional full bathroom which gives everyone their own private place to retreat. But hold on... Your own private movie theater awaits in the finished basement. Set-up with large screen projection and surround-sound, movie night at your house will be better than going to the theater! As if all that were not enough, you can also make sure to get in your exercise since this home is located next to the greenway, which is the local paved walking trail. Built in 1948 this home was completely remodeled 4 years ago and has a gorgeous blend of modern and historic design that will instantly make you feel at home. So, don't wait...schedule your showing now and make this Dream home your dream home!

    This property is off market, which means it's not currently listed for sale or rent on Zillow. This may be different from what's available on other websites or public sources.

    Facts & features

    Interior

    Bedrooms & bathrooms
    • Bedrooms: 4
    • Bathrooms: 3
    • Full bathrooms: 3
    Appliances
    • Included: Dishwasher, Microwave, Range / Oven, Refrigerator
    Features
    • Flooring: Tile, Hardwood
    • Has fireplace: Yes
    Interior area
    • Total interior livable area: 3,168 sqft

    Property

    Lot
    • Size: 0.33 Acres
    Details
    • Parcel number: 049EA00500000

    Construction

    Type & style
    • Home type: SingleFamily
    Materials
    • Roof: Composition
    Condition
    • Year built: 1948

    Community & HOA

    Location
    • Region: Cleveland

    Financial & listing details

    • Price per square foot: $8/sqft
    • Tax assessed value: $25,500

    Price history

    DateEventPrice
    3/2/2023Sold$520,000-5.5%$164/sqft
    Source: RCAR #20228457 Report a problem
    1/23/2023Contingent$550,000$174/sqft
    Source: RCAR #20228457 Report a problem
    12/2/2022Listed for sale$550,000+12.3%$174/sqft
    Source: RCAR #20228457 Report a problem
    5/21/2021Sold$489,900$155/sqft
    Source: Greater Chattanooga Realtors #1333886 Report a problem
    4/17/2021Pending sale$489,900$155/sqft
    Source: Keller Williams #1333886 Report a problem
    4/9/2021Listed for sale$489,900+30.6%$155/sqft
    Source: Keller Williams #1333886 Report a problem
    3/24/2021Listing removed--
    Source: Owner Report a problem
    4/28/2017Listing removed$375,000$118/sqft
    Source: Owner Report a problem
    2/10/2017Listed for sale$375,000+105.4%$118/sqft
    Source: Owner Report a problem
    6/3/2016Sold$182,600+55.8%$58/sqft
    Source: Agent Provided Report a problem
    3/8/2016Listed for sale$117,200+39.5%$37/sqft
    Source: REALHome Services and Solutions Report a problem
    5/3/1993Sold$84,000$27/sqft
    Source: Agent Provided Report a problem

    Public tax history

    YearProperty taxesTax assessment
    2017-- --
    2016$211 --
    2015$211 --
    2014$211 --
    2013-- --
    Find assessor info on the county website

    Neighborhood: 37311

    Nearby schools

    GreatSchools rating
    Schools provided by the listing agent
    • Elementary: Arnold Elementary
    • Middle: Cleveland Middle
    • High: Cleveland High

    Source: The MLS. This data may not be complete. We recommend contacting the local school district to confirm school assignments for this home.