Skip main navigation
Closed
  • $158,000

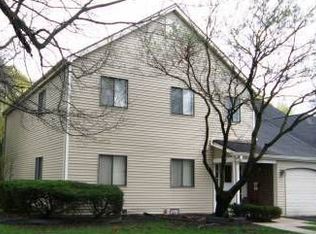
    2023 Hawthorne Ln, Chesterton, IN 46304

    2beds
    1,227sqft
    Condominium
    Built in 1978
    -- sqft lot
    $158,900 Zestimate®
    $129/sqft
    $1,410 Estimated rent

    Home value

    $158,900

    $146,000 - $172,000

    $1,410/mo

    Zestimate® history
    Loading
    Loading...

    Owner options

    List your home for rent

    $1,410/mo

    Rent Zestimate®

    Find your next renter with Zillow Rental Manager. Plus, with online applications, you can quickly screen prospective tenants – for free.

    Learn more

    $1,410/mo

    Rent Zestimate®

    Refinance and save

    $1,347/mo

    Est. payment

    Refinancing to a lower rate could help reduce your monthly payments and save thousands over the life of the loan.

    See today's rates

    $1,347/mo

    Est. payment

    Explore your selling options

    Work with a Zillow partner agent

    Leverage their expertise and Zillow's premium Showcase listings to get your home seen by more buyers.

    Get started

    List with your own agent

    Get your home in front of millions of buyers by listing it on Zillow.

    Learn how to do it

    Sell it yourself

    Take full control of how buyers see your home on Zillow by listing For Sale by Owner (FSBO).

    List your home

    What's special

    Natural lightPond viewsSpacious primary bedroomPeaceful pond viewsFreshly paintedStainless-steel appliancesNewer roof
    HOME SWEET HOME! This beautifully maintained 2 Bed, 1 Bath Maintenance-Free Condo with a 1-Car Garage and POND VIEWS is a MUST SEE! From the moment you walk in, you'll appreciate the natural light and the spacious living room featuring peaceful pond views. The kitchen offers ample cabinet and counter space, a convenient breakfast bar, and stainless-steel appliances (newer refrigerator & garbage disposal) that stay -- making it move-in ready from day one. The formal dining area is perfect for entertaining and leads to your private balcony overlooking the pond -- an ideal spot for morning coffee or relaxing evenings. The spacious primary bedroom includes a walk-in closet and direct access to the full bath for added convenience. You'll also love the dedicated laundry room (newer dryer) with additional storage -- a feature not always found in condo living. Freshly painted and well cared for, this home also offers peace of mind with a newer roof. The HOA covers snow removal, lawn care, exterior maintenance, water, sewer, trash, and more -- giving you true low-maintenance living. PRICED TO SELL -- Schedule your showing today before this one is gone!

    Zillow last checked:

    Listing updated:

    Listed by:

    Brent Wright,

    McColly Real Estate 219-762-8578

    Bought with:

    Amy Wright, RB21001544

    @properties/Christie's Intl RE

    Source: NIRA as distributed by MLS GRID,MLS#: 834405MLS Logo

    Facts & features

    Interior

    Bedrooms & bathrooms
    • Bedrooms: 2
    • Bathrooms: 1
    • Full bathrooms: 1
    Primary bedroom
    • Area: 154
    • Dimensions: 14.0 x 11.0
    Bedroom 2
    • Area: 99
    • Dimensions: 11.0 x 9.0
    Dining room
    • Description: Nice Pond View
    • Area: 72
    • Dimensions: 9.0 x 8.0
    Kitchen
    • Area: 80
    • Dimensions: 10.0 x 8.0
    Laundry
    • Area: 56
    • Dimensions: 8.0 x 7.0
    Living room
    • Description: Nice Pond View with Private Balcony!
    • Area: 228
    • Dimensions: 19.0 x 12.0
    Heating
    • Forced Air
    Appliances
    • Included: Dryer, Washer, Stainless Steel Appliance(s), Range Hood, Refrigerator, Range, Microwave, Gas Water Heater, Dishwasher, Disposal
    • Laundry: Electric Dryer Hookup, Laundry Room, Gas Dryer Hookup
    Features
    • Entrance Foyer, Walk-In Closet(s), Laminate Counters
    • Has basement: No
    • Has fireplace: No
    Interior area
    • Total structure area: 1,227
    • Total interior livable area: 1,227 sqft
    • Finished area above ground: 1,227

    Property

    Parking
    • Total spaces: 1
    • Parking features: Attached, Garage Faces Front, Driveway, Asphalt, Additional Parking, Off Street, Garage Door Opener
    • Attached garage spaces: 1
    • Has uncovered spaces: Yes
    Features
    • Levels: One
    • Patio & porch: Rear Porch
    • Exterior features: Rain Gutters
    • Pool features: None
    • Has view: Yes
    • View description: Neighborhood, Water, Trees/Woods, Pond
    • Has water view: Yes
    • Water view: Water,Pond
    • Waterfront features: Pond
    Lot
    • Features: Back Yard, Paved, Landscaped
    Details
    • Parcel number: 640602328019000023
    • Zoning description: residential
    • Special conditions: Standard

    Construction

    Type & style
    • Home type: Condo
    • Property subtype: Condominium
    • Attached to another structure: Yes
    Condition
    • New construction: No
    • Year built: 1978

    Utilities & green energy

    • Sewer: Public Sewer
    • Water: Public
    • Utilities for property: Cable Connected, Water Connected, Sewer Connected, Natural Gas Connected, Electricity Connected

    Community & neighborhood

    Security
    • Security features: Other, Smoke Detector(s)
    Location
    • Region: Chesterton
    • Subdivision: Westchester Village Home

    HOA & financial

    HOA
    • Has HOA: Yes
    • HOA fee: $325 monthly
    • Amenities included: Landscaping, Snow Removal, Other, Management, Maintenance Grounds
    • Services included: Maintenance Grounds, Trash, Snow Removal
    • Association name: Cape Cod HOA
    • Association phone: 219-771-4718

    Other

    Other facts
    • Listing agreement: Exclusive Right To Sell
    • Listing terms: Cash,VA Loan,FHA,Conventional

    Price history

    DateEventPrice
    5/28/2026Sold$158,000-0.3%$129/sqft
    Source: NIRA as distributed by MLS GRID #834405 Report a problem
    4/26/2026Pending sale$158,500$129/sqft
    Source: NIRA as distributed by MLS GRID #834405 Report a problem
    3/28/2026Price change$158,500-2.5%$129/sqft
    Source: NIRA as distributed by MLS GRID #834405 Report a problem
    2/23/2026Listed for sale$162,500$132/sqft
    Source: NIRA as distributed by MLS GRID #834405 Report a problem
    11/3/2025Listing removed$162,500$132/sqft
    Source: NIRA as distributed by MLS GRID #826548 Report a problem
    10/24/2025Price change$162,500-1.5%$132/sqft
    Source: NIRA as distributed by MLS GRID #826548 Report a problem
    10/14/2025Price change$164,900-1.2%$134/sqft
    Source: NIRA as distributed by MLS GRID #826548 Report a problem
    10/3/2025Price change$166,900-0.6%$136/sqft
    Source: NIRA as distributed by MLS GRID #826548 Report a problem
    9/26/2025Price change$167,900-0.6%$137/sqft
    Source: NIRA as distributed by MLS GRID #826548 Report a problem
    9/22/2025Listed for sale$168,888$138/sqft
    Source: NIRA as distributed by MLS GRID #826548 Report a problem
    9/7/2025Pending sale$168,888$138/sqft
    Source: NIRA as distributed by MLS GRID #826548 Report a problem
    8/23/2025Listed for sale$168,888+116.8%$138/sqft
    Source: NIRA as distributed by MLS GRID #826548 Report a problem
    7/16/2016Listing removed$77,900-1.3%$63/sqft
    Source: CENTURY 21 Affiliated #367669 Report a problem
    7/16/2016Listed for sale$78,900+5.2%$64/sqft
    Source: CENTURY 21 Affiliated #367669 Report a problem
    7/15/2016Sold$75,000$61/sqft
    Source: Agent Provided Report a problem
    4/15/2016Sold$75,000-3.7%$61/sqft
    Source: NIRA as distributed by MLS GRID #385930 Report a problem
    3/10/2016Pending sale$77,900$63/sqft
    Source: CENTURY 21 Affiliated #385930 Report a problem
    12/10/2015Price change$77,900-1.3%$63/sqft
    Source: Affiliated #381154 Report a problem
    3/28/2015Pending sale$78,900$64/sqft
    Source: CENTURY 21 Affiliated #367669 Report a problem
    3/17/2015Listed for sale$78,900-1.3%$64/sqft
    Source: Century 21 Affiliated Valparaiso #367669 Report a problem
    12/16/2014Listing removed$79,900$65/sqft
    Source: CENTURY 21 Affiliated #358344 Report a problem
    9/16/2014Price change$79,900-1.4%$65/sqft
    Source: Century 21 Affiliated Valparaiso #358344 Report a problem
    5/9/2014Price change$81,000-2.4%$66/sqft
    Source: Boulder Bay Realty Group #337558 Report a problem
    10/1/2013Listed for sale$83,000+3.8%$68/sqft
    Source: Boulder Bay Realty Group #337558 Report a problem
    6/8/2011Sold$80,000$65/sqft
    Source: NIRA as distributed by MLS GRID #283755 Report a problem
    4/2/2011Listed for sale$80,000$65/sqft
    Source: McCOLLY Real Estate #283755 Report a problem

    Public tax history

    YearProperty taxesTax assessment
    2025$285 -9%$62,300 +18.2%
    2024$313 +28.7%$52,700 -7.1%
    2023$243 +13.2%$56,700 +8.6%
    2022$215 -14.6%$52,200 +9.2%
    2021$252 $47,800 -11%
    2020-- $53,700 +15.2%
    2019$228 -1%$46,600 +4.3%
    2018$230 $44,700 -4.7%
    2017$230 +4.3%$46,900 +0.2%
    2016$221 -7.2%$46,800 +2%
    2014$238 +12.7%$45,900 +8%
    2013$211 +9.4%$42,500 -3%
    2012$193 -45%$43,800 -42.1%
    2011$350 +6.6%$75,700 +2.3%
    2010$328 -5.2%$74,000 -3.8%
    2009$346 $76,900 +40.8%
    2006-- $54,600 +18.7%
    2005-- $46,000

    Find assessor info on the county website

    Neighborhood: 46304

    Nearby schools

    GreatSchools rating
    Schools provided by the listing agent
    • High: Chesterton High School

    Source: NIRA as distributed by MLS GRID. This data may not be complete. We recommend contacting the local school district to confirm school assignments for this home.

    Get a cash offer in 3 minutes
    Find out how much your home could sell for in as little as 3 minutes with a no-obligation cash offer.
    Estimated market value
    $158,900
    Get a cash offer in 3 minutes
    Find out how much your home could sell for in as little as 3 minutes with a no-obligation cash offer.
    Estimated market value
    $158,900