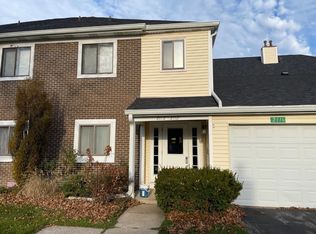
Easy Living, Beautiful Views, and a Location You'll Love! Welcome home to this inviting 3-bedroom, 2-bath, first-floor condo in Chesterton! Enjoy a comfortable, welcoming layout with generous living areas and a kitchen featuring stainless steel appliances. Step outside to your private patio overlooking a peaceful pond, the perfect spot for morning coffee or unwinding at the end of the day. A nearby walking path adds to the charm, while the attached one-car garage offers convenience and additional storage. Enjoy the ease of low-maintenance condo living, giving you more time for the things you love! Just minutes from downtown Chesterton's shops and restaurants, with convenient access to I-94 and the Indiana Toll Road. Located in the Duneland School District. Come see all this charming condo has to offer and imagine calling it home!Please note: Dishwasher is excluded from the sale. The final 128 special roof assessment payment is due December 1, 2026, with no further payments beginning January 1, 2027.
Active
$175,000
2025 Hawthorne Ln, Chesterton, IN 46304
3beds
1,245sqft
Condominium
Built in 1978
-- sqft lot
$214,200 Zestimate®
$141/sqft
$190,151,128/mo HOA
What's special
Nearby walking path
- 1 day
- 198
- 15
Zillow last checked:
Listing updated:
Listed by:
Holly Nance,
BHHS Indiana Realty 219-464-8521
Source: NIRA as distributed by MLS GRID,MLS#: 847926
Facts & features
Interior
Bedrooms & bathrooms
- Bedrooms: 3
- Bathrooms: 2
- Full bathrooms: 1
- 3/4 bathrooms: 1
Primary bedroom
- Level: Main
- Area: 156
- Dimensions: 13.0 x 12.0
Bedroom 2
- Level: Main
- Area: 108
- Dimensions: 12.0 x 9.0
Bedroom 3
- Level: Main
- Area: 99
- Dimensions: 11.0 x 9.0
Den
- Description: Just off the kitchen, fireplace and slider to the back patio
- Level: Main
- Area: 90
- Dimensions: 10.0 x 9.0
Dining room
- Level: Main
- Area: 108
- Dimensions: 12.0 x 9.0
Kitchen
- Level: Main
- Area: 90
- Dimensions: 10.0 x 9.0
Laundry
- Level: Main
- Area: 48
- Dimensions: 8.0 x 6.0
Living room
- Level: Main
- Area: 192
- Dimensions: 16.0 x 12.0
Heating
- Forced Air
Appliances
- Included: Dryer, Washer, Stainless Steel Appliance(s), Refrigerator
- Laundry: Gas Dryer Hookup, Washer Hookup, Main Level, Laundry Room
Features
- Eat-in Kitchen, Laminate Counters
- Basement: Crawl Space
- Number of fireplaces: 1
- Fireplace features: Gas
Interior area
- Total structure area: 1,245
- Total interior livable area: 1,245 sqft
- Finished area above ground: 1,245
Property
Parking
- Total spaces: 1
- Parking features: Attached, Paved, Garage Faces Front, Driveway, Additional Parking, Garage Door Opener
- Attached garage spaces: 1
- Has uncovered spaces: Yes
Features
- Levels: Other
- Patio & porch: Covered, Patio
- Exterior features: Rain Gutters
- Pool features: None
- Has view: Yes
- View description: Neighborhood, Trees/Woods, Pond
- Has water view: Yes
- Water view: Pond
Lot
- Features: Private
Details
- Parcel number: 640602328015000023
- Special conditions: None
Construction
Type & style
- Home type: Condo
- Property subtype: Condominium
- Attached to another structure: Yes
Condition
- New construction: No
- Year built: 1978
Utilities & green energy
- Sewer: Public Sewer
- Water: Public
- Utilities for property: Cable Connected, Water Connected, Sewer Connected
Community & HOA
Community
- Security: Fire Alarm, Other
- Subdivision: Westchester Village
HOA
- Has HOA: Yes
- Amenities included: Jogging Path, Snow Removal, Maintenance Grounds
- Services included: Maintenance Grounds, Trash, Snow Removal, Maintenance Structure
- HOA fee: $190,151,128 monthly
- HOA name: Q3 Realty and Property management LLC
- HOA phone: 219-769-1100
Location
- Region: Chesterton
Financial & listing details
- Price per square foot: $141/sqft
- Tax assessed value: $69,900
- Annual tax amount: $429
- Date on market: 11/6/2026
- Listing agreement: Exclusive Right To Sell
- Listing terms: Cash,VA Loan,FHA,Conventional
Estimated market value
$214,200
$193,000 - $240,000
$2,444/mo
Price history
| Date | Event | Price |
|---|---|---|
| 11/6/2026 | Listed for sale | $175,000+4.2%$141/sqft |
Source:  NIRA as distributed by MLS GRID #847926 Report a problem | ||
| 12/28/2022 | Sold | $168,000+1.8%$135/sqft |
Source: NIRA as distributed by MLS GRID #522106 Report a problem | ||
| 11/12/2022 | Contingent | $165,000$133/sqft |
Source: NIRA as distributed by MLS GRID #522106 Report a problem | ||
| 11/4/2022 | Listed for sale | $165,000+35.2%$133/sqft |
Source: NIRA as distributed by MLS GRID #522106 Report a problem | ||
| 4/30/2021 | Sold | $122,000-9.6%$98/sqft |
Source: NIRA as distributed by MLS GRID #486799 Report a problem | ||
| 2/26/2021 | Price change | $135,000-6.9%$108/sqft |
Source: NIRA as distributed by MLS GRID #486799 Report a problem | ||
| 2/19/2021 | Listed for sale | $145,000$116/sqft |
Source: NIRA as distributed by MLS GRID #486799 Report a problem | ||
| 2/12/2021 | Contingent | $145,000$116/sqft |
Source: NIRA as distributed by MLS GRID #486799 Report a problem | ||
| 1/25/2021 | Listed for sale | $145,000+81.3%$116/sqft |
Source: NIRA as distributed by MLS GRID #486799 Report a problem | ||
| 4/28/2006 | Sold | $80,000$64/sqft |
Source: NIRA as distributed by MLS GRID #143985 Report a problem | ||
Public tax history
| Year | Property taxes | Tax assessment |
|---|---|---|
| 2025 | $378 -9.2% | $80,600 +15.3% |
| 2024 | $416 +0.8% | $69,900 -7.2% |
| 2023 | $413 +11.8% | $75,300 +9.1% |
| 2022 | $369 -76.5% | $69,000 +10.8% |
| 2021 | $1,567 +15.5% | $62,300 -11.8% |
| 2020 | $1,356 +2.7% | $70,600 +15.5% |
| 2019 | $1,321 -5% | $61,100 +4.3% |
| 2018 | $1,390 | $58,600 -5% |
| 2017 | $1,390 +0.3% | $61,700 +0.3% |
| 2016 | $1,385 -1.1% | $61,500 +1.2% |
| 2014 | $1,401 +10.9% | $60,800 +8.2% |
| 2013 | $1,263 +8.8% | $56,200 -3.1% |
| 2012 | $1,160 -40.6% | $58,000 -40.6% |
| 2011 | $1,954 +2.3% | $97,700 +2.3% |
| 2010 | $1,910 -4.2% | $95,500 -4.2% |
| 2009 | $1,994 | $99,700 +31.5% |
| 2006 | -- | $75,800 +18.8% |
| 2005 | -- | $63,800 |
Find assessor info on the county website
Monthly payment
Est. payment
Payment breakdown
Explore the cost of this home by adjusting the details. Changes won't be saved.Climate risks
Neighborhood: 46304
Nearby schools
Schools provided by the listing agent
- Middle: Westchester Intermediate
- High: Chesterton High School
Source: NIRA as distributed by MLS GRID. This data may not be complete. We recommend contacting the local school district to confirm school assignments for this home.


Similar homes
- $179,9992 bd2 ba1.1k sqft1913 David Dr, Chesterton, IN 46304For Sale
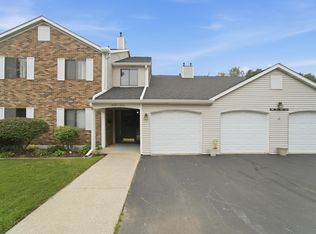
 MLS ID #843092, Edwin Negron, BluKey Realty. NIRA as distributed by MLS GRID
- $250,0003 bd3 ba1.4k sqft661 Graham Dr, Chesterton, IN 46304For Sale
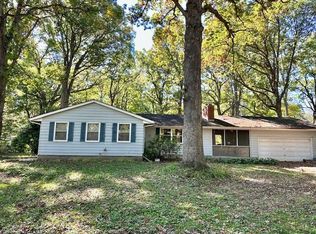 MLS ID #847883, Anna Niziolek, McColly Real Estate. NIRA as distributed by MLS GRID
- $164,9002 bd1 ba962 sqft1100 Saratoga Dr, Chesterton, IN 46304For Sale
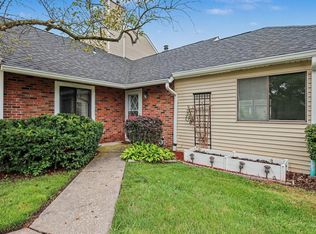 MLS ID #843607, Kelly White, McColly Real Estate. NIRA as distributed by MLS GRID
- $199,9003 bd2 ba1.7k sqft1063 Frontage Rd, Chesterton, IN 46304For Sale
 MLS ID #845153, Jared Gomez, Listing Leaders. NIRA as distributed by MLS GRID
- $215,0002 bd2 ba1.1k sqft2108 Tupelo Ln, Chesterton, IN 46304For SaleMLS ID #847484, Emilio Carrillo, Listing Leaders. NIRA as distributed by MLS GRID
- $168,0001 bd1 ba780 sqft1954 David Dr, Chesterton, IN 46304For SaleMLS ID #845895, Sarah Eenigenburg, Better Homes and Gardens Real. NIRA as distributed by MLS GRID
- $250,0002 bd1 ba1.1k sqft953-1 N 100 W, Chesterton, IN 46304For SaleMLS ID #847901, Taylor Jackson, Listing Leaders. NIRA as distributed by MLS GRID
- $179,0003 bd1 ba1.4k sqft7012 Sherwood Ave, Portage, IN 46368For SaleMLS ID #847752, Julie Popov, McColly Real Estate. NIRA as distributed by MLS GRID
- $172,5003 bd1 ba825 sqft359 Strongbow Trl, Porter, IN 46304For SaleMLS ID #844333, Craig Hinchman, McColly Real Estate. NIRA as distributed by MLS GRID
- $149,9003 bd1 ba860 sqft2790 Lois St, Portage, IN 46368For SaleMLS ID #847894, Kristopher Clymer, Epique Realty. NIRA as distributed by MLS GRID
- $220,0003 bd2 ba1.5k sqft752 Baltimore Rd, Valparaiso, IN 46385For SaleMLS ID #847450, Diana Smoot, McColly Real Estate. NIRA as distributed by MLS GRID
- $234,9004 bd2 ba970 sqft231 E 1200 N, Chesterton, IN 46304For SaleMLS ID #846683, Melissa Yanez, Favela Real Estate, LLC. NIRA as distributed by MLS GRID
- $240,0003 bd2 ba1.7k sqft1290 Old Porter Rd, Porter, IN 46304For SaleMLS ID #845395, Kylee Sulkowski, White Hat Realty Group, LLC. NIRA as distributed by MLS GRID
- $160,0001 bd1 ba924 sqft65 Ed McDashowicz Dr, Porter, IN 46304For SaleMLS ID #847115, Josh Pavich, Weichert Realtors - Shoreline. NIRA as distributed by MLS GRID
- $208,0003 bd2 ba1.4k sqft413 Sandalwood Dr, Valparaiso, IN 46385For SaleMLS ID #847721, Martha Brubaker, Coldwell Banker Real Estate Gr. NIRA as distributed by MLS GRID
- $189,9003 bd2 ba1.6k sqft6084 Meadowlark St, Portage, IN 46368For SaleMLS ID #847551, Melissa Yanez, Favela Real Estate, LLC. NIRA as distributed by MLS GRID
