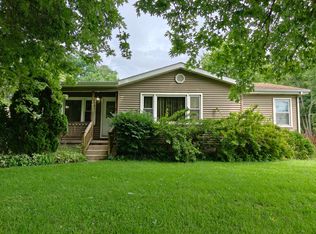
ROLL UP YOUR SLEEVES AND BRING YOUR IDEAS! Bring your vision, creativity, and renovation plans to this 3-bedroom ranch in Portage! This property offers an opportunity for those looking to complete an unfinished project and bring new life to a home with potential. The home features 3 bedrooms and 1 full bathroom, with additional rough-in plumbing for a potential 3/4 bathroom off the primary bedroom. What was originally garage space appears to have been incorporated into a proposed expansion of the living area, offering possibilities for a future layout, subject to necessary approvals. Conveniently located near Woodland Park, shopping, restaurants, and major expressways, providing easy access to surrounding Northwest Indiana communities and the Chicago area. Whether you're an experienced investor searching for your next renovation or someone with the vision to transform an unfinished property, this could be the opportunity you've been waiting for!
Active
$189,900
6084 Meadowlark St, Portage, IN 46368
3beds
1,680sqft
Single Family Residence
Built in 1956
10,829 Square Feet Lot
$188,200 Zestimate®
$113/sqft
$-- HOA
What's special
- 6 days
- 788
- 62
Likely to sell faster than
Zillow last checked:
Listing updated:
Listed by:
Melissa Yanez,
Favela Real Estate, LLC 219-617-9710,
Cirilo Favela,
Favela Real Estate, LLC
Source: NIRA as distributed by MLS GRID,MLS#: 847551
Facts & features
Interior
Bedrooms & bathrooms
- Bedrooms: 3
- Bathrooms: 2
- Full bathrooms: 1
- 3/4 bathrooms: 1
Primary bedroom
- Description: Buyer to verify
- Level: Main
- Area: 171.35
- Dimensions: 14.08 x 12.17
Bedroom 2
- Description: Buyer to verify
- Level: Main
- Area: 151.41
- Dimensions: 14.42 x 10.5
Bedroom 3
- Description: Buyer to verify
- Level: Main
- Area: 103.89
- Dimensions: 11.33 x 9.17
Dining room
- Description: Buyer to verify
- Level: Main
- Area: 242.88
- Dimensions: 17.25 x 14.08
Kitchen
- Description: Buyer to verify
- Level: Main
- Area: 400.44
- Dimensions: 34.08 x 11.75
Living room
- Description: Buyer to verify
- Level: Main
- Area: 316.57
- Dimensions: 21.58 x 14.67
Heating
- Forced Air, Natural Gas
Appliances
- Included: Dishwasher, Range
- Laundry: Gas Dryer Hookup, Washer Hookup, Main Level
Features
- Ceiling Fan(s), Pantry, Laminate Counters
- Windows: Insulated Windows
- Has basement: No
- Has fireplace: No
Interior area
- Total structure area: 1,680
- Total interior livable area: 1,680 sqft
- Finished area above ground: 1,680
Property
Parking
- Parking features: Off Street, Gravel, Driveway
- Has uncovered spaces: Yes
Features
- Levels: One
- Patio & porch: Front Porch, Rear Porch
- Exterior features: Rain Gutters
- Pool features: None
- Fencing: Back Yard,Partial,Chain Link
- Has view: Yes
- View description: Neighborhood, Trees/Woods
Lot
- Size: 10,829 Square Feet
- Features: Back Yard, Front Yard, Few Trees, Corner Lot
Details
- Parcel number: 640512104013000016
- Special conditions: Agent Owned
Construction
Type & style
- Home type: SingleFamily
- Property subtype: Single Family Residence
Condition
- Fixer
- New construction: No
- Year built: 1956
Utilities & green energy
- Electric: 100 Amp Service
- Sewer: Public Sewer
- Water: Public
- Utilities for property: Electricity Available, Water Available, Sewer Available, Natural Gas Available
Community & HOA
Community
- Security: Smoke Detector(s)
- Subdivision: Meadowlawn Sub
HOA
- Has HOA: No
Location
- Region: Portage
Financial & listing details
- Price per square foot: $113/sqft
- Annual tax amount: $1,335
- Date on market: 10/29/2026
- Listing agreement: Exclusive Right To Sell
- Listing terms: Cash,Other,Conventional
Estimated market value
$188,200
$179,000 - $198,000
$1,857/mo
Price history
| Date | Event | Price |
|---|---|---|
| 10/29/2026 | Listed for sale | $189,900+219.2%$113/sqft |
Source:  NIRA as distributed by MLS GRID #847551 Report a problem | ||
| 12/23/2010 | Sold | $59,500-9.8%$35/sqft |
Source: NIRA as distributed by MLS GRID #276961 Report a problem | ||
| 8/9/2001 | Sold | $66,000$39/sqft |
Source: NIRA as distributed by MLS GRID #32960 Report a problem | ||
Public tax history
Tax history is unavailable.
Monthly payment
Est. payment
Payment breakdown
Explore the cost of this home by adjusting the details. Changes won't be saved.Climate risks
Neighborhood: 46368
Similar homes
- $219,5004 bd2 ba1.9k sqft2270 Sandwood St, Portage, IN 46368For Sale
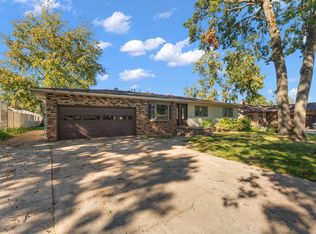
 MLS ID #847118, Nikola Trajceski, Listing Leaders. NIRA as distributed by MLS GRID
- $179,9003 bd1 ba1.4k sqft2907 May St, Portage, IN 46368For Sale
 MLS ID #844957, Natalie Martin, Listing Leaders. NIRA as distributed by MLS GRID
- $239,9003 bd2 ba1.6k sqft2689 Charlotte St, Portage, IN 46368For Sale
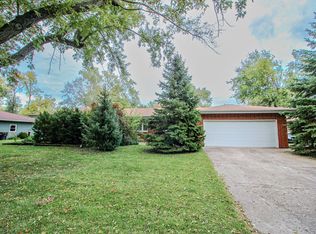 MLS ID #847145, Llogan Serocinski, Realty Executives Premier. NIRA as distributed by MLS GRID
- $199,9003 bd1 ba1.2k sqft2805 County Line Rd, Portage, IN 46368For Sale
 MLS ID #843546, Connor Pascoe, Weichert Realtors - Shoreline. NIRA as distributed by MLS GRID
- $174,9004 bd2 ba1.7k sqft2831 May St, Portage, IN 46368For SaleMLS ID #843544, Connor Pascoe, Weichert Realtors - Shoreline. NIRA as distributed by MLS GRID
- $229,9003 bd2 ba1.4k sqft6190 Oglethorpe Ave, Portage, IN 46368For SaleMLS ID #844994, Genise Shumaker, McColly Real Estate. NIRA as distributed by MLS GRID
- $259,9003 bd1 ba1.4k sqft2648 Walnut St, Portage, IN 46368For SaleMLS ID #845404, Gene Brock, Realty Executives Premier. NIRA as distributed by MLS GRID
- $190,0004 bd2 ba2.2k sqft700 Ralston St, Gary, IN 46406For SaleMLS ID #847845, Terry Taylor, Realty Executives Premier. NIRA as distributed by MLS GRID
- $199,9003 bd2 ba1.8k sqft4933 Euclid Ave, East Chicago, IN 46312For SaleMLS ID #847663, Melissa Yanez, Favela Real Estate, LLC. NIRA as distributed by MLS GRID
- $150,0003 bd1 ba1.1k sqft3737 Englehart St, Lake Station, IN 46405For SaleMLS ID #847589, Jordan DeYoung, @properties/Christie's Intl RE. NIRA as distributed by MLS GRID
- $265,0003 bd2 ba1.1k sqft5358 Redwood Ave, Portage, IN 46368For SaleMLS ID #846115, James Gore, Listing Leaders. NIRA as distributed by MLS GRID
- $169,9003 bd1 ba1.1k sqft2813 New Hampshire St, Lake Station, IN 46405For SaleMLS ID #844577, Benjamin Fontanez, McColly Real Estate. NIRA as distributed by MLS GRID
- $219,9993 bd1 ba1.2k sqft766 Devonshire Rd, Valparaiso, IN 46385For SaleMLS ID #847131, Jaimie Ferrell, Key Realty Indiana, LLC. NIRA as distributed by MLS GRID
- $199,9503 bd1 ba1k sqft4750 E 26th Pl, Lake Station, IN 46405For SaleMLS ID #846394, Adrien Chabot, Prestige Real Estate LLC. NIRA as distributed by MLS GRID
- $210,0003 bd1 ba1k sqft2934 Wells St, Lake Station, IN 46405For SaleMLS ID #843520, Tracy Wondaal, eXp Realty, LLC. NIRA as distributed by MLS GRID
- $209,9003 bd1 ba1.1k sqft632 Old Forge Rd, Valparaiso, IN 46385For SaleMLS ID #845862, Shawn Spaw, Stray Dog Properties, LLC. NIRA as distributed by MLS GRID
- $259,9003 bd2 ba1.1k sqft402-1 Plymouth Rd, Valparaiso, IN 46385For SaleMLS ID #847658, Jennifer Walker, Real Broker, LLC. NIRA as distributed by MLS GRID
- $225,0003 bd1 ba1.3k sqft2550 S Roeske Ave, Trail Creek, IN 46360For SaleMLS ID #847657, Catherine Craigin Kasl, Century 21 Circle. NIRA as distributed by MLS GRID
- $185,0003 bd2 ba1.3k sqft3047 165th St, Hammond, IN 46323For SaleMLS ID #847229, Denisse Soto, @properties/Christie's Intl RE. NIRA as distributed by MLS GRID
- $189,0003 bd2 ba1.1k sqft1535 Willow St, Michigan City, IN 46360For SaleMLS ID #843332, Ashlan Siford, MTM Realty Group. NIRA as distributed by MLS GRID
