EASY, MAINTENANCE FREE LIVING! This charming 2 bedroom, 2 bathroom ranch style townhouse offers the perfect combination of comfort and convenience! Step inside to find impressive, vaulted ceilings in the kitchen and dining area, creating and open and airy feel that flows seamlessly into the inviting living room. The spacious primary suite features its own private full bathroom. Enjoy peace of mind with a brand NEW roof (no assessment) , LOW taxes, AND and HOA that takes care of the rest. HOA fees cover all utilities except gas and electric, along with lawn care, snow removal, and exterior maintenance. Minutes to downtown Chesterton, parks, schools, restaurants, shopping and I-94. Whether you're looking to downsize or simply enjoy a low maintenance lifestyle, this home is a must see. Schedule your showing TODAY!
Active
$215,000
2108 Tupelo Ln, Chesterton, IN 46304
2beds
1,152sqft
Townhouse
Built in 2006
2,391 Square Feet Lot
$209,000 Zestimate®
$187/sqft
$336/mo HOA
What's special
Open and airy feelBrand new roof
- 9 days
- 286
- 15
Likely to sell faster than
Zillow last checked:
Listing updated:
Listed by:
Emilio Carrillo,
Listing Leaders 219-462-5478,
Nikola Trajceski,
Listing Leaders
Source: NIRA as distributed by MLS GRID,MLS#: 847484
Facts & features
Interior
Bedrooms & bathrooms
- Bedrooms: 2
- Bathrooms: 2
- Full bathrooms: 2
Primary bedroom
- Level: Main
- Area: 180
- Dimensions: 15.0 x 12.0
Bedroom 2
- Level: Main
- Area: 110
- Dimensions: 11.0 x 10.0
Dining room
- Level: Main
- Area: 121
- Dimensions: 11.0 x 11.0
Kitchen
- Level: Main
- Area: 143
- Dimensions: 13.0 x 11.0
Laundry
- Level: Main
- Area: 80
- Dimensions: 10.0 x 8.0
Living room
- Level: Main
- Area: 252
- Dimensions: 21.0 x 12.0
Heating
- Forced Air
Appliances
- Included: Other
- Laundry: Gas Dryer Hookup, Washer Hookup, Main Level, Laundry Room
Features
- Ceiling Fan(s), Vaulted Ceiling(s), Soaking Tub, Open Floorplan, Kitchen Island, High Ceilings, Eat-in Kitchen
- Windows: Aluminum Frames
- Has basement: No
- Has fireplace: No
Interior area
- Total structure area: 1,152
- Total interior livable area: 1,152 sqft
- Finished area above ground: 1,152
Property
Parking
- Total spaces: 1.5
- Parking features: Garage Door Opener, Paved, Driveway, Additional Parking, Off Street
- Garage spaces: 1.5
- Has uncovered spaces: Yes
Accessibility
- Accessibility features: Accessible Bedroom, Accessible Full Bath
Features
- Levels: One
- Patio & porch: Front Porch, Other
- Exterior features: Lighting, Rain Gutters, Other
- Pool features: None
- Has view: Yes
- View description: Neighborhood
Lot
- Size: 2,391 Square Feet
- Features: Back Yard, Paved, Landscaped, Few Trees
Details
- Parcel number: 640602327012000023
- Zoning description: residential
- Special conditions: Standard
Construction
Type & style
- Home type: Townhouse
- Property subtype: Townhouse
- Attached to another structure: Yes
Condition
- New construction: No
- Year built: 2006
Utilities & green energy
- Electric: 100 Amp Service
- Sewer: Public Sewer
- Water: Public
- Utilities for property: Electricity Connected, Water Connected, Sewer Connected, Natural Gas Connected
Community & HOA
Community
- Security: Carbon Monoxide Detector(s), Smoke Detector(s)
- Subdivision: Providence Community Assn Inc
HOA
- Has HOA: Yes
- Amenities included: Landscaping, Snow Removal, Other, Maintenance Grounds
- Services included: Maintenance Grounds, Trash, Snow Removal, Maintenance Structure
- HOA fee: $336 monthly
- HOA name: Providence Community Association
- HOA phone: 219-252-0534
Location
- Region: Chesterton
Financial & listing details
- Price per square foot: $187/sqft
- Tax assessed value: $190,300
- Annual tax amount: $712
- Date on market: 10/28/2026
- Listing agreement: Exclusive Right To Sell
- Listing terms: Cash,VA Loan,FHA,Conventional
Estimated market value
$209,000
$199,000 - $219,000
$1,759/mo
Price history
| Date | Event | Price |
|---|---|---|
| 10/28/2026 | Listed for sale | $215,000$187/sqft |
Source:  NIRA as distributed by MLS GRID #847484 Report a problem | ||
Public tax history
| Year | Property taxes | Tax assessment |
|---|---|---|
| 2025 | $698 +2% | $190,300 +18.1% |
| 2024 | $684 +2% | $161,200 +4.8% |
| 2023 | $671 +2% | $153,800 +8.9% |
| 2022 | $658 +2% | $141,200 +14% |
| 2021 | $645 +2% | $123,900 -0.5% |
| 2020 | $632 -1.2% | $124,500 +14.1% |
| 2019 | $640 +1.9% | $109,100 +3.3% |
| 2018 | $628 | $105,600 +4.6% |
| 2017 | $628 +1.9% | $101,000 -0.7% |
| 2016 | $616 +1.9% | $101,700 +1% |
| 2014 | $604 +4.8% | $100,700 +13.7% |
| 2013 | $576 +4.7% | $88,600 +2.4% |
| 2012 | $550 -25.3% | $86,500 -19.5% |
| 2011 | $737 +2% | $107,400 +2.2% |
| 2010 | $723 +2% | $105,100 -5.7% |
| 2009 | $709 | $111,500 +19.6% |
| 2006 | -- | $93,200 |
Find assessor info on the county website
Monthly payment
Est. payment
Payment breakdown
Explore the cost of this home by adjusting the details. Changes won't be saved.Climate risks
Neighborhood: 46304
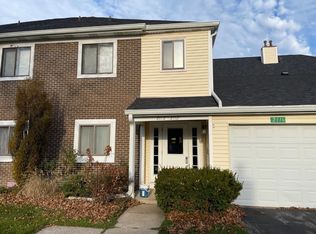


Similar homes
- $284,9002 bd2 ba1.4k sqft2036 Texas St, Chesterton, IN 46304For Sale

 MLS ID #847544, Tonanzin Farriols, Redfin. NIRA as distributed by MLS GRID
- $175,0003 bd2 ba1.2k sqft2025 Hawthorne Ln, Chesterton, IN 46304For Sale
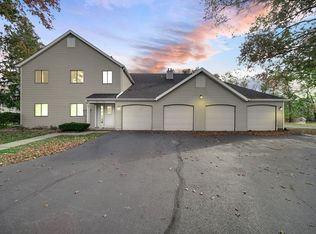 MLS ID #847926, Holly Nance, BHHS Indiana Realty. NIRA as distributed by MLS GRID
- $250,0002 bd1 ba1.1k sqft953-1 N 100 W, Chesterton, IN 46304For Sale
 MLS ID #847901, Taylor Jackson, Listing Leaders. NIRA as distributed by MLS GRID
- $250,0003 bd3 ba1.4k sqft661 Graham Dr, Chesterton, IN 46304For Sale
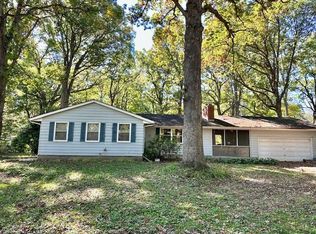 MLS ID #847883, Anna Niziolek, McColly Real Estate. NIRA as distributed by MLS GRID
- $265,0003 bd2 ba1.5k sqft208 S 13th St, Chesterton, IN 46304For SaleMLS ID #847864, Jessica Hermosillo, Realty Executives Premier. NIRA as distributed by MLS GRID
- $299,9004 bd2 ba1k sqft1811 W Porter Ave, Chesterton, IN 46304For SaleMLS ID #847815, Todd Jakubowski, Listing Leaders Lifestyles, LL. NIRA as distributed by MLS GRID
- $230,7002 bd2 ba1.2k sqft355C S Boo Rd, Chesterton, IN 46304For SaleMLS ID #842048, Brian Waters, Mentor Listing Realty, Inc.. NIRA as distributed by MLS GRID
- $179,9992 bd2 ba1.1k sqft1913 David Dr, Chesterton, IN 46304For SaleMLS ID #843092, Edwin Negron, BluKey Realty. NIRA as distributed by MLS GRID
- $219,9002 bd1 ba1.2k sqft1708 Tower St, Chesterton, IN 46304For SaleMLS ID #845440, Marcy Norman, Trendsetters Realty, LLC. NIRA as distributed by MLS GRID
- $234,9004 bd2 ba970 sqft231 E 1200 N, Chesterton, IN 46304For SaleMLS ID #846683, Melissa Yanez, Favela Real Estate, LLC. NIRA as distributed by MLS GRID
- $240,0003 bd2 ba1.7k sqft1290 Old Porter Rd, Porter, IN 46304For SaleMLS ID #845395, Kylee Sulkowski, White Hat Realty Group, LLC. NIRA as distributed by MLS GRID
- $299,9992 bd1 ba1.1k sqft404 Wabash Ave, Chesterton, IN 46304For SaleMLS ID #847652, Christina Harber, Blackrock Real Estate Services. NIRA as distributed by MLS GRID
- $259,9002 bd1 ba1.2k sqft515 S Park Dr, Chesterton, IN 46304For SaleMLS ID #842889, Diane Cline, McColly Real Estate. NIRA as distributed by MLS GRID
- $164,9002 bd1 ba962 sqft1100 Saratoga Dr, Chesterton, IN 46304For SaleMLS ID #843607, Kelly White, McColly Real Estate. NIRA as distributed by MLS GRID
- $235,0003 bd2 ba1.1k sqft369 S Boo Rd APT C, Chesterton, IN 46304For SaleMLS ID #843967, Rebecca Mitchell, Realty Executives Premier. NIRA as distributed by MLS GRID
- $168,0001 bd1 ba780 sqft1954 David Dr, Chesterton, IN 46304For SaleMLS ID #845895, Sarah Eenigenburg, Better Homes and Gardens Real. NIRA as distributed by MLS GRID
- $220,0003 bd2 ba1.5k sqft752 Baltimore Rd, Valparaiso, IN 46385For SaleMLS ID #847450, Diana Smoot, McColly Real Estate. NIRA as distributed by MLS GRID
