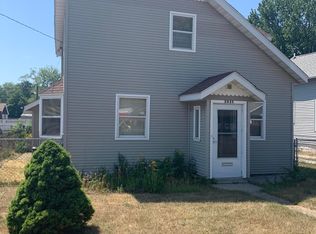
The 2 bedroom home could easily transform to a 3 bedroom home. The upstairs has nice original woodwork and wouldn't take much to finish into a 3rd bedroom. Ask the agent or see the attached documents on how the Buyer can take advantage of Grant Money Programs available on this one for up to $10,000 or more. Free money to help you with your purchase! This home has been a great home as a 2 bedroom with a large bathroom and full basement and a huge garage (actually would fit 2 cars). Home has real hardwood floors, vinyl siding, energy efficient windows, a front porch and a covered outside patio. Alley access and/or a driveway off Henry, privacy fencing in the backyard and central air. All appliances will stay including the washer and dryer. Lots of system updates - electrical, plumbing and more. Conveniently located within walking distance to stores, dining, downtown and just a 5 minute drive to Lake Michigan and Pere Marquette Beach! Immediate possession can be yours at closing
Active
Price cut: $5K (9/22)
$165,000
2023 Henry St, Muskegon, MI 49441
2beds
912sqft
Single Family Residence
Built in 1950
4,791 Square Feet Lot
$-- Zestimate®
$181/sqft
$-- HOA
What's special
Real hardwood floorsEnergy efficient windowsFront porchVinyl sidingLarge bathroomCentral airCovered outside patio
- 125 days
- 367
- 39
Zillow last checked:
Listing updated:
Listed by:
Jane M McGregor 231-557-2591,
Five Star Real Estate 231-733-3080
Source: MichRIC,MLS#: 26026570
Facts & features
Interior
Bedrooms & bathrooms
- Bedrooms: 2
- Bathrooms: 1
- Full bathrooms: 1
- Main level bedrooms: 2
Primary bedroom
- Level: Main
- Area: 120
- Dimensions: 12.00 x 10.00
Bedroom 2
- Level: Main
- Area: 120
- Dimensions: 12.00 x 10.00
Bathroom 1
- Level: Main
- Area: 70
- Dimensions: 10.00 x 7.00
Bonus room
- Description: No HVAC vents
- Level: Upper
- Area: 140
- Dimensions: 14.00 x 10.00
Dining room
- Level: Main
- Area: 154
- Dimensions: 14.00 x 11.00
Living room
- Level: Main
- Area: 154
- Dimensions: 14.00 x 11.00
Recreation
- Description: Front Porch
- Level: Main
- Area: 144
- Dimensions: 24.00 x 6.00
Heating
- Forced Air
Cooling
- Central Air
Appliances
- Included: Dishwasher, Dryer, Oven, Range, Refrigerator, Washer
- Laundry: In Basement, Sink, Washer Hookup
Features
- Ceiling Fan(s), Eat-in Kitchen
- Flooring: Laminate, Wood
- Windows: Replacement, Window Treatments
- Basement: Daylight,Full
- Has fireplace: No
Interior area
- Total structure area: 912
- Total interior livable area: 912 sqft
- Finished area below ground: 0
Video & virtual tour
Property
Parking
- Total spaces: 1
- Parking features: Garage Faces Front, Garage Door Opener, Detached
- Garage spaces: 1
Features
- Stories: 1
- Fencing: Privacy,Vinyl
Lot
- Size: 4,791 Square Feet
- Dimensions: 41 x 120
- Features: Level, Sidewalk
Details
- Parcel number: 24665000000400
- Zoning description: R-1
Construction
Type & style
- Home type: SingleFamily
- Property subtype: Single Family Residence
Materials
- Vinyl Siding
- Roof: Composition
Condition
- New construction: No
- Year built: 1950
Utilities & green energy
- Sewer: Public Sewer, Storm Sewer
- Water: Public
- Utilities for property: Phone Available, Natural Gas Available, Electricity Available, Cable Available, Natural Gas Connected
Community & HOA
Community
- Security: Smoke Detector(s)
Location
- Region: Muskegon
Financial & listing details
- Price per square foot: $181/sqft
- Tax assessed value: $43,541
- Annual tax amount: $1,833
- Date on market: 6/13/2026
- Listing terms: Cash,FHA,VA Loan,MSHDA,Conventional
- Electric utility on property: Yes
- Road surface type: Paved
Estimated market value
Not available
Estimated sales range
Not available
Not available
Price history
| Date | Event | Price |
|---|---|---|
| 9/22/2026 | Price change | $165,000-2.9%$181/sqft |
Source:  MichRIC #26026570 Report a problem MichRIC #26026570 Report a problem | ||
| 8/9/2026 | Price change | $170,000-2.9%$186/sqft |
Source: MichRIC #26026570 Report a problem | ||
| 7/11/2026 | Price change | $175,000-5.4%$192/sqft |
Source: MichRIC #26026570 Report a problem | ||
| 6/13/2026 | Listed for sale | $185,000$203/sqft |
Source: MichRIC #26026570 Report a problem | ||
| 6/5/2026 | Contingent | $185,000$203/sqft |
Source: MichRIC #26026570 Report a problem | ||
| 6/3/2026 | Listed for sale | $185,000+44.5%$203/sqft |
Source: MichRIC #26026570 Report a problem | ||
| 8/13/2021 | Sold | $128,000+97.2%$140/sqft |
Source: MichRIC #21027104 Report a problem | ||
| 7/31/2019 | Listing removed | $64,900$71/sqft |
Source: Five Star Real Estate #19030036 Report a problem | ||
| 6/28/2019 | Listed for sale | $64,900+8.3%$71/sqft |
Source: Five Star Real Estate #19030036 Report a problem | ||
| 12/24/2018 | Listing removed | $59,900$66/sqft |
Source: Five Star Real Estate #18029198 Report a problem | ||
| 10/5/2018 | Price change | $59,900-4.8%$66/sqft |
Source: Five Star Real Estate #18029198 Report a problem | ||
| 8/6/2018 | Price change | $62,900-3.1%$69/sqft |
Source: Five Star Real Estate #18029198 Report a problem | ||
| 6/23/2018 | Listed for sale | $64,900+201.9%$71/sqft |
Source: Five Star Real Estate #18029198 Report a problem | ||
| 9/27/2009 | Listing removed | $21,500$24/sqft |
Source: CENTURY 21 Lumbertown #2935650 Report a problem | ||
| 9/16/2009 | Listed for sale | $21,500$24/sqft |
Source: CENTURY 21 Lumbertown #2935650 Report a problem | ||
Public tax history
| Year | Property taxes | Tax assessment |
|---|---|---|
| 2025 | $1,799 +2.7% | $62,700 +17.6% |
| 2024 | $1,751 +4.2% | $53,300 +33.3% |
| 2023 | $1,680 | $40,000 +7.2% |
| 2022 | -- | $37,300 +19.9% |
| 2021 | $1,114 | $31,100 +25.4% |
| 2020 | $1,114 +372.8% | $24,800 +726.7% |
| 2018 | $236 | $3,000 -86.4% |
| 2017 | -- | $22,100 +4.7% |
| 2016 | -- | $21,100 +3.9% |
| 2015 | -- | $20,300 |
| 2014 | -- | $20,300 +5.7% |
| 2013 | $224 | $19,200 +2.1% |
| 2012 | -- | $18,800 -24.8% |
| 2011 | -- | $25,000 |
| 2010 | -- | $25,000 -4.2% |
| 2009 | -- | $26,100 -13.6% |
| 2008 | -- | $30,200 +9.4% |
| 2007 | -- | $27,600 |
| 2006 | -- | $27,600 +5.7% |
| 2005 | -- | $26,100 |
| 2004 | -- | $26,100 |
| 2003 | -- | -- |
| 2002 | -- | $23,100 +5% |
| 2001 | -- | $22,000 +4.8% |
| 2000 | -- | $21,000 |
Find assessor info on the county website
Monthly payment
Est. payment
Payment breakdown
Explore the cost of this home by adjusting the details. Changes won't be saved.Climate risks
Neighborhood: 49441

Similar homes
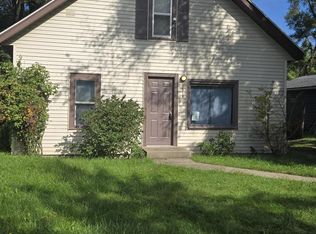
- $169,9003 bd2 ba1.2k sqft1918 Franklin St, Muskegon, MI 49441For Sale
 MLS ID #26047334, Joseph A Ferrier, Port City Real Estate Inc. MichRIC
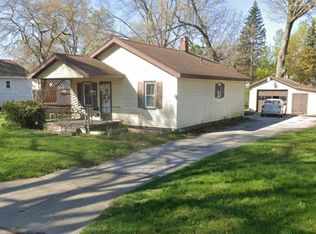
 - $169,0002 bd1 ba944 sqft2335 Moon St, Muskegon, MI 49441For Sale
 MLS ID #50220343, Drew Pursley, Gateway Brokerage. MiRealSource
 - $140,0002 bd1 ba1k sqft837 W Southern Ave, Muskegon, MI 49441For Sale
 MLS ID #26052289, Alex Reinsma, Real Estate West. MichRIC
 - $--3 bd2 ba864 sqft3013 Lenore Ave, Muskegon, MI 49442Auction
 Auction.com 2
 - $199,9003 bd1 ba1.2k sqft1473 Division St, Muskegon, MI 49441For SaleMLS ID #50221685, Scott Fader, Joseph Walter Realty LLC. MiRealSource
- $157,0003 bd1 ba1k sqft828 W Larch Ave, Muskegon, MI 49441For SaleMLS ID #25061964, Veronika Anderson, RE/MAX West. MichRIC
- $169,9003 bd1 ba1k sqft1346 5th St, Muskegon, MI 49441For SaleMLS ID #26030358, Rachel Kokosenski, Smallegan Real Estate. MichRIC
- $140,0003 bd1 ba972 sqft1505 7th St, Muskegon, MI 49441For SaleMLS ID #26050860, Eddie Alexander, Five Star Real Estate - N Musk. MichRIC
- $143,5002 bd1 ba936 sqft1388 7th St, Muskegon, MI 49441For SaleMLS ID #26040866, Samuel Greenstein, Coldwell Banker Woodland Schmidt. MichRIC
- $184,9003 bd1 ba916 sqft1367 E Summit Ave, Muskegon, MI 49444For SaleMLS ID #26052625, Sue Brink Smith, TrenSyd Realty LLC. MichRIC
- $170,0002 bd1 ba800 sqft1249 Lakeshore Dr APT 339, Muskegon, MI 49441For SaleMLS ID #26031057, Brock Edward Carlston, Greenridge - Nexes. MichRIC
- $169,9003 bd1 ba960 sqft436 Catawba Ave, Muskegon, MI 49442For SaleMLS ID #26049761, Ana Frias, Five Star Real Estate. MichRIC
- $198,0002 bd1 ba816 sqft1843 Fair Ave, Muskegon, MI 49441For SaleMLS ID #26015831, Kathrine T Petersen, 616 Realty LLC. MichRIC
- $132,9002 bd1 ba1k sqft1541 6th St, Muskegon, MI 49441For SaleMLS ID #26038690, Veronika Anderson, RE/MAX West. MichRIC
- $149,9002 bd1 ba725 sqft1083 Amity Ave, Muskegon, MI 49442For SaleMLS ID #26051439, Christopher A Linda, Ascent Real Estate Group. MichRIC
- $169,9002 bd2 ba1k sqft2928 Lemuel St, Muskegon Heights, MI 49444For SaleMLS ID #26046320, Anthony Lambers, HomeRealty, LLC. MichRIC
- $125,0003 bd1 ba1.2k sqft767 W Southern Ave, Muskegon, MI 49441For SaleMLS ID #26051483, Seth B Anderson, Tall Tree Realty and Property Management LLC. MichRIC
- $149,9003 bd1 ba1k sqft1782 Wood St, Muskegon, MI 49442For SaleMLS ID #26047954, Jennifer L Woods, Lighthouse Property Management. MichRIC
- $189,0003 bd1 ba1.1k sqft1234 Langeland Ave, Muskegon, MI 49442For SaleMLS ID #26052596, David Medendorp, Medendorp Real Estate Group. MichRIC
