Recently Renovated Beauty in the Heart of Heartland! This move-in ready 4-bedroom, 2-bath home combines stylish upgrades with an inviting open layout, perfect for both everyday living and entertaining. The oversized kitchen is a showstopper, featuring bold, modern quartz countertops, a striking waterfall edge island, stainless steel appliances, and plenty of cabinet space. Enjoy seamless flow into the spacious dining and living areas, highlighted by updated lighting, wood-look flooring, and a stunning marble-style fireplace surround with a rustic wood mantle. The private primary suite offers a peaceful retreat with ample room, walk-in closet, and a spacious en-suite bath. Three additional bedrooms provide flexibility for guests, home office, or playroom. Outside, the charming red brick exterior and freshly painted accents create strong curb appeal. Located in the master-planned community of Heartland, residents enjoy access to resort-style amenities including pools, a fitness center, scenic trails, multiple playgrounds, sports fields, and an on-site elementary school, all just a short walk or drive away. Conveniently situated near Forney and Terrell, you'll love having quick access to local shopping, dining, and entertainment. Plus, an easy drive to I-20 puts Dallas and East Texas within reach. Don’t miss the chance to own this beautifully updated home in a thriving, growing area, schedule your private showing today!
Sold
Price Unknown
2023 Lake Trail Dr, Heartland, TX 75126
4beds
1,910sqft
Single Family Residence
Built in 2008
7,884 Square Feet Lot
$263,000 Zestimate®
$--/sqft
$2,214 Estimated rent
Home value
$263,000
$245,000 - $284,000
$2,214/mo
Zestimate® history
Owner options
List your home for rent
$2,214/mo
Rent Zestimate®
Find your next renter with Zillow Rental Manager. Plus, with online applications, you can quickly screen prospective tenants – for free.
$2,214/mo
Rent Zestimate®
Refinance and save
$205/mo
Est. payment
Refinancing to a lower rate could help reduce your monthly payments and save thousands over the life of the loan.
$205/mo
Est. payment
Explore your selling options
Work with a Zillow partner agent
Leverage their expertise and Zillow's premium Showcase listings to get your home seen by more buyers.
Get startedList with your own agent
Get your home in front of millions of buyers by listing it on Zillow.
Learn how to do itSell it yourself
Take full control of how buyers see your home on Zillow by listing For Sale by Owner (FSBO).
List your homeWhat's special
Updated lightingFreshly painted accentsWood-look flooringStainless steel appliancesStriking waterfall edge islandCharming red brick exteriorSpacious en-suite bath
Zillow last checked:
Listing updated:
Listed by:
Kris Goggans 0660595 972-771-6970,
Regal, REALTORS 972-771-6970
Bought with:
Rosalind Gorman
Fathom Realty LLC
Source: NTREIS,MLS#: 21024883
Facts & features
Interior
Bedrooms & bathrooms
- Bedrooms: 4
- Bathrooms: 2
- Full bathrooms: 2
Primary bedroom
- Features: En Suite Bathroom
- Level: First
- Dimensions: 16 x 12
Bedroom
- Level: First
- Dimensions: 12 x 11
Bedroom
- Level: First
- Dimensions: 11 x 10
Bedroom
- Level: First
- Dimensions: 11 x 10
Breakfast room nook
- Level: First
- Dimensions: 13 x 10
Kitchen
- Features: Breakfast Bar, Built-in Features
- Level: First
- Dimensions: 12 x 12
Living room
- Features: Fireplace
- Level: First
- Dimensions: 15 x 15
Utility room
- Features: Built-in Features
- Level: First
- Dimensions: 7 x 5
Heating
- Central, Electric
Cooling
- Central Air, Electric
Appliances
- Included: Dishwasher, Electric Range, Disposal, Microwave
Features
- High Speed Internet, Cable TV
- Flooring: Carpet, Ceramic Tile
- Has basement: No
- Number of fireplaces: 1
- Fireplace features: Wood Burning
Interior area
- Total interior livable area: 1,910 sqft
Property
Parking
- Total spaces: 2
- Parking features: Garage Faces Front, Garage, Garage Door Opener
- Attached garage spaces: 2
Features
- Levels: One
- Stories: 1
- Patio & porch: Covered
- Pool features: None
- Fencing: Wood
Lot
- Size: 7,884 Square Feet
- Features: Interior Lot
Details
- Parcel number: 175716
Construction
Type & style
- Home type: SingleFamily
- Architectural style: Traditional,Detached
- Property subtype: Single Family Residence
Materials
- Brick
- Roof: Composition
Condition
- Year built: 2008
Utilities & green energy
- Utilities for property: Municipal Utilities, Sewer Available, Underground Utilities, Water Available, Cable Available
Community & HOA
Community
- Security: Smoke Detector(s)
- Subdivision: Heartland Tr A Ph 2c
HOA
- Has HOA: Yes
- Services included: All Facilities, Association Management
- HOA fee: $205 semi-annually
- HOA name: Heartland
- HOA phone: 972-564-1511
Location
- Region: Heartland
Financial & listing details
- Tax assessed value: $287,944
- Annual tax amount: $8,552
- Date on market: 8/6/2025
- Cumulative days on market: 199 days
- Listing terms: Cash,Conventional,FHA,VA Loan
Price history
| Date | Event | Price |
|---|---|---|
| 9/22/2025 | Pending sale | $279,000$146/sqft |
Source: NTREIS #21024883 Report a problem | ||
| 9/19/2025 | Sold | -- |
Source: NTREIS #21024883 Report a problem | ||
| 8/27/2025 | Contingent | $279,000$146/sqft |
Source: NTREIS #21024883 Report a problem | ||
| 8/6/2025 | Listed for sale | $279,000-3.5%$146/sqft |
Source: NTREIS #21024883 Report a problem | ||
| 8/1/2025 | Listing removed | $289,000$151/sqft |
Source: NTREIS #20902793 Report a problem | ||
| 7/25/2025 | Price change | $289,000-0.3%$151/sqft |
Source: NTREIS #20902793 Report a problem | ||
| 7/11/2025 | Price change | $290,000-1.7%$152/sqft |
Source: NTREIS #20902793 Report a problem | ||
| 6/13/2025 | Price change | $295,000-3.3%$154/sqft |
Source: NTREIS #20902793 Report a problem | ||
| 6/4/2025 | Price change | $305,000-1.3%$160/sqft |
Source: NTREIS #20902793 Report a problem | ||
| 5/20/2025 | Price change | $309,000-3.1%$162/sqft |
Source: NTREIS #20902793 Report a problem | ||
| 4/23/2025 | Price change | $319,000-4.8%$167/sqft |
Source: NTREIS #20902793 Report a problem | ||
| 4/14/2025 | Listed for sale | $335,000$175/sqft |
Source: NTREIS #20902793 Report a problem | ||
| 4/3/2025 | Listing removed | $335,000$175/sqft |
Source: NTREIS #20821720 Report a problem | ||
| 3/25/2025 | Price change | $335,000-4%$175/sqft |
Source: NTREIS #20821720 Report a problem | ||
| 1/20/2025 | Listed for sale | $349,000+74.6%$183/sqft |
Source: NTREIS #20821720 Report a problem | ||
| 12/1/2018 | Listing removed | $199,900$105/sqft |
Source: Nicholson Premier Properties #13950892 Report a problem | ||
| 11/21/2018 | Pending sale | $199,900$105/sqft |
Source: Nicholson Premier Properties #13950892 Report a problem | ||
| 10/15/2018 | Listed for sale | $199,900$105/sqft |
Source: Nicholson Premier Properties #13950892 Report a problem | ||
| 2/27/2017 | Sold | -- |
Source: Agent Provided Report a problem | ||
| 10/17/2016 | Sold | -- |
Source: Public Record Report a problem | ||
Public tax history
| Year | Property taxes | Tax assessment |
|---|---|---|
| 2025 | $8,058 +10.9% | $287,944 -3.5% |
| 2024 | $7,265 +7.3% | $298,441 +7.5% |
| 2023 | $6,771 -1.2% | $277,625 +10% |
| 2022 | $6,855 +3.2% | $252,386 +10% |
| 2021 | $6,640 +2.6% | $229,442 +9.7% |
| 2020 | $6,470 | $209,230 +2.2% |
| 2019 | -- | $204,800 +8.1% |
| 2018 | $5,952 | $189,400 +6.5% |
| 2017 | $5,952 +22.2% | $177,820 +12.6% |
| 2016 | $4,873 +15.5% | $157,910 +10% |
| 2015 | $4,219 | $143,510 +5.3% |
| 2014 | $4,219 | $136,270 +6.3% |
| 2013 | -- | $128,240 -0.8% |
| 2012 | -- | $129,310 -3.4% |
| 2011 | -- | $133,890 -0.8% |
| 2010 | -- | $135,000 +0.9% |
| 2009 | -- | $133,730 +682% |
| 2008 | -- | $17,100 -31.6% |
| 2007 | -- | $25,000 |
Find assessor info on the county website
Neighborhood: 75126
Nearby homes
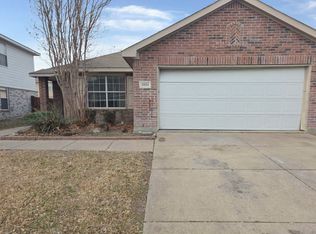
- $--3 bd2 ba1.5k sqft2021 Lake Trail Dr, Heartland, TX 75126Sold
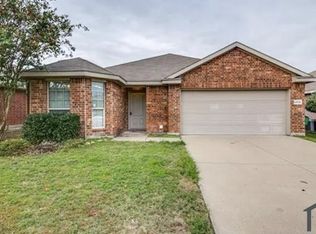
- $225,2003 bd2 ba1.3k sqft2025 Lake Trail Dr, Heartland, TX 75126Off Market
- $281,5004 bd2 ba2.6k sqft2019 Lake Trail Dr, Heartland, TX 75126Off Market
- $245,0004 bd2 ba1.8k sqft2027 Lake Trail Dr, Heartland, TX 75126For Sale

- $234,7003 bd2 ba1.4k sqft2024 Club Oak Dr, Heartland, TX 75126Off Market
- $295,8005 bd2 ba2.9k sqft2026 Club Oak Dr, Heartland, TX 75126Off Market
- $247,5003 bd2 ba1.8k sqft2022 Club Oak Dr, Heartland, TX 75126Off Market
- $250,7003 bd2 ba1.8k sqft2028 Club Oak Dr, Heartland, TX 75126Off Market
Nearby schools
GreatSchools rating
- 4/10Barbara Walker Elementary SchoolGrades: PK-6Distance: 0.3 mi
- 3/10Crandall Middle SchoolGrades: 7-8Distance: 1.2 mi
- 4/10Crandall High SchoolGrades: 9-12Distance: 4.9 mi
Schools provided by the listing agent
- Elementary: Barbara Walker
- Middle: Crandall
- High: Crandall
- District: Crandall ISD
Source: NTREIS. This data may not be complete. We recommend contacting the local school district to confirm school assignments for this home.
Get a cash offer in 3 minutes
Find out how much your home could sell for in as little as 3 minutes with a no-obligation cash offer.
Estimated market value
$263,000
Get a cash offer in 3 minutes
Find out how much your home could sell for in as little as 3 minutes with a no-obligation cash offer.
Estimated market value
$263,000
- Texas
- Kaufman County
- Forney
- 75126
- 2023 Lake Trail Dr
Nearby cities
Nearby neighborhoods
Nearby zip codes
Other Forney Topics
