Seller Financing Available!! Welcome to this well maintained 4-bedroom, 2-bathroom home offering 1,835 square feet of thoughtfully designed living space in the quickly growing community of Heartland. From the moment you step inside, you’ll love the wide, inviting entryway that creates an open and welcoming first impression.
The heart of the home is the oversized kitchen, featuring abundant counter space, ample cabinetry, and a layout perfect for entertaining, meal prep, or gathering with family and friends. The open-concept design flows seamlessly into the living and dining areas, creating a bright and functional space for everyday living.
Retreat to the spacious primary suite with a private bath and generous closet space, while three additional bedrooms provide flexibility for guests, a home office, or growing households.
Situated on a desirable corner lot, this property offers extra outdoor space, enhanced curb appeal, and added privacy. Whether you’re enjoying evenings outside or hosting weekend get-togethers, this home delivers comfort and convenience inside and out.
Located in the sought-after Heartland community with easy access to schools, parks, shopping, and major highways, this home combines small-town charm with modern convenience.
Sellers are motivated and offering $3,500 towards closing costs.
Buyer and buyers agent to verify all information in MLS.
For sale
Price cut: $4.9K (6/28)
$245,000
2027 Lake Trail Dr, Heartland, TX 75126
4beds
1,835sqft
Single Family Residence
Built in 2007
7,884 Square Feet Lot
$244,300 Zestimate®
$134/sqft
$50/mo HOA
What's special
Wide inviting entrywayAdded privacyExtra outdoor spaceEnhanced curb appealAbundant counter spaceDesirable corner lotGenerous closet space
- 96 days |
- 548 |
- 17 |
Zillow last checked:
Listing updated:
Listed by:
Sabrina Cooper 0760061 469-494-8614,
eXp Realty LLC 888-519-7431
Source: NTREIS,MLS#: 21262674
Facts & features
Interior
Bedrooms & bathrooms
- Bedrooms: 4
- Bathrooms: 2
- Full bathrooms: 2
Primary bedroom
- Features: Ceiling Fan(s), En Suite Bathroom
- Level: First
- Dimensions: 17 x 15
Bedroom
- Level: First
- Dimensions: 12 x 14
Kitchen
- Features: Breakfast Bar, Built-in Features, Pantry, Solid Surface Counters
- Level: First
- Dimensions: 17 x 15
Living room
- Features: Ceiling Fan(s)
- Level: First
- Dimensions: 19 x 16
Appliances
- Included: Electric Range, Microwave
Features
- High Speed Internet, Pantry, Walk-In Closet(s)
- Has basement: No
- Has fireplace: No
Interior area
- Total interior livable area: 1,835 sqft
Video & virtual tour
Property
Parking
- Total spaces: 2
- Parking features: Additional Parking, Driveway, Garage Faces Front, Garage, Garage Door Opener
- Attached garage spaces: 2
Features
- Levels: One
- Stories: 1
- Pool features: None, Community
- Fencing: Fenced,Full,Wood
Lot
- Size: 7,884 Square Feet
- Features: Corner Lot, Few Trees
Details
- Parcel number: 175718
Construction
Type & style
- Home type: SingleFamily
- Architectural style: Detached
- Property subtype: Single Family Residence
Materials
- Brick
- Foundation: Slab
- Roof: Shingle
Condition
- Year built: 2007
Utilities & green energy
- Water: Community/Coop, Public
- Utilities for property: Cable Available, Electricity Available, Water Available
Community & HOA
Community
- Features: Clubhouse, Fitness Center, Fishing, Playground, Park, Pool, Trails/Paths
- Security: Carbon Monoxide Detector(s)
- Subdivision: Heartland Tr A Ph 2c
HOA
- Has HOA: Yes
- Services included: All Facilities
- HOA fee: $300 semi-annually
- HOA name: Heartland Community Association
- HOA phone: 972-564-1511
Location
- Region: Heartland
Financial & listing details
- Price per square foot: $134/sqft
- Tax assessed value: $278,236
- Annual tax amount: $7,786
- Date on market: 5/14/2026
- Cumulative days on market: 88 days
- Listing terms: Assumable,Cash,Conventional,FHA 203(k),FHA,Owner Will Carry,Other,USDA Loan,VA Loan
Estimated market value
$244,300
$232,000 - $257,000
$2,215/mo
Price history
| Date | Event | Price |
|---|---|---|
| 8/7/2026 | Listed for sale | $245,000$134/sqft |
Source: NTREIS #21262674 Report a problem | ||
| 8/3/2026 | Pending sale | $245,000$134/sqft |
Source: NTREIS #21262674 Report a problem | ||
| 6/28/2026 | Price change | $245,000-2%$134/sqft |
Source: NTREIS #21262674 Report a problem | ||
| 6/25/2026 | Price change | $249,9000%$136/sqft |
Source: NTREIS #21262674 Report a problem | ||
| 5/26/2026 | Price change | $250,000-3.8%$136/sqft |
Source: eXp Realty #21262674 Report a problem | ||
| 5/14/2026 | Listed for sale | $260,000-13.3%$142/sqft |
Source: NTREIS #21262674 Report a problem | ||
| 6/22/2022 | Sold | -- |
Source: NTREIS #20052834 Report a problem | ||
| 5/21/2022 | Pending sale | $300,000$163/sqft |
Source:  Coldwell Banker Apex, Realtors #20052834 Report a problem Coldwell Banker Apex, Realtors #20052834 Report a problem | ||
| 5/21/2022 | Contingent | $300,000$163/sqft |
Source: NTREIS #20052834 Report a problem | ||
| 5/10/2022 | Listed for sale | $300,000$163/sqft |
Source: NTREIS #20052834 Report a problem | ||
Public tax history
| Year | Property taxes | Tax assessment |
|---|---|---|
| 2025 | $7,786 -5.4% | $278,236 -3.1% |
| 2024 | $8,229 -6.1% | $287,181 -4.1% |
| 2023 | $8,761 +32.7% | $299,343 +22.8% |
| 2022 | $6,600 +3.1% | $243,693 +10% |
| 2021 | $6,400 +8.5% | $221,539 +9.8% |
| 2020 | $5,896 | $201,770 +3.3% |
| 2019 | -- | $195,350 +8.8% |
| 2018 | $5,115 | $179,590 +6.4% |
| 2017 | $5,115 +11.4% | $168,750 +12.8% |
| 2016 | $4,590 +15.6% | $149,560 +10.1% |
| 2015 | $3,972 | $135,790 +5.5% |
| 2014 | $3,972 | $128,710 +5.3% |
| 2013 | -- | $122,250 |
| 2012 | -- | $122,250 -3.4% |
| 2011 | -- | $126,540 -0.8% |
| 2010 | -- | $127,580 +0.9% |
| 2009 | -- | $126,390 +0.1% |
| 2008 | -- | $126,290 +405.2% |
| 2007 | -- | $25,000 |
Find assessor info on the county website
Monthly payment
Est. payment
Payment breakdown
Explore the cost of this home by adjusting the details. Changes won't be saved.Climate risks
Neighborhood: 75126
Nearby schools
GreatSchools rating
- 4/10Barbara Walker Elementary SchoolGrades: PK-6Distance: 0.3 mi
- 3/10Crandall Middle SchoolGrades: 7-8Distance: 1.2 mi
- 4/10Crandall High SchoolGrades: 9-12Distance: 4.9 mi
Schools provided by the listing agent
- Elementary: Barbara Walker
- Middle: Heartland
- High: Crandall
- District: Crandall ISD
Source: NTREIS. This data may not be complete. We recommend contacting the local school district to confirm school assignments for this home.
- $225,2003 bd2 ba1.3k sqft2025 Lake Trail Dr, Heartland, TX 75126Off Market
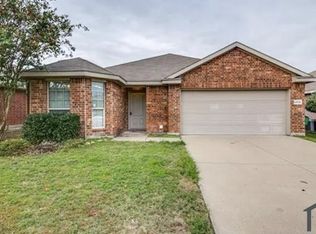
- $--4 bd2 ba1.9k sqft2023 Lake Trail Dr, Heartland, TX 75126Sold

- $305,2004 bd2 ba2.8k sqft2029 Lake Trail Dr, Heartland, TX 75126Off Market
- $251,8003 bd2 ba1.8k sqft2028 Club Oak Dr, Heartland, TX 75126Off Market
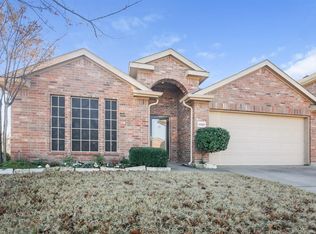
- $294,9005 bd2 ba2.9k sqft2026 Club Oak Dr, Heartland, TX 75126Off Market
- $240,6003 bd2 ba1.7k sqft2032 Club Oak Dr, Heartland, TX 75126Off Market
- $--3 bd2 ba1.5k sqft2021 Lake Trail Dr, Heartland, TX 75126Sold
- $270,7004 bd2 ba2.3k sqft2024 Lake Trail Dr, Heartland, TX 75126Off Market
A local agent can set up tours, give advice and negotiate with sellers.
A local lender can help you make sure your offer is ready when you are.
Similar homes
- $240,0003 bd2 ba1.4k sqft4004 Ridgetop Dr, Heartland, TX 75126For Sale
 MLS ID #21345920, Brandon Plummer. NTREIS
 - $269,0004 bd3 ba2.5k sqft3104 Buckthorn St, Heartland, TX 75126For Sale
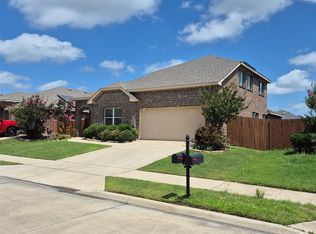 MLS ID #21297784, Jason Brooks. NTREIS
 - $270,0003 bd2 ba1.8k sqft2031 Allyson Dr, Heartland, TX 75126For Sale
 MLS ID #21324925, Claudia Castro. NTREIS
 - $239,9953 bd2 ba1.5k sqft3413 Agate Trl, Heartland, TX 75126For Sale
 MLS ID #21258685, Yvonne Thompson. NTREIS
 - $234,0003 bd2 ba1.7k sqft4109 Kettlewood Ct, Heartland, TX 75126For SaleMLS ID #21237601, Kevin Riney. NTREIS
- $285,0004 bd2 ba1.9k sqft2106 Danibelle Dr, Heartland, TX 75126For SaleMLS ID #21102878, Pedro Larrea. NTREIS
- $239,0004 bd3 ba2k sqft2013 Gardenia Dr, Forney, TX 75126For SaleMLS ID #21340795, Guang Yang. NTREIS
- $290,0005 bd3 ba2.4k sqft885 Levi Ln, Forney, TX 75126For SaleMLS ID #21339521, Lydia Trevino. NTREIS
- $240,0004 bd2 ba1.7k sqft2005 Jasmine Ct, Forney, TX 75126For SaleMLS ID #21329709, VALENTINE IDODE. NTREIS
- $267,5003 bd2 ba1.9k sqft430 Ardsley Ln, Forney, TX 75126For SaleMLS ID #21350492, Mariqus Alexander. NTREIS
- $250,0003 bd2 ba1.6k sqft1202 Halifax Ln, Forney, TX 75126For SaleMLS ID #21270936, Cynthia Li. NTREIS
- $260,0004 bd2 ba2.2k sqft2002 Grimes Dr, Forney, TX 75126For SaleMLS ID #21212078, Jonathan Livingstone. NTREIS
- $275,0004 bd2 ba1.8k sqft702 Redbud Dr, Forney, TX 75126For SaleMLS ID #21221808, Bea Flores. NTREIS
- $268,9903 bd2 ba1.5k sqft8945 Blackhaw St, Forney, TX 75126For SaleMLS ID #21339867, Maria Gallegos. NTREIS
- $275,0004 bd2 ba1.6k sqft2302 San Marcos Dr, Forney, TX 75126For SaleMLS ID #21329802, Emmanuel AKINLUSI. NTREIS
- $284,9003 bd2 ba2.2k sqft105 Freedom Trl, Forney, TX 75126For SaleMLS ID #21324466, Mariqus Alexander. NTREIS
- $269,0003 bd2 ba1.8k sqft4665 Elderberry St, Forney, TX 75126For SaleMLS ID #21340248, Hongqiang Ye. NTREIS
- $225,0003 bd2 ba1.2k sqft6010 Determine Ln, Forney, TX 75126For SaleMLS ID #21328401, Xiangqun Wang. NTREIS
- $279,9904 bd3 ba2k sqft1315 Panorama Dr, Forney, TX 75126For SaleMLS ID #21340563, Saad Khan. NTREIS
- $284,5004 bd2 ba2.4k sqft2007 Eagle Lake Dr, Forney, TX 75126For SaleMLS ID #21072243, Anthony Eddington. NTREIS
