Skip main navigation
Open: Sun 1pm-4pm
Active
$750,000
4beds
3,570sqft

2023 Nelson Ranch Loop, Cedar Park, TX 78613

4beds
3,570sqft
Single family residence
Built in 2009
8,341 sqft
2 Garage spaces
$210 price/sqft
$32/mo HOA

What's special

Juliet balconyGrand entrywayBeautiful staircaseDownstairs master bedroom

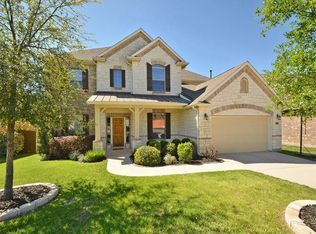
Grand entryway, beautiful staircase and Juliet balcony. (It's so pretty on Holidays with garlands). Large bedrooms with generous closets. Four full bathrooms, including a Jack & Jill on the second floor. Downstairs Master Bedroom and additional room that could be used for an office or for guests as it is adjacent ...

10 days
|
855
|
32
|

Likely to sell faster than

Source: Unlock MLS,MLS#: 5793178MLS Logo
Travel times

Living Room

Kitchen

Primary Bedroom

Zillow last checked:

Listing updated:

Listed by:

Jennifer Summers (512) 790-0117,

HOYDEN HOMES (512) 799-1999

Source: Unlock MLS,MLS#: 5793178MLS Logo

Facts & features

Interior

Bedrooms & bathrooms
  • Bedrooms: 4
  • Bathrooms: 4
  • Full bathrooms: 4
  • Main level bedrooms: 1
Heating
  • Central, ENERGY STAR Qualified Equipment, Fireplace(s), Forced Air, Natural Gas
Cooling
  • Ceiling Fan(s), Central Air, ENERGY STAR Qualified Equipment, Multi Units
Appliances
  • Included: Exhaust Fan, Gas Cooktop, Microwave, Oven, Stainless Steel Appliance(s)
Features
  • Breakfast Bar, Built-in Features, Ceiling Fan(s), High Ceilings, Vaulted Ceiling(s), Crown Molding, Electric Dryer Hookup, Eat-in Kitchen, Entrance Foyer, French Doors, Kitchen Island, Multiple Dining Areas, Multiple Living Areas, Open Floorplan, Pantry, Primary Bedroom on Main, Recessed Lighting, Smart Thermostat, Soaking Tub, Walk-In Closet(s), Washer Hookup, Wired for Data
  • Flooring: Carpet, Tile, Vinyl
  • Windows: Aluminum Frames, Blinds, Double Pane Windows, Plantation Shutters, Screens
  • Number of fireplaces: 1
  • Fireplace features: Family Room, Gas, Gas Log
Interior area
  • Total interior livable area: 3,570 sqft

Property

Parking
  • Total spaces: 2
  • Parking features: Driveway, Garage, Garage Door Opener, Garage Faces Front
  • Garage spaces: 2
Accessibility
  • Accessibility features: Visitor Bathroom
Features
  • Levels: Two
  • Stories: 2
  • Patio & porch: Covered, Deck, Front Porch, Patio, Porch, Screened
  • Exterior features: Barbecue, Gas Grill, Outdoor Grill, Private Yard
  • Pool features: None
  • Spa features: Above Ground, Fiberglass, Heated, Hot Tub
  • Fencing: Back Yard, Fenced, Gate, Wood
  • Has view: Yes
  • View description: Neighborhood
  • Waterfront features: None
Lot
  • Size: 8,341 Square Feet
  • Features: Back Yard, Few Trees, Sprinkler - Automatic, Sprinkler - Back Yard, Sprinklers In Front
Details
  • Additional structures: Shed(s)
  • Parcel number: 17W3114590G0260008
  • Special conditions: Standard

Construction

Type & style
  • Home type: SingleFamily
  • Property subtype: Single Family Residence
Materials
  • Foundation: Slab
  • Roof: Asphalt
Condition
  • Resale
  • New construction: No
  • Year built: 2009

Utilities & green energy

  • Sewer: Municipal Utility District (MUD), Public Sewer
  • Water: Municipal Utility District (MUD), Public
  • Utilities for property: Cable Available, Cable Connected, Electricity Available, Electricity Connected, Internet-Cable, Internet-Fiber, Other, Natural Gas Available, Natural Gas Connected, Phone Available, Sewer Available, Underground Utilities, Water Available, Water Connected

Community & HOA

Community
  • Features: BBQ Pit/Grill, Cluster Mailbox, Common Grounds, Curbs, Dog Park, Electronic Payments, Google Fiber, High Speed Internet, Library, Park, Picnic Area, Planned Social Activities, Playground, Pool, Sidewalks, Sport Court(s)/Facility, Street Lights, Suburban, Tennis Court(s), Trash Pickup - Door to Door
  • Subdivision: Buttercup Creek Ph 05 Sec 09
HOA
  • Has HOA: Yes
  • Services included: Common Area Maintenance
  • HOA fee: $380 annually
  • HOA name: Westside Preserve at Buttercup Creek
Location
  • Region: Cedar Park

Financial & listing details

  • Price per square foot: $210/sqft
  • Tax assessed value: $761,816
  • Annual tax amount: $13,956
  • Date on market: 7/20/2026
  • Listing terms: Cash,Conventional,FHA,VA Loan
  • Electric utility on property: Yes

Price history

DateEventPrice
7/20/2026Listed for sale$750,000+7.3%$210/sqft
Source: Unlock MLS #5793178 Report a problem
5/27/2021Listing removed--
Source: Unlock MLS #8066181 Report a problem
4/17/2021Pending sale$699,000$196/sqft
Source: Unlock MLS #8066181 Report a problem
4/14/2021Listed for sale$699,000+76.9%$196/sqft
Source: Unlock MLS #8066181 Report a problem
8/5/2015Sold--
Source: Agent Provided Report a problem
5/16/2015Listed for sale$395,250+27.5%$111/sqft
Source: Coldwell Banker United, Realtors #8065388 Report a problem
2/4/2012Listing removed$310,000$87/sqft
Source: Goldwasser Real Estate #4529123 Report a problem
10/24/2011Listed for sale$310,000$87/sqft
Source: Goldwasser Real Estate #4529123 Report a problem
9/8/2011Listing removed$310,000$87/sqft
Source: Goldwasser Real Estate #4529123 Report a problem
5/17/2011Price change$310,000-3.1%$87/sqft
Source: Goldwasser Real Estate #4529123 Report a problem
12/4/2010Listed for sale$320,000$90/sqft
Source: Goldwasser Real Estate #4529123 Report a problem

Public tax history

YearProperty taxesTax assessment
2025$13,392 +7.8%$761,816 +9.7%
2024$12,419 +10.9%$694,251 +10%
2023$11,199 -32.8%$631,137 -21.5%
2022$16,661 +50.7%$804,506 +63.9%
2021$11,057 +4.8%$490,933 +10%
2020$10,550 +4.5%$446,303 +5.1%
2019$10,094 +1.1%$424,751 +0.6%
2018$9,987 $422,425 +4.1%
2017$9,987 +3.8%$405,715 +4.6%
2016$9,622 +11.5%$387,824 +3.3%
2015$8,631 $375,354 +10%
2014$8,631 $341,231 +10%
2013-- $310,210 +2.3%
2012-- $303,118 +1.9%
2011-- $297,560 +2.8%
2010-- $289,508 +642.3%
2009-- $39,000 +27.9%
2007-- $30,500

Find assessor info on the county website

Monthly payment

Est. payment
$4,807/mo
Principal & interest
$3787
Property taxes
$988
HOA Fees
$32
More affordability toolsChevron Right

Estimated market value

Not available

Estimated sales range

Not available

Not available

Climate risks

Explore flood, wildfire, and other predictive climate risk information for this property on First Street®️.

Neighborhood: 78613

Nearby schools

Westside Elementary School
Grades K-50.3 miles
9/10
GreatSchools® Rating
Test Score Rating
9/10
Student Progress Rating
9/10
Cedar Park Middle School
Grades 6-81.7 miles
9/10
GreatSchools® Rating
Test Score Rating
9/10
Student Progress Rating
8/10
Cedar Park High School
Grades 9-121.7 miles
8/10
GreatSchools® Rating
Test Score Rating
8/10
College Readiness Rating
9/10
Student Progress Rating
6/10

Open house

  • Sun, Aug 2

    1:00 PM - 4:00 PM