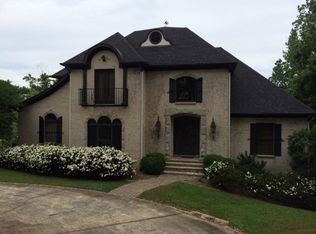
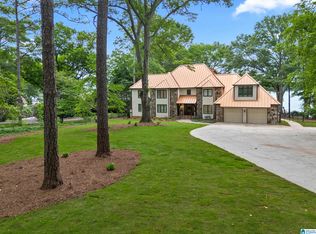
Welcome to 2023 River Oaks Point, the crown jewel of Logan Martin Lake. This 12,000 sq ft waterfront estate offers 6 bedrooms, 7 full baths, 2 half baths, and striking luxury throughout. Enter through leaded-glass double doors into a grand marble foyer with a sweeping double staircase and sparkling chandeliers. Elegant crown molding elevates the formal spaces, while a richly paneled office with a coffered ceiling creates a refined retreat. The gourmet kitchen features a Sub-Zero refrigerator and premium appliances. The primary suite includes a gas fireplace, walk-through shower, jacuzzi tub, and custom closets. The basement offers a theater, family room, second kitchen, and mechanical room. Four HVAC-controlled garages span the main and basement levels. Outside awaits a true resort oasis with 975 ft of water frontage, a pool house, gunite pool and spa with infinity edge, spillover and fire features, sunning deck, tennis court, two docks, a powered boat lift, and a floating PWC lift.
For sale
$3,500,000
2023 River Oaks Point, Cropwell, AL 35054
6beds
12,022sqft
Single Family Residence
Built in 2006
0.73 Acres Lot
$-- Zestimate®
$291/sqft
$-- HOA
What's special
- 299 days
- 1,228
- 55
Zillow last checked:
Listing updated:
Listed by:
Jordan Burdette 205-905-9609,
Steel City at Keller Williams Realty,
JD Perry 205-533-1522,
Steel City at Keller Williams Realty
Source: GALMLS,MLS#: 21438121
Facts & features
Interior
Bedrooms & bathrooms
- Bedrooms: 6
- Bathrooms: 9
- Full bathrooms: 7
- 1/2 bathrooms: 2
Rooms
- Room types: 2nd Master (ROOM), Bedroom, Bonus Room, Breakfast Room (ROOM), Den/Family (ROOM), Dining Room, Kitchen, Master Bedroom, Media Room, Office/Study (ROOM), Play/Rec (ROOM)
Primary bedroom
- Level: First
Bedroom
- Level: Second
Bedroom 1
- Level: Second
Bedroom 2
- Level: Second
Bedroom 3
- Level: Second
Dining room
- Level: First
Family room
- Level: First
Kitchen
- Features: Breakfast Bar, Butlers Pantry, Pantry
- Level: First
Living room
- Level: First
Basement
- Area: 2562
Office
- Level: First
Heating
- 3+ Systems (HEAT), Central, Forced Air, Natural Gas
Cooling
- 3+ Systems (COOL), Central Air, Electric
Appliances
- Included: Trash Compactor, Convection Oven, Electric Cooktop, Dishwasher, Disposal, Freezer, Ice Maker, Microwave, Self Cleaning Oven, Double Oven, Refrigerator, Stainless Steel Appliance(s), Gas Water Heater
- Laundry: Electric Dryer Hookup, Floor Drain, Sink, Washer Hookup, Main Level, Laundry Room, Yes
Features
- Multiple Staircases, Recessed Lighting, Sound System, High Ceilings, Cathedral/Vaulted, Crown Molding, Smooth Ceilings, Tray Ceiling(s), Double Shower, Linen Closet, Separate Shower, Double Vanity, Sitting Area in Master, Tub/Shower Combo, Walk-In Closet(s), Dressing Room, In-Law Floorplan
- Flooring: Carpet, Hardwood, Marble
- Doors: French Doors
- Windows: Bay Window(s), Window Treatments
- Basement: Full,Partially Finished,Concrete
- Attic: Other,Yes
- Number of fireplaces: 2
- Fireplace features: Marble (FIREPL), Stone, Gas Log, Bedroom, Family Room, Gas
Interior area
- Total interior livable area: 12,022 sqft
- Finished area above ground: 9,460
- Finished area below ground: 2,562
Video & virtual tour
Property
Parking
- Total spaces: 4
- Parking features: Circular Driveway, Driveway, Parking (MLVL), Garage Faces Front
- Garage spaces: 4
- Has uncovered spaces: Yes
Features
- Levels: 2+ story
- Patio & porch: Covered, Open (PATIO), Patio, Open (DECK), Deck
- Exterior features: Dock, Lighting, Sprinkler System
- Has private pool: Yes
- Pool features: In Ground, Private
- Has spa: Yes
- Spa features: Bath
- Has water view: Yes
- Water view: Water
- On waterfront: Yes
- Waterfront features: Waterfront
- Body of water: Logan Martin
- Frontage length: 975
Lot
- Size: 0.73 Acres
- Features: Irregular Lot
Details
- Additional structures: Boat House, Storage
- Parcel number: 2807360001003.001
- Special conditions: N/A
- Other equipment: Home Theater, Intercom
Construction
Type & style
- Home type: SingleFamily
- Property subtype: Single Family Residence
Materials
- Brick
- Foundation: Basement
Condition
- Year built: 2006
Utilities & green energy
- Water: Public
- Utilities for property: Sewer Connected, Underground Utilities
Community & HOA
Community
- Features: Boat Launch, Swimming Allowed, Tennis Court(s), Boat Slip, Water Access
- Security: Security System
- Subdivision: River Oaks Estates
Location
- Region: Cropwell
Financial & listing details
- Price per square foot: $291/sqft
- Tax assessed value: $3,093,470
- Annual tax amount: $11,316
- Price range: $3.5M - $3.5M
- Date on market: 12/3/2025
- Road surface type: Paved
Estimated market value
Not available
Estimated sales range
Not available
Not available
Price history
| Date | Event | Price |
|---|---|---|
| 8/5/2026 | Listed for sale | $3,500,000$291/sqft |
Source:  GALMLS #21438121 Report a problem GALMLS #21438121 Report a problem | ||
| 7/5/2026 | Pending sale | $3,500,000$291/sqft |
Source: GALMLS #21438121 Report a problem | ||
| 6/21/2026 | Price change | $3,500,000-16.7%$291/sqft |
Source: GALMLS #21438121 Report a problem | ||
| 4/13/2026 | Price change | $4,200,000-1.2%$349/sqft |
Source: GALMLS #21438121 Report a problem | ||
| 12/5/2025 | Listed for sale | $4,250,000-5.6%$354/sqft |
Source: GALMLS #21438121 Report a problem | ||
| 10/2/2025 | Listing removed | $4,500,000$374/sqft |
Source: GALMLS #21409882 Report a problem | ||
| 9/4/2025 | Price change | $4,500,000-8.2%$374/sqft |
Source: GALMLS #21409882 Report a problem | ||
| 4/28/2025 | Price change | $4,900,000-2%$408/sqft |
Source: GALMLS #21409882 Report a problem | ||
| 2/19/2025 | Listed for sale | $5,000,000$416/sqft |
Source: GALMLS #21409882 Report a problem | ||
Public tax history
| Year | Property taxes | Tax assessment |
|---|---|---|
| 2025 | $11,316 +68.9% | $309,380 +65.1% |
| 2024 | $6,698 -0.2% | $187,400 -0.2% |
| 2023 | $6,712 +19% | $187,780 +18.9% |
| 2022 | $5,639 +13.5% | $157,960 -2.4% |
| 2021 | $4,968 | $161,820 |
| 2020 | $4,968 +0.7% | $161,820 +0.7% |
| 2019 | $4,935 +7.2% | $160,740 +7.1% |
| 2018 | $4,605 | $150,100 |
| 2017 | -- | $150,100 |
| 2016 | -- | $150,100 |
| 2015 | $4,616 | $150,100 -0.2% |
| 2014 | $4,616 | $150,440 |
| 2013 | -- | $150,440 |
| 2012 | -- | $150,440 |
| 2011 | -- | $150,440 -0.6% |
| 2010 | -- | $151,340 |
| 2009 | -- | $151,340 |
| 2008 | -- | $151,340 +101.8% |
| 2006 | -- | $75,000 +36.4% |
| 2005 | -- | $55,000 |
Find assessor info on the county website
Monthly payment
Est. payment
Payment breakdown
Explore the cost of this home by adjusting the details. Changes won't be saved.Climate risks
Neighborhood: Cropwell
Nearby schools
Schools provided by the listing agent
- Elementary: Coosa Valley
- Middle: Duran
- High: Pell City
Source: GALMLS. This data may not be complete. We recommend contacting the local school district to confirm school assignments for this home.
- $1,113,200-- bd2 ba4.1k sqft2021 River Oaks Point, Cropwell, AL 35054Off Market
- $744,000-- bd2 ba2.1k sqft2024 River Oaks Point, Cropwell, AL 35054Off Market
- $1,733,6004 bd5 ba3.3k sqft2030 River Oaks Point, Cropwell, AL 35054Off Market
- $828,2004 bd3 ba2.6k sqft2020 River Oaks Point, Cropwell, AL 35054Off Market