Luxury living at its finest on Logan Martin Lake! Main river channel with BIG views & deep yr round water! If you are looking for a turn key ready home, look no further! One of the BEST lots in the most coveted neighborhoods, this meticulously renovated home has everything you can dream of for the perfect lake day. The kitchen is well appointed with backlit Crystallo Quartzite countertops and sprawling 12 ft island, La Cornue French oven and range and 2 additional wolf ovens, high end appliances, 2 oversized refrigerators, and a scullery to make dinner prep a dream! No detail is overlooked! This home is full custom woodwork, imperial danby marble, Pierre Frey wallpaper, visual comforts, and John Richards lighting, along with solid wood doors and crystal door knobs. Master bath is a spa oasis with a Sunlight infrared suana. You will also find his and her 2 story closets, 9 seat theater, and a commercial grade playground. A MUST SEE to believe! Call today for your private showing!
For sale
$1,950,000
890 River Oaks Dr, Cropwell, AL 35054
6beds
8,000sqft
:
Get pre-qualified$10,815/mo
Single Family Residence
Built in 2004
1.5 Acres Lot
$1,802,200 Zestimate®
$244/sqft
$-- HOA
What's special
Commercial grade playgroundJohn richards lightingMeticulously renovated homeFull custom woodworkPierre frey wallpaperCrystal door knobsImperial danby marble
- 28 days |
- 1,177 |
- 45 |
Zillow last checked:
Listing updated:
Listed by:
Julie Luker 205-369-0852,
Keller Williams Pell City,
Cathy Pryor 205-915-7227,
ARC Realty Vestavia
Source: GALMLS,MLS#: 21458046
Facts & features
Interior
Bedrooms & bathrooms
- Bedrooms: 6
- Bathrooms: 6
- Full bathrooms: 5
- 1/2 bathrooms: 1
Rooms
- Room types: Bedroom, Dining Room, Bathroom, Half Bath (ROOM), Keeping Room (ROOM), Kitchen, Master Bathroom, Master Bedroom, Media Room, Office/Study (ROOM)
Primary bedroom
- Level: First
Bedroom 1
- Level: Second
Bedroom 2
- Level: Second
Bedroom 3
- Level: Second
Bedroom 4
- Level: Second
Primary bathroom
- Level: First
Bathroom 1
- Level: First
Bathroom 3
- Level: Second
Dining room
- Level: First
Kitchen
- Features: Breakfast Bar, Eat-in Kitchen, Kitchen Island, Pantry
- Level: First
Basement
- Area: 0
Office
- Level: Third
Heating
- Central, Heat Pump
Cooling
- Central Air, Heat Pump, Ceiling Fan(s)
Appliances
- Included: ENERGY STAR Qualified Appliances, Convection Oven, Gas Cooktop, Dishwasher, Disposal, Ice Maker, Microwave, Self Cleaning Oven, Refrigerator, Stove-Electric, Warming Drawer, Electric Water Heater
- Laundry: Electric Dryer Hookup, Sink, Washer Hookup, Main Level, Laundry Room, Laundry (ROOM), Yes
Features
- Multiple Staircases, Recessed Lighting, Sound System, Cathedral/Vaulted, High Ceilings, Crown Molding, Smooth Ceilings, Soaking Tub, Linen Closet, Separate Shower, Double Vanity, Shared Bath, Sitting Area in Master, Tub/Shower Combo, Walk-In Closet(s), Dressing Room
- Flooring: Hardwood, Stone, Tile
- Doors: Insulated Door
- Windows: Double Pane Windows, ENERGY STAR Qualified Windows
- Basement: Crawl Space
- Attic: Walk-In,Yes
- Number of fireplaces: 1
- Fireplace features: Masonry, Stone, Ventless, Gas Log, Family Room, Gas
Interior area
- Total interior livable area: 8,000 sqft
- Finished area above ground: 8,000
- Finished area below ground: 0
Video & virtual tour
Property
Parking
- Total spaces: 2
- Parking features: Attached, Driveway, Parking (MLVL), Open, Garage Faces Front
- Attached garage spaces: 2
- Has uncovered spaces: Yes
Features
- Levels: 2+ story,Tri-Level
- Patio & porch: Covered (DECK), Open (DECK), Screened (DECK), Deck
- Exterior features: Dock, Lighting, Sprinkler System
- Pool features: None
- Fencing: Fenced
- Has view: Yes
- View description: Mountain(s)
- Has water view: Yes
- Water view: Water
- Waterfront features: Waterfront
- Body of water: Logan Martin
- Frontage length: 220
Lot
- Size: 1.5 Acres
- Features: Few Trees, Subdivision
Details
- Additional structures: Boat House
- Parcel number: 2807360001009.020
- Special conditions: N/A
- Other equipment: Home Theater
Construction
Type & style
- Home type: SingleFamily
- Property subtype: Single Family Residence
Materials
- HardiPlank Type, Stone
Condition
- Year built: 2004
Utilities & green energy
- Electric: Generator
- Sewer: Septic Tank
- Water: Public
- Utilities for property: Underground Utilities
Green energy
- Energy efficient items: Lighting
Community & HOA
Community
- Features: Boat Launch, Boats-Motorized Allowed, Fishing
- Subdivision: River Oaks
Location
- Region: Cropwell
Financial & listing details
- Price per square foot: $244/sqft
- Tax assessed value: $968,550
- Annual tax amount: $7,118
- Price range: $2M - $2M
- Date on market: 7/4/2026
Estimated market value
$1,802,200
$1.71M - $1.89M
$2,497/mo
Price history
| Date | Event | Price |
|---|---|---|
| 7/4/2026 | Listed for sale | $1,950,000-22%$244/sqft |
Source:  GALMLS #21458046 Report a problem GALMLS #21458046 Report a problem | ||
| 6/19/2026 | Listing removed | $2,500,000$313/sqft |
Source: GALMLS #21446207 Report a problem | ||
| 3/11/2026 | Listed for sale | $2,500,000-13.8%$313/sqft |
Source: GALMLS #21446207 Report a problem | ||
| 9/20/2025 | Listing removed | $2,900,000$363/sqft |
Source: GALMLS #21409860 Report a problem | ||
| 2/28/2025 | Listed for sale | $2,900,000+243.2%$363/sqft |
Source: GALMLS #21409860 Report a problem | ||
| 6/15/2023 | Sold | $845,000+103.6%$106/sqft |
Source: Public Record Report a problem | ||
| 5/19/2015 | Sold | $415,000$52/sqft |
Source: Agent Provided Report a problem | ||
Public tax history
| Year | Property taxes | Tax assessment |
|---|---|---|
| 2025 | $7,118 +39.3% | $193,720 +36.5% |
| 2024 | $5,110 +225.6% | $141,940 +163.1% |
| 2023 | $1,569 +14% | $53,940 +13.7% |
| 2022 | $1,377 +20.8% | $47,420 |
| 2021 | $1,140 -0.4% | $47,420 |
| 2020 | $1,145 | $47,420 |
| 2019 | $1,145 +6.9% | $47,420 +6.8% |
| 2018 | $1,071 | $44,420 |
| 2017 | -- | $44,420 |
| 2016 | -- | $44,420 |
| 2015 | $1,060 | $44,420 +0.6% |
| 2014 | $1,060 | $44,160 |
| 2013 | -- | $44,160 |
| 2012 | -- | $44,160 |
| 2011 | -- | $44,160 +2.5% |
| 2010 | -- | $43,100 |
| 2009 | -- | $43,100 |
| 2008 | -- | $43,100 +4.8% |
| 2006 | -- | $41,120 |
| 2005 | -- | $41,120 -6.4% |
| 2004 | -- | $43,940 |
| 2003 | $1,362 | $43,940 |
| 2002 | -- | -- |
| 2000 | -- | -- |
Find assessor info on the county website
Monthly payment
Est. payment
Payment breakdown
Explore the cost of this home by adjusting the details. Changes won't be saved.Climate risks
Neighborhood: Cropwell
Nearby schools
GreatSchools rating
- 10/10Coosa Valley Elementary SchoolGrades: K-4Distance: 2 mi
- 5/10Williams Intermediate SchoolGrades: 4-7Distance: 3.7 mi
- 5/10Pell City High SchoolGrades: 9-12Distance: 5.1 mi
Schools provided by the listing agent
- Elementary: Coosa Valley
- Middle: Williams
- High: Pell City
Source: GALMLS. This data may not be complete. We recommend contacting the local school district to confirm school assignments for this home.
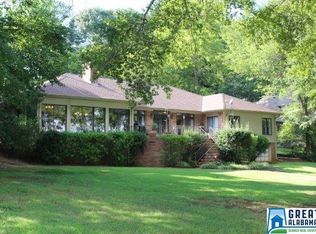
- $823,6003 bd4 ba3.5k sqft870 River Oaks Dr, Cropwell, AL 35054Off Market
- $715,000-- bd2 ba2.7k sqft900 River Oaks Dr, Cropwell, AL 35054Off Market
- $972,6005 bd4 ba3.9k sqft860 River Oaks Dr, Cropwell, AL 35054Off Market
- $1,418,5003 bd4 ba4k sqft930 River Oaks Dr, Cropwell, AL 35054Off Market
- $902,6004 bd6 ba3.4k sqft850 River Oaks Dr, Cropwell, AL 35054Off Market
- $852,9006 bd3 ba5k sqft820 River Oaks Dr, Cropwell, AL 35054Off Market
- $769,900-- bd1 ba3.8k sqft980 River Oaks Dr, Cropwell, AL 35054Off Market
- $179,700-- bd0 ba1.9k sqft980 River Oaks Dr, Cropwell, AL 35054Off Market
A local agent can set up tours, give advice and negotiate with sellers.
A local lender can help you make sure your offer is ready when you are.
Similar homes
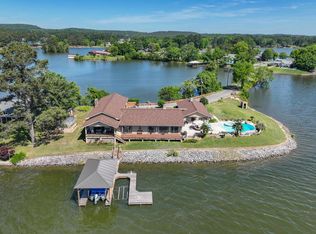
- $1,300,0004 bd4 ba4.9k sqftTbd, Cropwell, AL 35054For Sale
 MLS ID #21451997, Karen Bain, Fields Gossett Realty. GALMLS
 - $1,275,0005 bd5 ba4.6k sqft7023 Blackberry Ln, Pell City, AL 35128For Sale
 MLS ID #21452309, Micah Martin, Keller Williams Pell City. GALMLS
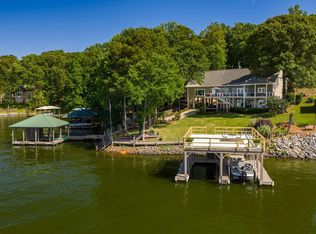
 - $1,200,0006 bd5 ba5.6k sqft378 Lakeview Cir, Alpine, AL 35014For Sale
 MLS ID #21453191, Kristen Parker, Keller Williams Realty Vestavia. GALMLS
 - $1,100,0005 bd4 ba4.1k sqft733 Lakeview Crest Dr, Pell City, AL 35128For Sale
 MLS ID #21457277, Laurie Burgess, Webb & Company Realty. GALMLS
 - $1,150,0005 bd6 ba6.3k sqft80 Whispering Oaks Ln, Talladega, AL 35160For SaleMLS ID #21454223, Michelle Greene, EXIT Coosa River Realty LLC. GALMLS
- $1,250,0004 bd5 ba4.9k sqft150 Weatherton Trl, Harpersville, AL 35078For SaleMLS ID #21455511, Tammy Mularski, RealtySouth-Inverness Office. GALMLS
- $1,195,0004 bd4 ba4.5k sqftStarlink. Buyer To Confirm, Talladega, AL 35160For SaleMLS ID #21449025, Daniel Worthington, ARC Realty 280. GALMLS
- $995,0004 bd6 ba5.2k sqftWindstream, Leeds, AL 35094For SaleMLS ID #21438634, Pam Grant, ARC Realty 280. GALMLS
- $1,100,0005 bd5 ba6k sqftSpectrum, Odenville, AL 35120For SaleMLS ID #21422124, Laurie Brasher, Fields Gossett Realty. GALMLS
