Skip main navigation
Sold
  • $760,000

    2023 SE Pine St, Portland, OR 97214

    3beds
    2,045sqft
    Residential, Single Family Residence
    Built in 1917
    5,227.2 Square Feet Lot
    $760,200 Zestimate®
    $372/sqft
    $3,692 Estimated rent

    Home value

    $760,200

    $715,000 - $806,000

    $3,692/mo

    Zestimate® history
    Loading
    Loading...

    Owner options

    List your home for rent

    $3,692/mo

    Rent Zestimate®

    Find your next renter with Zillow Rental Manager. Plus, with online applications, you can quickly screen prospective tenants – for free.

    Learn more

    $3,692/mo

    Rent Zestimate®

    Refinance and save

    $4,645/mo

    Est. payment

    Refinancing to a lower rate could help reduce your monthly payments and save thousands over the life of the loan.

    See today's rates

    $4,645/mo

    Est. payment

    Explore your selling options

    Work with a Zillow partner agent

    Leverage their expertise and Zillow's premium Showcase listings to get your home seen by more buyers.

    Get started

    List with your own agent

    Get your home in front of millions of buyers by listing it on Zillow.

    Learn how to do it

    Sell it yourself

    Take full control of how buyers see your home on Zillow by listing For Sale by Owner (FSBO).

    List your home

    What's special

    Vintage built-insSeparate studio spaceDetailed millworkSpacious bedroomsRich hardwood floorsAbundant natural lightElegant windows
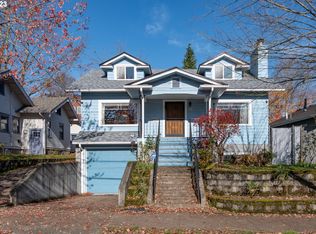
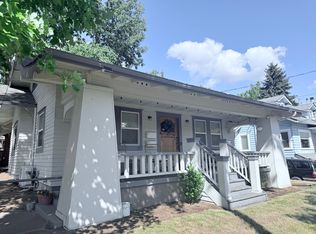
    Timeless charm meets modern livability in this beautifully preserved 3-bedroom, 2-bath home, where classic architecture and thoughtful updates come together seamlessly. From the moment you step inside, you’re welcomed by rich hardwood floors, detailed millwork, vintage built-ins, and abundant natural light pouring through elegant windows—each detail telling a story of craftsmanship and care.The main living spaces offer a warm and inviting flow, perfect for both everyday living and effortless entertaining. Upstairs, spacious bedrooms provide comfort and retreat, while the home’s layout offers flexibility to suit a variety of lifestyles.The lower level adds incredible versatility with a guest suite, ideal for extended stays, private workspace, or multi-generational living.A rare and coveted feature, the detached two-car garage provides both convenience and storage, while the separate studio space opens the door to endless possibilities—home office, creative retreat, fitness space, or potential income opportunity.Outdoor spaces invite quiet mornings, afternoon gardening, or intimate gatherings, creating a seamless extension of the home’s charm.A true blend of character, functionality, and flexibility—this is the kind of home that lives beautifully in every season.This is a hard to beat location if you want the happenings of the SE hustle and bustle.

    Zillow last checked:

    Listing updated:

    Listed by:

    Susie Hunt Moran #AGENT_PHONE,

    Windermere Realty Trust

    Bought with:

    Heidi Hopfer, 201234880

    Neighbors Realty

    Source: RMLS (OR),MLS#: 214925693MLS Logo

    Facts & features

    Interior

    Bedrooms & bathrooms
    • Bedrooms: 3
    • Bathrooms: 2
    • Full bathrooms: 2
    • Main level bathrooms: 1
    Primary bedroom
    • Features: Hardwood Floors
    • Level: Main
    • Area: 130
    • Dimensions: 13 x 10
    Bedroom 2
    • Features: Ceiling Fan, Hardwood Floors
    • Level: Main
    • Area: 120
    • Dimensions: 12 x 10
    Bedroom 3
    • Level: Lower
    • Area: 120
    • Dimensions: 12 x 10
    Dining room
    • Features: Builtin Features, Hardwood Floors
    • Level: Main
    • Area: 156
    • Dimensions: 13 x 12
    Family room
    • Level: Lower
    • Area: 230
    • Dimensions: 23 x 10
    Kitchen
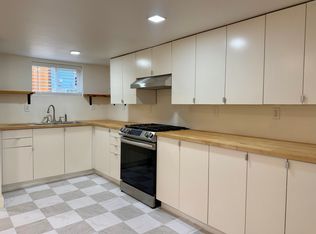
    • Features: Dishwasher, Hardwood Floors, Updated Remodeled, Free Standing Refrigerator, Granite
    • Level: Main
    • Area: 156
    • Width: 12
    Living room
    • Features: Builtin Features, Fireplace, Hardwood Floors
    • Level: Main
    • Area: 195
    • Dimensions: 15 x 13
    Office
    • Features: Hardwood Floors, Skylight, Studio
    • Level: Main
    • Area: 207
    • Dimensions: 23 x 9
    Heating
    • Forced Air, Fireplace(s)
    Cooling
    • Central Air
    Appliances
    • Included: Dishwasher, Free-Standing Range, Free-Standing Refrigerator, Stainless Steel Appliance(s), Electric Water Heater, Gas Water Heater
    Features
    • Granite, High Ceilings, Marble, Wainscoting, Studio, Ceiling Fan(s), Built-in Features, Updated Remodeled, Pot Filler, Tile
    • Flooring: Hardwood, Wood
    • Windows: Storm Window(s), Vinyl Frames, Wood Frames, Skylight(s)
    • Basement: Finished,Full
    • Number of fireplaces: 1
    • Fireplace features: Wood Burning
    Interior area
    • Total structure area: 2,045
    • Total interior livable area: 2,045 sqft

    Property

    Parking
    • Total spaces: 2
    • Parking features: Driveway, On Street, Garage Door Opener, Detached, Extra Deep Garage
    • Garage spaces: 2
    • Has uncovered spaces: Yes
    Accessibility
    • Accessibility features: Ground Level, Main Floor Bedroom Bath, Minimal Steps, Accessibility
    Features
    • Levels: Two
    • Stories: 2
    • Patio & porch: Deck, Porch
    • Exterior features: Yard
    • Fencing: Fenced
    Lot
    • Size: 5,227 sqft
    • Features: Level, Trees, SqFt 5000 to 6999
    Details
    • Additional structures: GuestQuarters, SecondGarage
    • Parcel number: R155982
    • Zoning: R-5

    Construction

    Type & style
    • Home type: SingleFamily
    • Architectural style: Bungalow
    • Property subtype: Residential, Single Family Residence
    Materials
    • Lap Siding
    • Foundation: Concrete Perimeter
    • Roof: Composition
    Condition
    • Resale,Updated/Remodeled
    • New construction: No
    • Year built: 1917

    Utilities & green energy

    • Gas: Gas
    • Sewer: Public Sewer
    • Water: Public

    Community & neighborhood

    Location
    • Region: Portland
    • Subdivision: Buckman

    Other

    Other facts
    • Listing terms: Cash,Conventional
    • Road surface type: Paved

    Price history

    DateEventPrice
    5/13/2026Sold$760,000$372/sqft
    Source: RMLS (OR) #214925693 Report a problem
    4/24/2026Pending sale$760,000$372/sqft
    Source: RMLS (OR) #214925693 Report a problem
    4/19/2026Price change$760,000-2.4%$372/sqft
    Source: RMLS (OR) #214925693 Report a problem
    4/1/2026Listed for sale$779,000+2.5%$381/sqft
    Source: RMLS (OR) #214925693 Report a problem
    9/20/2023Sold$760,000+1.3%$372/sqft
    Source: RMLS (OR) #23562389 Report a problem
    8/31/2023Pending sale$750,000$367/sqft
    Source: RMLS (OR) #23562389 Report a problem
    8/22/2023Price change$750,000-3.2%$367/sqft
    Source: RMLS (OR) #23562389 Report a problem
    8/17/2023Pending sale$775,000$379/sqft
    Source: RMLS (OR) #23562389 Report a problem
    8/4/2023Price change$775,000-3%$379/sqft
    Source: RMLS (OR) #23562389 Report a problem
    7/21/2023Price change$799,000-3.6%$391/sqft
    Source: RMLS (OR) #23562389 Report a problem
    7/14/2023Price change$829,000-2.5%$405/sqft
    Source: RMLS (OR) #23562389 Report a problem
    6/27/2023Listed for sale$850,000+0.6%$416/sqft
    Source: RMLS (OR) #23562389 Report a problem
    5/21/2021Sold$845,000+10.5%$413/sqft
    Source: RMLS (OR) #21400972 Report a problem
    5/6/2021Pending sale$765,000$374/sqft
    Source: RMLS (OR) #21400972 Report a problem
    4/30/2021Listed for sale$765,000+18.1%$374/sqft
    Source: RMLS (OR) #21400972 Report a problem
    5/2/2019Sold$647,500-0.4%$317/sqft
    Source: BHHS Northwest solds #19385289_97214 Report a problem
    4/19/2019Pending sale$649,900$318/sqft
    Source: Berkshire Hathaway HomeServices NW Real Estate #19385289 Report a problem
    4/17/2019Listed for sale$649,900+282.5%$318/sqft
    Source: Berkshire Hathaway HomeServices NW Real Estate #19385289 Report a problem
    1/8/2019Listing removed$3,295$2/sqft
    Source: Bridge City Properties, LLC Report a problem
    11/19/2018Listed for rent$3,295$2/sqft
    Source: Bridge City Properties, LLC Report a problem
    1/11/2002Sold$169,900$83/sqft
    Source: Public Record Report a problem

    Public tax history

    YearProperty taxesTax assessment
    2025$7,421 +3.7%$275,420 +3%
    2024$7,154 +4%$267,400 +3%
    2023$6,880 +2.2%$259,620 +3%
    2022$6,731 +1.7%$252,060 +3%
    2021$6,617 +9%$244,720 +3%
    2020$6,070 +3.8%$237,600 +3%
    2019$5,847 $230,680 +66.2%
    2018$5,847 +66.2%$138,810 +3%
    2017$3,517 +14%$134,770 +3%
    2016$3,085 $130,850 +3%
    2015$3,085 $127,040

    Find assessor info on the county website

    Neighborhood: Buckman

    Nearby schools

    GreatSchools rating
    Schools provided by the listing agent
    • Elementary: Buckman
    • Middle: Hosford
    • High: Cleveland

    Source: RMLS (OR). This data may not be complete. We recommend contacting the local school district to confirm school assignments for this home.

    Get a cash offer in 3 minutes
    Find out how much your home could sell for in as little as 3 minutes with a no-obligation cash offer.
    Estimated market value
    $760,200
    Get a cash offer in 3 minutes
    Find out how much your home could sell for in as little as 3 minutes with a no-obligation cash offer.
    Estimated market value
    $760,200