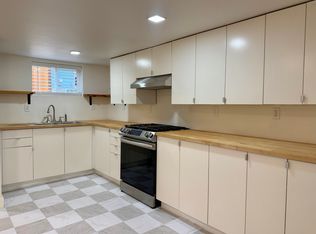
Rarely do you find a home that is so walkable, so charming, AND so updated! Words that come to mind - pleasant, charming, enjoyable, engaging, delectable, and enchanting…could also be describing a delicious pastry so maybe I am also hungry as I write this? This refreshed beauty has it all. Upon walking in you are flooded with natural (south facing) light. To the left you have a stunning dining room with built-ins and to the right a gorg living room with a fireplace focal point and shelves for your tchotchkes and books!The kitchen is a vintage cutie pie, complete with built-in dining nook, ample cabinets, updated appliances AND a walk-in pantry (we love cute AND functional). Finishing off the main level is a primary with A TON of closet space and enough room for a king AND anything else you need. There’s another bedroom with an attached nook and last but not least, a full bathroom complete with the vintage blue tub that we are all glad has not fallen victim to time and fads. Upstairs is perfect for pretty much anything, a library, office, record zone etc and the full bedroom is large enough to be a primary, yoga retreat or anything you need room for - I don’t care get weird! Plenty of storage and natural light! Downstairs in the basement we have the tallest ceilings and a space just CALLING to be an ADU. Hello separate entrance through the garage, awesome storage, huge full bathroom, laundry, and walk in closet!Full house updates: Drainage, newer AC, Updated electrical, new or updated flooring on every level., Fenced in backyard and added gate on driveway, painted exterior of house. Updated primary bedroom closet doors, new drywall in attic and basement, fresh paint in every room, updated pantry. In the basement replaced drop ceiling in basement w/ new lighting and new drywall, new flooring. New appliances: smart fridge, smart washer/dryer, induction oven/stove, deep freezer. Roof is approximately 6 ish and a new sewer in '24. [Home Energy Score = 3. HES Report at https://rpt.greenbuildingregistry.com/hes/OR10223610]
Pending
$750,000
2015 SE Pine St, Portland, OR 97214
3beds
3,090sqft
Residential, Single Family Residence
Built in 1922
5,227 Square Feet Lot
$-- Zestimate®
$243/sqft
$-- HOA
What's special
Updated appliancesAmple cabinetsPainted exterior of houseWalk-in pantry
- 24 days
- 890
- 130
Likely to sell faster than
Zillow last checked:
Listing updated:
Listed by:
Chandra Noble-Ashford 503-933-6538,
Think Real Estate
Source: RMLS (OR),MLS#: 548160900
Facts & features
Interior
Bedrooms & bathrooms
- Bedrooms: 3
- Bathrooms: 2
- Full bathrooms: 2
- Main level bathrooms: 1
Rooms
- Room types: Bedroom 2, Bedroom 3, Dining Room, Family Room, Kitchen, Living Room, Primary Bedroom
Primary bedroom
- Features: Double Closet, Suite
- Level: Main
- Area: 187
- Dimensions: 11 x 17
Bedroom 2
- Features: Closet
- Level: Upper
- Area: 288
- Dimensions: 16 x 18
Bedroom 3
- Features: Wood Stove
- Level: Lower
- Area: 144
- Dimensions: 12 x 12
Dining room
- Features: Builtin Features, Hardwood Floors
- Level: Main
- Area: 169
- Dimensions: 13 x 13
Family room
- Level: Lower
- Area: 154
- Dimensions: 11 x 14
Kitchen
- Features: Dishwasher, Disposal, Pantry, Free Standing Range, Free Standing Refrigerator
- Level: Main
- Area: 180
- Width: 18
Living room
- Features: Builtin Features, Fireplace, Hardwood Floors
- Level: Main
- Area: 247
- Dimensions: 19 x 13
Heating
- Forced Air, Fireplace(s)
Cooling
- Central Air
Appliances
- Included: Dishwasher, Free-Standing Range, Free-Standing Refrigerator, Disposal, Gas Water Heater
- Laundry: Laundry Room
Features
- Floor 3rd, Ceiling Fan(s), High Ceilings, Closet, Built-in Features, Pantry, Double Closet, Suite
- Flooring: Luxury Vinyl Plank, Wood, Hardwood
- Windows: Double Pane Windows
- Basement: Exterior Entry,Finished,Full
- Number of fireplaces: 2
- Fireplace features: Pellet Stove, Wood Burning, Wood Burning Stove
Interior area
- Total structure area: 3,090
- Total interior livable area: 3,090 sqft
Video & virtual tour
Property
Parking
- Total spaces: 2
- Parking features: Driveway, Off Street, Garage Door Opener, Attached, Detached
- Attached garage spaces: 2
- Has uncovered spaces: Yes
Features
- Stories: 3
- Patio & porch: Porch
- Exterior features: Garden, Yard
- Has spa: Yes
- Spa features: Bath
- Fencing: Fenced
Lot
- Size: 5,227 Square Feet
- Features: Level, Terraced, SqFt 5000 to 6999
Details
- Additional structures: SecondGarage
- Parcel number: R155981
Construction
Type & style
- Home type: SingleFamily
- Architectural style: Bungalow,Craftsman
- Property subtype: Residential, Single Family Residence
Materials
- Wood Siding
- Roof: Composition
Condition
- Resale
- New construction: No
- Year built: 1922
Utilities & green energy
- Gas: Gas
- Sewer: Public Sewer
- Water: Public
Community & HOA
HOA
- Has HOA: No
Location
- Region: Portland
Financial & listing details
- Price per square foot: $243/sqft
- Tax assessed value: $751,730
- Annual tax amount: $8,954
- Date on market: 10/14/2026
- Cumulative days on market: 24 days
- Listing terms: Cash,Conventional,FHA,VA Loan
- Road surface type: Paved
Estimated market value
Not available
Estimated sales range
Not available
Not available
Price history
| Date | Event | Price |
|---|---|---|
| 10/19/2026 | Pending sale | $750,000$243/sqft |
Source:  RMLS (OR) #548160900 Report a problem | ||
| 10/14/2026 | Listed for sale | $750,000+14.5%$243/sqft |
Source: RMLS (OR) #548160900 Report a problem | ||
| 2/5/2024 | Sold | $655,000+0.8%$212/sqft |
Source: RMLS (OR) #23604817 Report a problem | ||
| 1/6/2024 | Pending sale | $650,000$210/sqft |
Source: RMLS (OR) #23604817 Report a problem | ||
| 1/3/2024 | Price change | $650,000-13.2%$210/sqft |
Source: RMLS (OR) #23604817 Report a problem | ||
| 11/16/2023 | Listed for sale | $749,000$242/sqft |
Source: RMLS (OR) #23604817 Report a problem | ||
Public tax history
| Year | Property taxes | Tax assessment |
|---|---|---|
| 2025 | $8,954 +3.7% | $332,320 +3% |
| 2024 | $8,633 +4% | $322,650 +3% |
| 2023 | $8,301 +2.2% | $313,260 +3% |
| 2022 | $8,121 +1.7% | $304,140 +3% |
| 2021 | $7,984 +9% | $295,290 +3% |
| 2020 | $7,324 +3.8% | $286,690 +3% |
| 2019 | $7,055 | $278,340 +3% |
| 2018 | $7,055 +3% | $270,240 +3% |
| 2017 | $6,847 +14% | $262,370 +3% |
| 2016 | $6,006 | $254,730 +3% |
| 2015 | $6,006 +2.7% | $247,320 +3% |
| 2014 | $5,848 +4% | $240,120 +3% |
| 2013 | $5,626 +10.5% | $233,130 +3% |
| 2012 | $5,090 +3.9% | $226,340 +3% |
| 2011 | $4,898 +5.4% | $219,750 +3% |
| 2010 | $4,647 +2.7% | $213,350 +3% |
| 2009 | $4,525 +6% | $207,140 +3% |
| 2008 | $4,271 +0.3% | $201,110 +3% |
| 2007 | $4,258 +11.4% | $195,260 +3% |
| 2006 | $3,824 +4.7% | $189,580 +3% |
| 2005 | $3,652 -8.2% | $184,060 +3% |
| 2004 | $3,978 +2.3% | $178,700 +3% |
| 2003 | $3,890 +8.9% | $173,500 +3% |
| 2002 | $3,572 +7.4% | $168,450 +6.1% |
| 2000 | $3,327 +7.6% | $158,790 +3% |
| 1999 | $3,093 | $154,170 |
Find assessor info on the county website
Monthly payment
Est. payment
Payment breakdown
Explore the cost of this home by adjusting the details. Changes won't be saved.Climate risks
Neighborhood: Buckman
Nearby schools
Schools provided by the listing agent
- Elementary: Buckman
- Middle: Hosford
- High: Cleveland
Source: RMLS (OR). This data may not be complete. We recommend contacting the local school district to confirm school assignments for this home.
Similar homes
- $725,0004 bd2 ba2.4k sqft2206 SE Salmon St, Portland, OR 97214Active
 MLS ID #470792332, Declan O'Connor, Cascade Hasson Sotheby's International Realty. RMLS (OR)
- $800,0003 bd3 ba2.4k sqft1915 SE 21st Ave, Portland, OR 97214Active
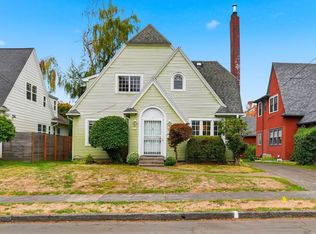 MLS ID #119246788, Aaron Rader, Redfin. RMLS (OR)
- $800,0004 bd3 ba3.1k sqft2406 SE Yamhill St, Portland, OR 97214Active
 MLS ID #646886818, Judy Adler, Windermere Heritage. RMLS (OR)
- $615,0003 bd2 ba1.8k sqft1903 SE Stark St, Portland, OR 97214Active
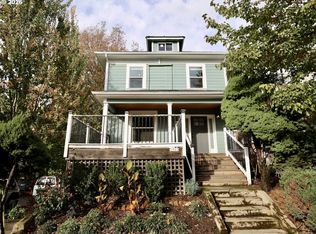 MLS ID #787533474, Christopher Lancefield, Lancefield Realty. RMLS (OR)
- $749,9003 bd3 ba2.9k sqft3818 SE Morrison St, Portland, OR 97214ActiveMLS ID #183708279, Darryl Bodle, Keller Williams Realty Portland Premiere. RMLS (OR)
- $750,0003 bd2 ba2.6k sqft2307 NE Everett St, Portland, OR 97232ActiveMLS ID #303528779, Austin Ramey, Keller Williams Realty Portland Premiere. RMLS (OR)
- $599,0005 bd3 ba2.4k sqft428 SE 30th Pl, Portland, OR 97214ActiveMLS ID #754895128, Mercedes Li, Mercedes Realty LLC. RMLS (OR)
- $734,9003 bd2 ba2.8k sqft3328 SE Washington St, Portland, OR 97214ActiveMLS ID #519951479, Valerie Hunter, H & H Preferred Real Estate. RMLS (OR)
- $600,0004 bd2 ba3.3k sqft2249 E Burnside St, Portland, OR 97214ActiveMLS ID #744527596, Benjamin Mauck, Mauck Realty. RMLS (OR)
- $939,0004 bd3 ba2.8k sqft480 SE 18th Ave, Portland, OR 97214ActiveMLS ID #139621877, Lynda O'Neill, John L. Scott. RMLS (OR)
- $775,0003 bd2 ba2.2k sqft1307 NE Hancock St, Portland, OR 97212ActiveMLS ID #728816263, Maureen Swan, Portland Proper Real Estate. RMLS (OR)
- $625,0004 bd2 ba3.1k sqft2814 NE 25th Ave, Portland, OR 97212ActiveMLS ID #656025215, Christopher Hayes, MORE Realty. RMLS (OR)
- $522,0003 bd3 ba2.7k sqft2004 SE Ash St, Portland, OR 97214ActiveMLS ID #682388660, Wendy Martin, eXp Realty, LLC. RMLS (OR)
- $750,0003 bd2 ba2.4k sqft3236 SE Yamhill St, Portland, OR 97214ActiveMLS ID #200738252, Steve Odermann, LUXE Forbes Global Properties. RMLS (OR)
- $679,9003 bd2 ba2.3k sqft1712 SE Stark St, Portland, OR 97214ActiveMLS ID #591800141, Valerie Hunter, H & H Preferred Real Estate. RMLS (OR)
- $699,9996 bd5 ba3k sqft1925 SE Alder St, Portland, OR 97214ActiveMLS ID #442930695, Reuben Schug, Windermere Realty Trust. RMLS (OR)
- $430,0003 bd1 ba1.9k sqft1936 SE Oak St, Portland, OR 97214ActiveMLS ID #689700141, Christopher Lancefield, Lancefield Realty. RMLS (OR)
- $899,0004 bd2 ba3.1k sqft1524 SE 24th Ave, Portland, OR 97214ActiveMLS ID #440851455, Erin Livengood, Windermere Realty Trust. RMLS (OR)
- $729,0003 bd2 ba2.8k sqft2832 NE 9th Ave, Portland, OR 97212ActiveMLS ID #750630245, Emily Allen, 503 Properties Inc. RMLS (OR)
