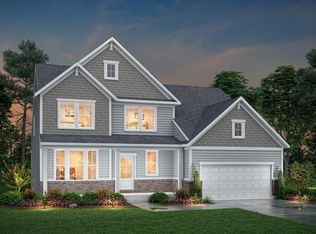
New construction by Fischer Homes in the beautiful Salt Run Preserve community, featuring the stunning Blair design. This unique plan offers 4 bedrooms, 3 full baths, and 1 half bath. The expansive 2-story family room is the perfect gathering space. Spacious open kitchen with a large island and walk-in pantry connects to the morning room, that walks out to the patio. Private study through French doors at the main entry foyer. The owner's suite is on its own level and features a spacious private bath and oversized walk-in closet. Included on the step-down level is a versatile recreation room that can be customized into a guest suite. Full basement with bath rough-in. The spacious 2-bay garage completes this exceptional home.
Pending
$644,836
2023 Salt Run Way, Hamilton Township, OH 45152
4beds
3,138sqft
Single Family Residence
Built in ----
0.32 Acres Lot
$644,200 Zestimate®
$205/sqft
$81/mo HOA
What's special
- 2 days
- 1
- 0
Zillow last checked:
Listing updated:
Listed by:
Alexander A. Hencheck 513-438-3516,
HMS Real Estate 513-469-2424
Source: Cincy MLS,MLS#: 1890001 Originating MLS: Cincinnati Area Multiple Listing Service
Originating MLS: Cincinnati Area Multiple Listing Service
Facts & features
Interior
Bedrooms & bathrooms
- Bedrooms: 4
- Bathrooms: 4
- Full bathrooms: 3
- 1/2 bathrooms: 1
Primary bedroom
- Features: Bath Adjoins, Walk-In Closet(s), Wall-to-Wall Carpet
- Level: Second
- Area: 270
- Dimensions: 18 x 15
Bedroom 2
- Level: Third
- Area: 121
- Dimensions: 11 x 11
Bedroom 3
- Level: Third
- Area: 132
- Dimensions: 11 x 12
Bedroom 4
- Level: Third
- Area: 168
- Dimensions: 12 x 14
Bedroom 5
- Area: 0
- Dimensions: 0 x 0
Primary bathroom
- Features: Shower, Double Vanity, Tub
Bathroom 1
- Features: Full
- Level: Second
Bathroom 2
- Features: Full
- Level: Third
Bathroom 3
- Features: Full
- Level: Third
Dining room
- Area: 0
- Dimensions: 0 x 0
Family room
- Features: Wall-to-Wall Carpet
- Area: 306
- Dimensions: 17 x 18
Kitchen
- Features: Pantry, Vinyl Floor, Kitchen Island, Marble/Granite/Slate
- Area: 180
- Dimensions: 12 x 15
Living room
- Area: 0
- Dimensions: 0 x 0
Office
- Features: Wall-to-Wall Carpet, French Doors
- Level: First
- Area: 156
- Dimensions: 12 x 13
Heating
- Forced Air, Gas
Cooling
- Central Air
Appliances
- Included: Dishwasher, Gas Cooktop, Microwave, Oven/Range, Electric Water Heater
Features
- High Ceilings
- Doors: Multi Panel Doors
- Windows: Vinyl, Insulated Windows
- Basement: Full,Bath/Stubbed,Unfinished
Interior area
- Total structure area: 3,138
- Total interior livable area: 3,138 sqft
Property
Parking
- Total spaces: 2
- Parking features: Driveway
- Garage spaces: 2
- Has uncovered spaces: Yes
Features
- Patio & porch: Patio, Porch
Lot
- Size: 0.32 Acres
- Dimensions: 80 x 175
- Features: Less than .5 Acre
Details
- Parcel number: 1722315001
- Zoning description: Residential
Construction
Type & style
- Home type: SingleFamily
- Architectural style: Traditional
- Property subtype: Single Family Residence
Materials
- Brick, Vinyl Siding
- Foundation: Concrete Perimeter
- Roof: Shingle
Condition
- New construction: Yes
Details
- Builder name: Fischer Homes
- Warranty included: Yes
Utilities & green energy
- Gas: Natural
- Sewer: Public Sewer
- Water: Public
Community & HOA
Community
- Security: Smoke Alarm
- Subdivision: Salt Run Preserve
HOA
- Has HOA: Yes
- HOA fee: $975 annually
- HOA name: TBD
Location
- Region: Hamilton Township
Financial & listing details
- Price per square foot: $205/sqft
- Date on market: 8/9/2026
- Listing terms: Special Financing
- Road surface type: Paved
Estimated market value
$644,200
$612,000 - $676,000
$3,315/mo
Price history
| Date | Event | Price |
|---|---|---|
| 8/10/2026 | Pending sale | $644,836$205/sqft |
Source:  Cincy MLS #1890001 Report a problem Cincy MLS #1890001 Report a problem | ||
Public tax history
Tax history is unavailable.
Monthly payment
Est. payment
Payment breakdown
Explore the cost of this home by adjusting the details. Changes won't be saved.Climate risks
Neighborhood: 45152

Similar homes
- $454,9004 bd3 ba2.4k sqft7863 Horizon Bnd, Morrow, OH 45152New Construction
 Fischer Homes
 - from $558,5003 bd3 ba2.5k sqftATWELL Plan, Highmeadow, Morrow, OH 45152New Construction
 Drees Homes
 - from $525,0004 bd3 ba2.6k sqftALWICK Plan, Highmeadow, Morrow, OH 45152New Construction
 Drees Homes
 - from $443,9954 bd3 ba3k sqftThoreau Plan, Bell Harbor, Maineville, OH 45039New Construction
 M/I Homes
 - $580,0004 bd3 ba2.3k sqft3107 Canvasback Ct, Franklin, OH 45005New Construction
 MLS ID #1892373, Timothy L Cheek, New Home Star Ohio, LLC. Cincy MLS
 - $659,9004 bd3 ba3k sqft44 Ed Knoll Bend Pl, Springboro, OH 45066New Construction
 DABR MLS
 - $669,9004 bd3 ba3.1k sqft25 Ed Knoll Bend Pl, Springboro, OH 45066New ConstructionDABR MLS
- $639,9004 bd3 ba2.6k sqft170 Dan Haven Pl, Springboro, OH 45066New ConstructionDABR MLS
- $691,9003 bd3 ba2.1k sqft7072 Celebration Way, Mason, OH 45040New ConstructionMLS ID #1880467, Theodore Hoerstmann, Traditions Building and Dev.. Cincy MLS
- $625,0003 bd3 ba2.4k sqft7951 Monet Dr #44, Mason, OH 45040New ConstructionCincy MLS
- $515,0004 bd3 ba2.8k sqft3080 Canvasback Ct, Franklin, OH 45005New ConstructionMLS ID #946096, Timothy Cheek, New Home Star Ohio LLC. DABR MLS
- $505,0004 bd3 ba2.6k sqft3095 Canvasback Ct, Franklin, OH 45005New ConstructionMLS ID #946087, Timothy Cheek, New Home Star Ohio LLC. DABR MLS
