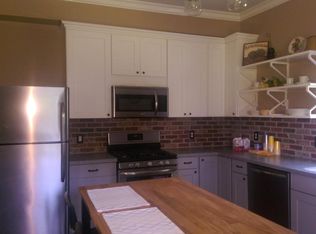
Step into history with this lovingly preserved 4 bedroom, 2.5 bath estate- built in 1807 by john Chambers.he built it for his second wife and named it "Cedar Hill", allegedly for the cedar trees dug up at Blue Licks. It combines the grand craftsmanship of that period, but has the comforts of modern living. The home is a two story with walk up attic. It features a wide central hallway and large rooms on each side. The bedrooms, living room and den boast huge fireplaces with hand carved mantels. You will fall in love with the architectural details and wide oak flooring.Baths are tastefully updated without sacrificing the historical integrity of home. Entertaining is a breeze as the spaces flow easily. Updated kitchen features granite counters and cherry cabinetry.A built in beverage center, huge island complete the kitchen. First floor room can easily be 5th bedroom or office. 2 car detached garage with apartment, currently rented, allows extra income. Call Sharon 606-584-5181 for a tour
For sale
$759,000
2023 Us Highway 68, Maysville, KY 41056
4beds
5,504sqft
Single Family Residence
Built in 1807
-- sqft lot
$720,600 Zestimate®
$138/sqft
$-- HOA
What's special
Architectural detailsUpdated kitchenCherry cabinetryWide oak flooringGranite countersWide central hallwayBuilt in beverage center
- 12 days |
- 541 |
- 22 |
Likely to sell faster than
Zillow last checked:
Listing updated:
Listed by:
Sharon Lightner,
Limestone Properties
Source: Buffalo Trace MLS,MLS#: 45449
Facts & features
Interior
Bedrooms & bathrooms
- Bedrooms: 4
- Bathrooms: 3
- Full bathrooms: 2
- 1/2 bathrooms: 1
Dining room
- Features: Dining Area
- Level: Main
Kitchen
- Features: Kitchen Island
Heating
- Geothermal, Heat Pump, Fireplace(s)
Cooling
- Central Electric
Appliances
- Included: Range, Refrigerator, Dishwasher, Washer, Dryer, Electric Water Heater
- Laundry: W/D Hookup
Features
- Ceiling Fan(s), Walk-In Closet(s)
- Flooring: Wall to Wall Carpet, Hardwood, Tile
- Basement: Cellar
- Attic: Permanent Stairs
- Has fireplace: Yes
- Fireplace features: Gas Log, Kitchen, Living Room, Bedroom, Den
Interior area
- Total structure area: 5,504
- Total interior livable area: 5,504 sqft
Property
Parking
- Total spaces: 2
- Parking features: Garage-Double Detached, Parking Pad, Circular Driveway, Blacktop Drive
- Garage spaces: 2
- Has uncovered spaces: Yes
Features
- Levels: Three Or More
- Patio & porch: Patio
- Exterior features: Stand Alone Shower
- Fencing: Fenced
Lot
- Features: Rolling Slope, Paved, Landscaped, Scenic, 5-10 acres
- Residential vegetation: Trees
Details
- Parcel number: 042000003903
Construction
Type & style
- Home type: SingleFamily
- Architectural style: Colonial
- Property subtype: Single Family Residence
Materials
- Vinyl Siding
- Foundation: Other
- Roof: Metal
Condition
- New construction: No
- Year built: 1807
Utilities & green energy
- Sewer: Septic Tank
- Water: Public
Community & HOA
Community
- Subdivision: Washington
Location
- Region: Maysville
Financial & listing details
- Price per square foot: $138/sqft
- Tax assessed value: $884,906
- Annual tax amount: $1,515
- Date on market: 8/13/2026
Estimated market value
$720,600
$685,000 - $757,000
$2,685/mo
Price history
| Date | Event | Price |
|---|---|---|
| 8/13/2026 | Listed for sale | $759,000-36.8%$138/sqft |
Source: Buffalo Trace MLS #45449 Report a problem | ||
| 8/10/2026 | Listing removed | $1,200,000$218/sqft |
Source: Buffalo Trace MLS #43854 Report a problem | ||
| 7/23/2025 | Listed for sale | $1,200,000$218/sqft |
Source: Buffalo Trace MLS #43855 Report a problem | ||
Public tax history
| Year | Property taxes | Tax assessment |
|---|---|---|
| 2025 | $1,515 -2.8% | $884,906 +405.7% |
| 2024 | $1,559 -1.1% | $175,000 |
| 2023 | $1,576 -4.8% | $175,000 |
| 2022 | $1,656 -0.8% | $175,000 |
| 2021 | $1,669 -1% | $175,000 |
| 2020 | $1,686 -0.2% | $175,000 |
| 2019 | $1,689 -22% | $175,000 |
| 2018 | $2,167 | $175,000 |
| 2017 | -- | $175,000 |
| 2016 | -- | $175,000 |
| 2015 | -- | $175,000 |
| 2012 | -- | $175,000 |
| 2010 | -- | $175,000 |
Find assessor info on the county website
Monthly payment
Est. payment
Payment breakdown
Explore the cost of this home by adjusting the details. Changes won't be saved.Climate risks
Neighborhood: 41056
Nearby schools
GreatSchools rating
- 4/10Mason County Intermediate SchoolGrades: 3-5Distance: 0.3 mi
- 4/10Mason County Middle SchoolGrades: 6-8Distance: 0.3 mi
- 7/10Mason County High SchoolGrades: 9-12Distance: 1.8 mi
Schools provided by the listing agent
- Elementary: Straub
- Middle: Mason County
- High: Mason County
Source: Buffalo Trace MLS. This data may not be complete. We recommend contacting the local school district to confirm school assignments for this home.
- $187,100-- bd-- ba-- sqft2023 Us Highway 68, Maysville, KY 41056Off Market
- $242,300-- bd-- ba-- sqft705-708 Us 68, Maysville, KY 41056Off Market
- $176,6002 bd1 ba644 sqft2115 Us Highway 68, Maysville, KY 41056Off Market
- $189,4003 bd2 ba1.2k sqft2013 Old Main St, Maysville, KY 41056Off Market
- $98,9003 bd2 ba1.3k sqft2021 Old Main St, Maysville, KY 41056Off Market
- $49,1004 bd1 ba1.1k sqft2023 Old Main St, Maysville, KY 41056Off Market
- $106,8002 bd1 ba592 sqft604 Paxton St, Maysville, KY 41056Off Market
- $82,0003 bd1 ba1.9k sqft2027 Old Main St, Maysville, KY 41056Off Market
A local agent can set up tours, give advice and negotiate with sellers.
A local lender can help you make sure your offer is ready when you are.
Similar homes
- $575,0005 bd5 ba3.2k sqft1109 Ashwood Dr, Maysville, KY 41056For Sale

 MLS ID #26012467, Andrew C Wilson, National Real Estate. Imagine MLS
 - $789,0003 bd3 ba4k sqft237 Hunter Trace Dr, Ewing, KY 41039For Sale
 MLS ID #26021640, Kevin Boling, Kevin Boling Auction & Real Estate. Imagine MLS
 - $719,9004 bd4 ba3.8k sqft(Undisclosed Address), Dover, KY 41034For Sale
 MLS ID #45226, Charlene Duncan. Buffalo Trace MLS
 - $550,0007 bd3 ba3.4k sqft31 W 4th St, Maysville, KY 41056For Sale
 MLS ID #640995, Robin Roseberry, Howard Hanna Real Estate Serv. NKMLS
 - $769,9004 bd2 ba3.8k sqft401 E 4th St, Augusta, KY 41002For SaleMLS ID #644977, Teri Barnes, Huff Realty - CC. NKMLS
- $699,0004 bd4 ba3.1k sqft1060 Old 19, Augusta, KY 41002For SaleMLS ID #642670, Leah Frederick, Howard Hanna Real Estate Serv. NKMLS
- $995,0004 bd4 ba2.8k sqft7723 White Swan Rd, Georgetown, OH 45121For Sale
 MLS ID #1879063, Ragan McKinney, Ragan McKinney Real Estate. Cincy MLS
 - $400,0003 bd2 ba3.3k sqft2028 Lucretia St, Dover, KY 41034For SaleMLS ID #11777716, Charles Marshall, Chuck Marshall Auction & Real Estate. My State MLS
- $435,0004 bd3 ba3.7k sqft82 Williams Dr, Georgetown, OH 45121For SaleMLS ID #1876469, Michael W Jennings, Plum Tree Realty. Cincy MLS
