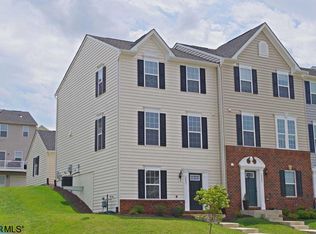
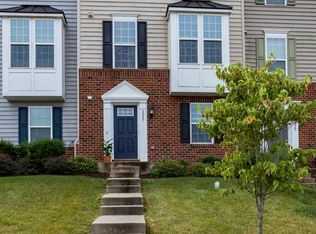
Space, style, and location come together in this luxurious townhome in the Pavilions at Pantops! The eat-in kitchen features stainless steel appliances and sleek Corian countertops, while the top-floor laundry room puts the washer and dryer right where you need them no hauling laundry up and down stairs.
The finished walk-out basement is a standout, offering a large rec room plus a dedicated office perfect for working from home, a media room, gym, or guest space. Outside, enjoy your private patio courtyard, and park with ease in the detached two-car garage.
The Pantops location is incredibly convenient: walk to Giant, Chick-fil-A, and Starbucks, hop on I-64 in minutes, and reach Downtown Charlottesville in just 2 miles. Sentara Martha Jefferson Hospital is right up the road, too.
Don't miss this one - schedule your showing online today!
All BlueSky Property Management residents are enrolled in the Resident Benefits Package (RBP) for $45.95/month which includes liability insurance, credit building to help boost the resident's credit score with timely rent payments, up to $1M Identity Theft Protection, HVAC air filter delivery (for applicable properties), move-in concierge service making utility connection and home service setup a breeze during your move-in, our best-in-class resident rewards program, and much more! More details upon application.
Townhouse for rent
$2,649/moFees may apply
2023 Verona Ct, Charlottesville, VA 22911
3beds
2,100sqft
Price may not include required fees and charges. Learn more|
Townhouse
Available now
No pets
In unit laundry
Attached garage parking
Natural gas
What's special
Private patio courtyardDetached two-car garageFinished walk-out basementLarge rec roomEat-in kitchenMedia roomSleek corian countertops
- 56 days |
- -- |
- -- |
Zillow last checked:
Listing updated:
Travel times

Let’s turn your rent into credit progress
Build credit history with every on-time payment and get credit for the payment you’re already making.
Facts & features
Interior
Bedrooms & bathrooms
- Bedrooms: 3
- Bathrooms: 3
- Full bathrooms: 2
- 1/2 bathrooms: 1
Heating
- Natural Gas
Appliances
- Included: Dishwasher, Microwave Oven, Refrigerator, Stove, dryer, washer
- Laundry: In Unit
Interior area
- Total interior livable area: 2,100 sqft
Property
Parking
- Parking features: Attached, Garage
- Has attached garage: Yes
- Details: Contact manager
Features
- Exterior features: Playground
Details
- Additional structures: Garage(s)
- Parcel number: 078F0000019900
Construction
Type & style
- Home type: Townhouse
- Property subtype: Townhouse
Utilities & green energy
- Utilities for property: Gas
Building
Management
- Pets allowed: No
Community & HOA
Community
- Features: Playground
HOA
- Amenities included: Gas, Maintenance, Playground
Location
- Region: Charlottesville
Financial & listing details
- Lease term: Contact For Details
Price history
| Date | Event | Price |
|---|---|---|
| 5/29/2026 | Listed for rent | $2,649+15.4%$1/sqft |
Source: Zillow Rentals Report a problem | ||
| 5/19/2023 | Listing removed | -- |
Source: Zillow Rentals Report a problem | ||
| 5/12/2023 | Listed for rent | $2,295+27.5%$1/sqft |
Source: Zillow Rentals Report a problem | ||
| 3/15/2021 | Listing removed | -- |
Source: Owner Report a problem | ||
| 6/29/2018 | Listing removed | $1,800$1/sqft |
Source: Owner Report a problem | ||
| 6/21/2018 | Listed for rent | $1,800$1/sqft |
Source: Owner Report a problem | ||
| 6/30/2014 | Sold | $301,600$144/sqft |
Source: Public Record Report a problem | ||
Neighborhood: 22911
Nearby schools
GreatSchools rating
- 8/10Stone Robinson Elementary SchoolGrades: PK-5Distance: 2.8 mi
- 4/10Jackson P Burley Middle SchoolGrades: 6-8Distance: 2.6 mi
- 6/10Monticello High SchoolGrades: 9-12Distance: 3.5 mi