Skip main navigation
Sold
  • Price Unknown

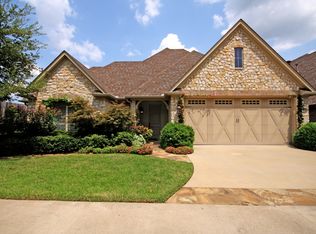
    2023 Villa Ln, Longview, TX 75604

    3beds
    2,300sqft
    Single Family Residence
    Built in 2007
    5,619.24 Square Feet Lot
    $471,900 Zestimate®
    $--/sqft
    $2,648 Estimated rent

    Home value

    $471,900

    $448,000 - $495,000

    $2,648/mo

    Zestimate® history
    Loading
    Loading...

    Owner options

    List your home for rent

    $2,648/mo

    Rent Zestimate®

    Find your next renter with Zillow Rental Manager. Plus, with online applications, you can quickly screen prospective tenants – for free.

    Learn more

    $2,648/mo

    Rent Zestimate®

    Refinance and save

    Refinancing to a lower rate could help reduce your monthly payments and save thousands over the life of the loan.

    See today's rates

    Explore your selling options

    Work with a Zillow partner agent

    Leverage their expertise and Zillow's premium Showcase listings to get your home seen by more buyers.

    Get started

    List with your own agent

    Get your home in front of millions of buyers by listing it on Zillow.

    Learn how to do it

    Sell it yourself

    Take full control of how buyers see your home on Zillow by listing For Sale by Owner (FSBO).

    List your home

    What's special

    "Welcome home! This move-in ready home, in 2024 boasts a complete remodel, featuring 3 bedrooms, 2.5 bathrooms, and a 2-car garage. Enjoy the luxury of new granite countertops, fresh paint throughout, and top-of-the-line Delta faucets, complete with a convenient hot water dispenser in the kitchen. Located in the sought-after Wildwood subdivision in Longview, this home offers the perfect blend of convenience and comfort. Just minutes away from hospitals, shopping, and restaurants, it's the ideal location for modern living. Don't miss out on this opportunity to make this your dream home!

    Zillow last checked:

    Listing updated:

    Listed by:

    Tyler S Owens 903-452-2242,

    Ramsey Realty Group

    Bought with:

    Ellen Bittick

    Coldwell Banker Lenhart - Kilgore

    Source: LGVBOARD,MLS#: 20243023MLS Logo

    Facts & features

    Interior

    Bedrooms & bathrooms
    • Bedrooms: 3
    • Bathrooms: 3
    • Full bathrooms: 2
    • 1/2 bathrooms: 1
    Heating
    • Central Gas
    Cooling
    • Central Electric
    Appliances
    • Included: Gas Water Heater, Electric Water Heater
    Features
    • High Speed Internet
    • Has fireplace: Yes
    • Fireplace features: Gas Log
    Interior area
    • Total structure area: 2,300
    • Total interior livable area: 2,300 sqft

    Property

    Parking
    • Total spaces: 2
    • Parking features: Garage, Garage Faces Front
    • Garage spaces: 2
    Features
    • Levels: One
    • Stories: 1
    • Has private pool: Yes
    • Pool features: Gunite
    • Fencing: Wood
    Lot
    • Size: 5,619 sqft
    Details
    • Additional structures: None
    • Parcel number: 201759

    Construction

    Type & style
    • Home type: SingleFamily
    • Property subtype: Single Family Residence
    Materials
    • Foundation: Slab
    Condition
    • Year built: 2007

    Utilities & green energy

    • Gas: Natural Gas
    • Sewer: Public Sewer
    • Water: City
    • Utilities for property: Electricity Available, Natural Gas Available

    Community & neighborhood

    Location
    • Region: Longview
    • Subdivision: Wildwood

    HOA & financial

    HOA
    • Has HOA: Yes

    Other

    Other facts
    • Listing terms: Cash,FHA,Conventional,VA Loan

    Price history

    DateEventPrice
    9/20/2024Sold--
    Source: LGVBOARD #20243023 Report a problem
    5/14/2024Listed for sale$479,000+11.7%$208/sqft
    Source: LGVBOARD #20243023 Report a problem
    11/3/2023Sold--
    Source: LGVBOARD #20235767 Report a problem
    9/30/2023Pending sale$429,000$187/sqft
    Source: LGVBOARD #20235767 Report a problem
    9/28/2023Listed for sale$429,000+43%$187/sqft
    Source: LGVBOARD #20235767 Report a problem
    7/13/2018Sold--
    Source: LGVBOARD #20182603 Report a problem
    5/9/2018Listed for sale$299,900+5.2%$130/sqft
    Source: RE/MAX FIRST CHOICE REAL ESTATE #20182603 Report a problem
    10/16/2015Listing removed$285,000$124/sqft
    Source: The Real Estate Book #149892 Report a problem
    8/21/2015Price change$285,000-4.8%$124/sqft
    Source: The Real Estate Book #149892 Report a problem
    3/6/2015Listed for sale$299,500-3.2%$130/sqft
    Source: The Real Estate Book #149892 Report a problem
    11/25/2014Listing removed$309,500$135/sqft
    Source: The Real Estate Book #149892 Report a problem
    8/16/2014Price change$309,500-4.7%$135/sqft
    Source: The Real Estate Book #149892 Report a problem
    2/28/2014Price change$324,900-1.5%$141/sqft
    Source: The Real Estate Book #149892 Report a problem
    11/22/2013Price change$329,900-5.1%$143/sqft
    Source: Coldwell Banker Lenhart Properties Inc. #148789 Report a problem
    7/12/2013Price change$347,4500%$151/sqft
    Source: Coldwell Banker Lenhart Properties Inc. #148789 Report a problem
    5/3/2013Listed for sale$347,500$151/sqft
    Source: Coldwell Banker Lenhart Properties Inc. #148789 Report a problem

    Public tax history

    YearProperty taxesTax assessment
    2025$3,281 -8.6%$438,540 +5.1%
    2024$3,589 -25.6%$417,350 +12.7%
    2023$4,821 +78%$370,403 +10%
    2022$2,708 +6.2%$336,730 +5.3%
    2021$2,549 +6.1%$319,880 +2.4%
    2020$2,402 +1.1%$312,410 +1.1%
    2019$2,375 +13.5%$308,870 +0.7%
    2018$2,092 -2.1%$306,750 -2%
    2017$2,136 -1.7%$312,890 +11.3%
    2016$2,172 -8.5%$281,190 -8.5%
    2015$2,373 $307,170 -0.1%
    2014-- $307,490 +2.5%
    2013-- $300,130 +1.5%
    2012-- $295,680 -0.2%
    2011-- $296,260 +0.3%
    2010-- $295,320 0%
    2009-- $295,440 +122.4%
    2008-- $132,820

    Find assessor info on the county website

    Neighborhood: 75604

    Nearby schools

    GreatSchools rating
    Schools provided by the listing agent
    • District: Pine Tree

    Source: LGVBOARD. This data may not be complete. We recommend contacting the local school district to confirm school assignments for this home.